Charming two-story brick home on a quiet street in Houston's established Timbergate subdivision. This 3-bedroom, 2.5-bath residence offers 1,710 square feet of living space on a 7,222 sq ft lot, with a comfortable, traditional floor plan and a bonus game/recreation room that works well as a home office, playroom, or media space. The kitchen offers ample cabinet and counter space, the bedrooms are generously sized, and a cozy fireplace anchors the main living area. Durable brick and masonry construction sits on a slab foundation, with central heating and air conditioning throughout. Outside, the fenced backyard offers private outdoor living space, and an attached two-car garage provides covered parking and extra storage. Located, outside the mapped flood plain, with convenient access to Westpark Tollway and Highway 6 and the shopping, dining, and everyday conveniences of West Houston.
For sale
Price cut: $10K (10/6)
$262,000
16035 Timber Chase Dr, Houston, TX 77082
3beds
1,710sqft
Single Family Residence
Built in 1999
7,226 Square Feet Lot
$256,200 Zestimate®
$153/sqft
$69/mo HOA
What's special
Two-story brick homeComfortable traditional floor planBedrooms are generously sized
- 38 days
- 112
- 2
Zillow last checked:
Listing updated:
Listed by:
Crispin Reyna TREC #0557632 281-944-8328,
Triverity Realty Group
Source: HAR,MLS#: 34642867
Facts & features
Interior
Bedrooms & bathrooms
- Bedrooms: 3
- Bathrooms: 3
- Full bathrooms: 2
- 1/2 bathrooms: 1
Primary bedroom
- Level: Second
- Area: 182
- Dimensions: 14x13
Bedroom
- Level: Second
- Area: 99
- Dimensions: 11x9
Bedroom
- Level: Second
- Area: 100
- Dimensions: 10x10
Dining room
- Level: First
- Area: 110
- Dimensions: 11x10
Kitchen
- Level: First
- Area: 104
- Dimensions: 13x8
Living room
- Level: First
- Area: 204
- Dimensions: 17x12
Heating
- Electric
Cooling
- Ceiling Fan(s), Electric
Appliances
- Included: Disposal, Gas Oven, Microwave, Gas Range, Dishwasher
- Laundry: Electric Dryer Hookup, Washer Hookup
Features
- All Bedrooms Up
- Flooring: Carpet, Tile, Wood
- Number of fireplaces: 1
- Fireplace features: Gas, Gas Log
Interior area
- Total structure area: 1,710
- Total interior livable area: 1,710 sqft
Property
Parking
- Total spaces: 2
- Parking features: Electric Gate, Attached
- Attached garage spaces: 2
Features
- Stories: 2
- Fencing: Back Yard
Lot
- Size: 7,226 Square Feet
- Features: Corner Lot, Cul-De-Sac, Subdivided, 0 Up To 1/4 Acre
Details
- Parcel number: 1185180010007
Construction
Type & style
- Home type: SingleFamily
- Architectural style: Traditional
- Property subtype: Single Family Residence
Materials
- Brick, Wood Siding
- Foundation: Slab
- Roof: Composition
Condition
- New construction: No
- Year built: 1999
Utilities & green energy
- Sewer: Public Sewer
- Water: Public
Community & HOA
Community
- Subdivision: Timbergate Sec 01 Amd
HOA
- Has HOA: Yes
- HOA fee: $828 annually
Location
- Region: Houston
Financial & listing details
- Price per square foot: $153/sqft
- Tax assessed value: $269,476
- Annual tax amount: $6,883
- Date on market: 9/12/2026
- Listing terms: Cash,Conventional,FHA,VA Loan
Estimated market value
$256,200
$243,000 - $269,000
$1,965/mo
Price history
| Date | Event | Price |
|---|---|---|
| 10/6/2026 | Price change | $262,000-3.7%$153/sqft |
Source:  HAR #34642867 Report a problem | ||
| 9/12/2026 | Listed for sale | $272,000+81.5%$159/sqft |
Source: HAR #34642867 Report a problem | ||
| 6/17/2014 | Sold | -- |
Source: Agent Provided Report a problem | ||
| 5/23/2014 | Listed for sale | $149,900$88/sqft |
Source: Realm Real Estate Professional #38322813 Report a problem | ||
| 5/17/2014 | Pending sale | $149,900$88/sqft |
Source: Realm Real Estate Professional #38322813 Report a problem | ||
| 5/6/2014 | Listed for sale | $149,900+3.4%$88/sqft |
Source: Realm Real Estate Professional #38322813 Report a problem | ||
| 11/3/2013 | Listing removed | $145,000$85/sqft |
Source: Keller Williams Houston Metropolitan #27563423 Report a problem | ||
| 10/22/2013 | Pending sale | $145,000$85/sqft |
Source: Keller Williams Houston Metropolitan #27563423 Report a problem | ||
| 9/7/2013 | Listed for sale | $145,000$85/sqft |
Source: Keller Williams Realty Metropolitan #27563423 Report a problem | ||
Public tax history
| Year | Property taxes | Tax assessment |
|---|---|---|
| 2025 | $1,761 +15.1% | $269,476 |
| 2024 | $1,530 | $269,476 -5.7% |
| 2023 | -- | $285,858 +16.7% |
| 2022 | $1,143 | $244,905 +35.5% |
| 2021 | -- | $180,796 +3.4% |
| 2020 | $1,113 +4.8% | $174,838 +8.4% |
| 2019 | $1,062 -70.6% | $161,232 |
| 2018 | $3,606 | $161,232 |
| 2017 | $3,606 +9.8% | $161,232 +8.9% |
| 2016 | $3,285 -12.8% | $148,042 +2.7% |
| 2015 | $3,767 | $144,154 +6.8% |
| 2014 | $3,767 | $134,940 +36.3% |
| 2013 | -- | $99,000 |
| 2012 | -- | $99,000 |
| 2011 | -- | $99,000 |
| 2010 | -- | $99,000 -18.8% |
| 2009 | -- | $121,904 -1.8% |
| 2007 | -- | $124,172 -3.1% |
| 2006 | -- | $128,200 |
| 2005 | -- | -- |
| 2004 | -- | $119,100 |
| 2003 | -- | $119,100 |
| 2002 | -- | $119,100 +19.2% |
| 2001 | -- | $99,900 +9.9% |
| 2000 | -- | $90,900 |
Find assessor info on the county website
Monthly payment
Est. payment
Payment breakdown
Explore the cost of this home by adjusting the details. Changes won't be saved.Climate risks
Neighborhood: Eldridge - West Oaks
Nearby schools
Schools provided by the listing agent
- Elementary: Rees Elementary School
- Middle: Albright Middle School
- High: Aisd Draw
Source: HAR. This data may not be complete. We recommend contacting the local school district to confirm school assignments for this home.

Similar homes
- $269,0003 bd2 ba2k sqft3123 Hazel Park Dr, Houston, TX 77082For Sale
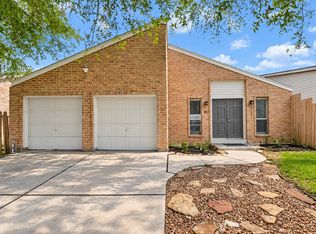 MLS ID #65190225, Vinh Ngo, 5th Stream Realty. HAR
- $255,0003 bd2 ba1.6k sqft13435 Chipman Glen Dr, Houston, TX 77082For Sale
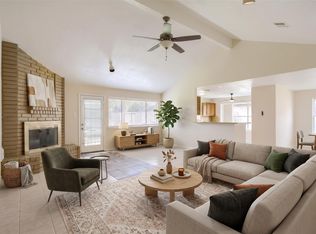 MLS ID #98907494, Amanda Lefebvre, Orchard Brokerage. HAR
- $184,9903 bd2 ba1.5k sqft3827 Addicks Clodine Rd, Houston, TX 77082For Sale
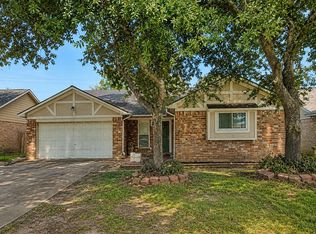 MLS ID #75065898, Luz Jones, Realm Real Estate Professionals - Katy. HAR
- $279,9904 bd2 ba1.7k sqft13915 Fort Nelson Dr, Houston, TX 77083For Sale
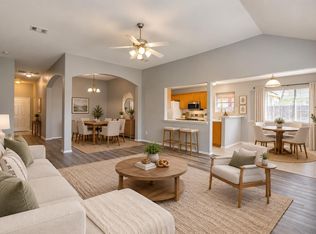 MLS ID #86642962, Katherine Le, 1 - Connect Realty. HAR
