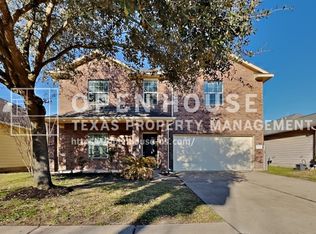
Welcome home to this inviting 4-bedroom, 2-bathroom residence nestled in a desirable Katy neighborhood. Featuring an attractive brick exterior, mature shade tree, and well-maintained landscaping, this home offers fantastic curb appeal from the moment you arrive.
Inside, you'll find a spacious and functional floor plan designed for comfortable everyday living and entertaining. The generous living area flows into the kitchen and dining space, creating the perfect gathering place for family and friends. The private primary suite provides a relaxing retreat, while three additional bedrooms offer flexibility for guests, a home office, or a growing household.
Step outside to enjoy a backyard with room for outdoor entertaining, gardening, or relaxing. Located near shopping, dining, parks, highly rated Katy-area schools, and major highways, this home combines comfort, convenience, and value.
Don't miss your opportunity to own this beautiful Katy home—schedule your private showing today!
For sale
Price cut: $25K (8/28)
$299,900
4315 Mount Vinson Way, Katy, TX 77449
4beds
1,982sqft
Single Family Residence
Built in 2009
5,998 Square Feet Lot
$294,700 Zestimate®
$151/sqft
$42/mo HOA
What's special
Attractive brick exteriorFantastic curb appealWell-maintained landscapingMature shade treePrivate primary suite
- 73 days
- 66
- 3
Zillow last checked:
Listing updated:
Listed by:
Jay Bustos TREC #0624330 832-542-4037,
Keller Williams Realty Metropolitan
Source: HAR,MLS#: 48143061
Facts & features
Interior
Bedrooms & bathrooms
- Bedrooms: 4
- Bathrooms: 2
- Full bathrooms: 2
Primary bedroom
- Level: First
- Area: 165
- Dimensions: 15x11
Bedroom
- Level: First
- Area: 121
- Dimensions: 11x11
Bedroom
- Level: First
- Area: 90
- Dimensions: 10x9
Bedroom
- Level: First
- Area: 110
- Dimensions: 11x10
Dining room
- Level: First
- Area: 156
- Dimensions: 13x12
Kitchen
- Level: First
- Area: 195
- Dimensions: 15x13
Living room
- Level: First
- Area: 252
- Dimensions: 18x14
Heating
- Natural Gas
Cooling
- Electric
Interior area
- Total structure area: 1,982
- Total interior livable area: 1,982 sqft
Property
Features
- Stories: 1
Lot
- Size: 5,998 Square Feet
- Features: Subdivided, 0 Up To 1/4 Acre
Details
- Parcel number: 1259740010023
Construction
Type & style
- Home type: SingleFamily
- Architectural style: Traditional
- Property subtype: Single Family Residence
Materials
- Brick, Cement Siding
- Foundation: Slab
- Roof: Composition
Condition
- New construction: No
- Year built: 2009
Utilities & green energy
- Water: Water District
Community & HOA
Community
- Subdivision: Mason Lakes Sec 02
HOA
- Has HOA: Yes
- HOA fee: $500 annually
Location
- Region: Katy
Financial & listing details
- Price per square foot: $151/sqft
- Tax assessed value: $289,912
- Annual tax amount: $7,276
- Date on market: 7/30/2026
Estimated market value
$294,700
$280,000 - $309,000
$2,188/mo
Price history
| Date | Event | Price |
|---|---|---|
| 8/28/2026 | Price change | $299,900-7.7%$151/sqft |
Source:  HAR #48143061 Report a problem HAR #48143061 Report a problem | ||
| 7/30/2026 | Listed for sale | $324,900+71.1%$164/sqft |
Source: HAR #48143061 Report a problem | ||
| 8/6/2018 | Listing removed | $189,900$96/sqft |
Source: Green Residential #47999686 Report a problem | ||
| 7/15/2018 | Pending sale | $189,900$96/sqft |
Source: Green Residential #47999686 Report a problem | ||
| 7/7/2018 | Price change | $189,900-5%$96/sqft |
Source: Green Residential #47999686 Report a problem | ||
| 6/25/2018 | Listed for sale | $199,900+39.4%$101/sqft |
Source: Green Residential #47999686 Report a problem | ||
| 12/12/2011 | Listing removed | $143,410$72/sqft |
Source: Steve Dancer #125-ML01-4315 Report a problem | ||
| 12/8/2011 | Listed for sale | $143,410$72/sqft |
Source: Steve Dancer #125-ML01-4315 Report a problem | ||
Public tax history
| Year | Property taxes | Tax assessment |
|---|---|---|
| 2025 | $3,235 +0.2% | $289,912 -1.6% |
| 2024 | $3,229 +19.1% | $294,635 -2% |
| 2023 | $2,710 -19.8% | $300,578 +16% |
| 2022 | $3,378 | $259,101 +28.1% |
| 2021 | -- | $202,280 +11.8% |
| 2020 | $3,143 -3.2% | $180,983 |
| 2019 | $3,247 -24.3% | $180,983 +6.7% |
| 2018 | $4,287 | $169,648 |
| 2017 | $4,287 +7.3% | $169,648 |
| 2016 | $3,996 +10.5% | $169,648 +8.4% |
| 2015 | $3,615 | $156,439 +28.3% |
| 2014 | $3,615 | $121,945 +4.7% |
| 2013 | -- | $116,507 +9% |
| 2012 | -- | $106,923 |
| 2011 | -- | $106,923 |
| 2010 | -- | $106,923 |
Find assessor info on the county website
Monthly payment
Est. payment
Payment breakdown
Explore the cost of this home by adjusting the details. Changes won't be saved.Climate risks
Neighborhood: 77449
Nearby schools
Schools provided by the listing agent
- Elementary: Golbow Elementary School
- Middle: Mcdonald Junior High School
- High: Paetow High School
Source: HAR. This data may not be complete. We recommend contacting the local school district to confirm school assignments for this home.

Similar homes
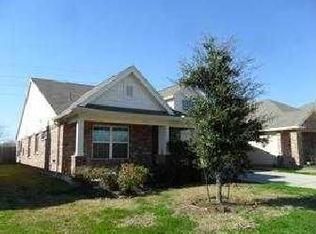
- $290,0004 bd3 ba2.9k sqft20910 Lansing Ridge Ln, Katy, TX 77449For Sale
 MLS ID #15496243, Yan Li, Keller Williams Memorial. HAR
 - $265,0004 bd3 ba2.4k sqft4314 Mount Davis Way, Katy, TX 77449For Sale
 MLS ID #75954610, Kelly Clifton-Martinez, Key 2 Texas Realty. HAR
 - $299,9904 bd3 ba2.1k sqft22014 Guston Hall Ln, Katy, TX 77449For Sale
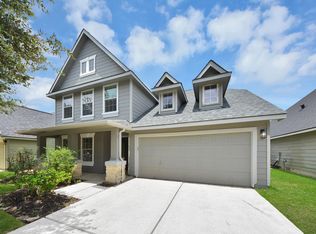 MLS ID #74615968, Noe Farias, eXp Realty LLC. HAR
 - $300,0004 bd2 ba1.8k sqft5318 Shady Olive St, Katy, TX 77449For Sale
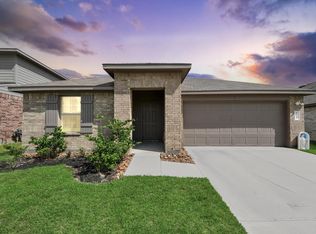 MLS ID #50492623, Veronica Mendoza, Veronica Mendoza Realty, LLC.. HAR
