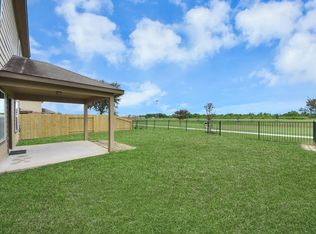
Beautiful 4-bedroom, 3-bath home in sought-after Morton Creek Ranch! Fresh interior paint and brand-new carpet make this home truly move-in ready. The open-concept floor plan features a spacious living area, formal dining room, and a well-appointed kitchen with granite countertops, stainless steel appliances, gas range, abundant cabinetry, and a breakfast bar. A secondary bedroom and full bathroom are conveniently located downstairs, making it ideal for guests, multigenerational living, or a private home office. Upstairs, the spacious primary suite offers a relaxing retreat with dual sinks, a soaking tub, separate walk-in shower, and a large walk-in closet. Two additional bedrooms and another full bath complete the second floor. Enjoy the covered back patio overlooking the fully fenced backyard, perfect for relaxing or entertaining. Conveniently located near I-10, Grand Parkway, shopping, dining, and zoned to highly acclaimed Katy ISD schools. Schedule your private showing today!
For sale
Price cut: $5K (9/11)
$309,990
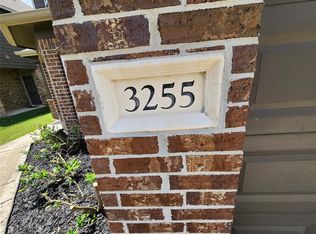
3251 View Valley Trl, Katy, TX 77493
4beds
2,517sqft
Single Family Residence
Built in 2016
4,856 Square Feet Lot
$298,700 Zestimate®
$123/sqft
$51/mo HOA
What's special
Fresh interior paintOpen-concept floor planFormal dining roomStainless steel appliancesGranite countertopsBrand-new carpetCovered back patio
- 80 days
- 137
- 9
Zillow last checked:
Listing updated:
Listed by:
Jodi Gauthier TREC #0529791 713-492-8003,
ThisIsLivin Properties, LLC
Source: HAR,MLS#: 77582563
Facts & features
Interior
Bedrooms & bathrooms
- Bedrooms: 4
- Bathrooms: 3
- Full bathrooms: 3
Primary bedroom
- Level: Second
- Area: 180
- Dimensions: 15x12
Bedroom
- Level: Second
- Area: 110
- Dimensions: 11x10
Bedroom
- Level: First
- Area: 100
- Dimensions: 10x10
Bedroom
- Level: Second
- Area: 100
- Dimensions: 10x10
Heating
- Natural Gas
Cooling
- Electric
Appliances
- Included: Disposal, Gas Oven, Microwave, Gas Range, Dishwasher
Features
- 1 Bedroom Down - Not Primary BR
- Flooring: Carpet, Engineered Hardwood, Tile
Interior area
- Total structure area: 2,517
- Total interior livable area: 2,517 sqft
Property
Parking
- Total spaces: 2
- Parking features: Attached
- Attached garage spaces: 2
Features
- Stories: 2
- Patio & porch: Covered
Lot
- Size: 4,856 Square Feet
- Features: Subdivided, 0 Up To 1/4 Acre
Details
- Parcel number: 1354480020043
Construction
Type & style
- Home type: SingleFamily
- Architectural style: Traditional
- Property subtype: Single Family Residence
Materials
- Brick, Cement Siding
- Foundation: Slab
- Roof: Composition
Condition
- New construction: No
- Year built: 2016
Utilities & green energy
- Sewer: Public Sewer
- Water: Water District
Community & HOA
Community
- Subdivision: Morton Creek Ranch
HOA
- Has HOA: Yes
- HOA fee: $615 annually
Location
- Region: Katy
Financial & listing details
- Price per square foot: $123/sqft
- Tax assessed value: $345,026
- Annual tax amount: $10,027
- Date on market: 7/29/2026
- Listing terms: Cash,Conventional,FHA,Investor,USDA Loan,VA Loan
Estimated market value
$298,700
$284,000 - $314,000
$2,538/mo
Price history
| Date | Event | Price |
|---|---|---|
| 10/1/2026 | Listed for rent | $2,750$1/sqft |
Source:  HAR #79402549 Report a problem HAR #79402549 Report a problem | ||
| 9/11/2026 | Price change | $309,990-1.6%$123/sqft |
Source:  HAR #77582563 Report a problem HAR #77582563 Report a problem | ||
| 7/29/2026 | Listed for sale | $315,000$125/sqft |
Source: HAR #77582563 Report a problem | ||
Public tax history
| Year | Property taxes | Tax assessment |
|---|---|---|
| 2025 | $4,371 +0% | $345,026 -0.9% |
| 2024 | $4,370 +18% | $348,144 -6.7% |
| 2023 | $3,705 -14.3% | $373,104 +22.3% |
| 2022 | $4,323 | $305,000 +23.7% |
| 2021 | -- | $246,558 +12.1% |
| 2020 | $3,990 -9.5% | $220,000 +0.5% |
| 2019 | $4,410 -41% | $218,802 +9.6% |
| 2018 | $7,478 | $199,590 -7.1% |
| 2017 | $7,478 +1352.3% | $214,873 +1423.9% |
| 2016 | $515 | $14,100 |
| 2015 | -- | -- |
Find assessor info on the county website
Monthly payment
Est. payment
Payment breakdown
Explore the cost of this home by adjusting the details. Changes won't be saved.Climate risks
Neighborhood: 77493
Nearby schools
Schools provided by the listing agent
- Elementary: Leonard Elementary School (Katy)
- Middle: Stockdick Junior High School
- High: Paetow High School
Source: HAR. This data may not be complete. We recommend contacting the local school district to confirm school assignments for this home.
Similar homes
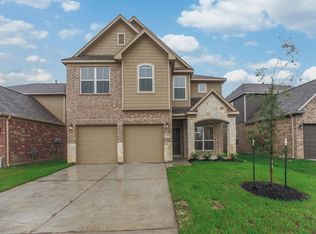
- $310,0004 bd3 ba2.6k sqft24802 Rosso Stipple Trl, Katy, TX 77493For Sale
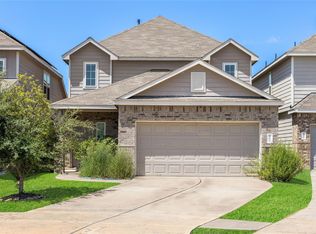 MLS ID #8765578, Kevin Tran, TEXAS GOLD REALTY. HAR
 - $300,0003 bd3 ba2.1k sqft3159 View Valley Trl, Katy, TX 77493For Sale
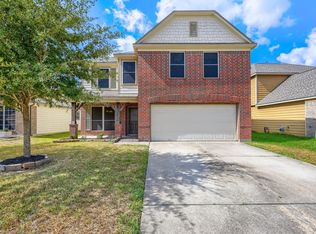 MLS ID #19548631, Paola Samaia Lozano, Keller Williams Realty Austin. HAR
 - $325,0005 bd3 ba2.7k sqft3326 View Valley Trl, Katy, TX 77493For Sale
 MLS ID #93874947, Constance Bennett, Newfound Real Estate. HAR
 - $329,9894 bd3 ba2.8k sqft24002 Eagle Sage Ln, Katy, TX 77493For Sale
 MLS ID #55617857, Terin Varghese, Rasha Realty, LLC. HAR
 - $324,9993 bd3 ba2.6k sqft24711 Puccini Pl, Katy, TX 77493For Sale
 MLS ID #2002751, Kevin Gomez TREC #772447, LPT Realty, LLC. LERA MLS
