Beautiful lakefront 4-bedroom, 2.5-bath home in Camillo Lakes with quick access to I-10 and TX-99.
This home combines comfort, functionality, and an unbeatable setting.
The spacious primary suite features an en-suite bath, walk-in closet, and stunning panoramic views of the lake and fountain. New carpet and freshly painted. Upstairs offers a versatile game room, full bath, and 3 secondary bedrooms with generous closet space, including one with a private charming balcony. Vinyl wood-look flooring throughout the first floor provides style and easy maintenance. Step outside to the covered patio and enjoy peaceful lakefront living—perfect for morning coffee, evening sunsets, or entertaining family and friends.
Walking distance to the community pool and playground, and just minutes from HEB, shopping, dining, and everyday conveniences. Great location.
Schedule your private tour today and see why this could be your next home.
For sale
$339,000
24927 Alberti Sonata Dr, Katy, TX 77493
4beds
2,219sqft
Single Family Residence
Built in 2018
4,948 Square Feet Lot
$326,300 Zestimate®
$153/sqft
$75/mo HOA
What's special
Private charming balconyCovered patioPeaceful lakefront livingVersatile game roomWalk-in closetSpacious primary suiteEn-suite bath
- 33 days
- 248
- 23
Zillow last checked:
Listing updated:
Listed by:
Paola Guzman TREC #0626780 281-619-4930,
Realm Real Estate Professionals - Katy
Source: HAR,MLS#: 91223795
Facts & features
Interior
Bedrooms & bathrooms
- Bedrooms: 4
- Bathrooms: 3
- Full bathrooms: 2
- 1/2 bathrooms: 1
Rooms
- Room types: Utility Room
Primary bedroom
- Level: First
- Area: 192
- Dimensions: 16x12
Bedroom
- Level: Second
- Area: 156
- Dimensions: 13x12
Bedroom
- Level: Second
- Area: 130
- Dimensions: 10x13
Bedroom
- Level: Second
- Area: 130
- Dimensions: 10x13
Heating
- Natural Gas
Cooling
- Ceiling Fan(s), Electric
Appliances
- Included: Electric Oven, Microwave, Gas Cooktop, Dishwasher
- Laundry: Washer Hookup
Features
- En-Suite Bath, Primary Bed - 1st Floor, Walk-In Closet(s)
- Flooring: Carpet, Vinyl
Interior area
- Total structure area: 2,219
- Total interior livable area: 2,219 sqft
Property
Parking
- Total spaces: 2
- Parking features: Attached, Garage Door Opener
- Attached garage spaces: 2
Features
- Stories: 2
- Patio & porch: Covered
- Exterior features: Balcony, Sprinkler System
- Has view: Yes
- View description: Lake
- Has water view: Yes
- Water view: Lake
- Waterfront features: Lake Front
Lot
- Size: 4,948 Square Feet
- Features: Back Yard, Subdivided, Waterfront, 0 Up To 1/4 Acre
Details
- Parcel number: 1387640040002
Construction
Type & style
- Home type: SingleFamily
- Architectural style: Traditional
- Property subtype: Single Family Residence
Materials
- Brick, Cement Siding, Wood Siding
- Foundation: Slab
- Roof: Composition
Condition
- New construction: No
- Year built: 2018
Utilities & green energy
- Water: Water District
Green energy
- Energy efficient items: Thermostat
Community & HOA
Community
- Features: Subdivision Tennis Court
- Subdivision: Camillo Lakes Sec 1
HOA
- Has HOA: Yes
- HOA fee: $895 annually
Location
- Region: Katy
Financial & listing details
- Price per square foot: $153/sqft
- Tax assessed value: $294,360
- Annual tax amount: $9,261
- Date on market: 7/30/2026
- Listing terms: Cash,Conventional,FHA,Investor,VA Loan
Estimated market value
$326,300
$310,000 - $343,000
$2,418/mo
Price history
| Date | Event | Price |
|---|---|---|
| 8/1/2026 | Listed for sale | $339,000+32.9%$153/sqft |
Source:  HAR #91223795 Report a problem HAR #91223795 Report a problem | ||
| 5/6/2021 | Listing removed | -- |
Source:  Keller Williams Report a problem Keller Williams Report a problem | ||
| 3/30/2021 | Pending sale | $255,000$115/sqft |
Source: HAR #78934945 Report a problem | ||
| 3/24/2021 | Listed for sale | $255,000$115/sqft |
Source: HAR #78934945 Report a problem | ||
Public tax history
| Year | Property taxes | Tax assessment |
|---|---|---|
| 2025 | $5,434 -0.7% | $294,360 -1.9% |
| 2024 | $5,475 +0% | $299,930 -15.2% |
| 2023 | $5,474 +3.3% | $353,554 +12.2% |
| 2022 | $5,300 | $315,160 +36% |
| 2021 | -- | $231,815 +5.4% |
| 2020 | $3,990 +43.6% | $219,974 +71% |
| 2019 | $2,778 | $128,609 |
| 2018 | -- | -- |
Find assessor info on the county website
Monthly payment
Est. payment
Payment breakdown
Explore the cost of this home by adjusting the details. Changes won't be saved.Climate risks
Neighborhood: 77493
Nearby schools
Schools provided by the listing agent
- Elementary: Faldyn Elementary School
- Middle: Haskett Junior High School
- High: Paetow High School
Source: HAR. This data may not be complete. We recommend contacting the local school district to confirm school assignments for this home.

Similar homes
- $310,0004 bd3 ba2.6k sqft24802 Rosso Stipple Trl, Katy, TX 77493For Sale
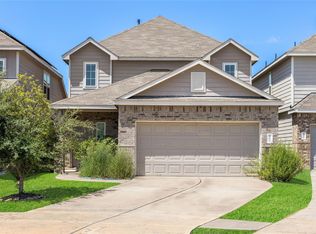 MLS ID #91887430, Kevin Tran, TEXAS GOLD REALTY. HAR
 - $349,9004 bd3 ba2.3k sqft24607 Puccini Pl, Katy, TX 77493For Sale
 MLS ID #6030057, Deshonna Igwenagha, United Real Estate - Insight. HAR
 - $347,0003 bd3 ba2.6k sqft24711 Puccini Pl, Katy, TX 77493For Sale

 MLS ID #2002751, Kevin Gomez TREC #772447, LPT Realty, LLC. LERA MLS
 - $327,5004 bd3 ba2.5k sqft4223 Rocky Plains Ln, Katy, TX 77493For Sale
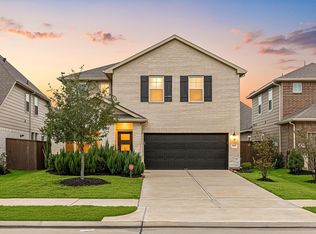 MLS ID #21413602, Paige Houston, Texas Real Estate Pro. HAR
