Welcome to this beautiful 4-bedroom, 3-bathroom home located on a quiet cul-de-sac in the desirable Ventana Lakes community. Designed with an open-concept floor plan, this home offers both comfort and functionality.
The main floor features a spacious primary suite complete with dual vanities, a soaking tub, a separate shower, and a large walk-in closet. An additional secondary bedroom and a full bathroom downstairs provide the perfect setup for guests or a home office. Upstairs, you'll find a generous game room, two additional bedrooms, and a full bathroom, offering plenty of space for family or entertaining. Step outside to enjoy the huge backyard, ideal for outdoor gatherings, play, or relaxing. New Roof was installed April 2026. Zoned to the highly acclaimed Katy ISD, this home is conveniently located with easy access to shopping, dining, and major highways, making everyday living both comfortable and convenient.
For sale
$359,000
22802 Panaro River Dr, Katy, TX 77449
4beds
2,392sqft
:
Get pre-qualified$2,647/mo
Single Family Residence
Built in 2020
8,533 Square Feet Lot
$352,300 Zestimate®
$150/sqft
$80/mo HOA
What's special
Huge backyardOpen-concept floor planLarge walk-in closetQuiet cul-de-sacSoaking tubDual vanitiesSpacious primary suite
- 37 days |
- 142 |
- 7 |
Zillow last checked:
Listing updated:
Listed by:
Yucelis Wentland TREC #0598507 832-202-5230,
Realm Real Estate Professionals - Katy
Source: HAR,MLS#: 50966805
Facts & features
Interior
Bedrooms & bathrooms
- Bedrooms: 4
- Bathrooms: 3
- Full bathrooms: 3
Primary bathroom
- Features: Full Secondary Bathroom Down, Primary Bath: Double Sinks, Primary Bath: Separate Shower, Primary Bath: Soaking Tub
Kitchen
- Features: Breakfast Bar, Kitchen open to Family Room, Pantry, Walk-in Pantry
Heating
- Electric
Cooling
- Ceiling Fan(s), Electric
Appliances
- Included: Disposal, Microwave, Gas Cooktop, Dishwasher
- Laundry: Electric Dryer Hookup, Washer Hookup
Features
- Primary Bed - 1st Floor, Walk-In Closet(s)
- Flooring: Carpet, Laminate, Tile
Interior area
- Total structure area: 2,392
- Total interior livable area: 2,392 sqft
Property
Parking
- Total spaces: 2
- Parking features: Attached, Additional Parking
- Attached garage spaces: 2
Features
- Stories: 2
- Patio & porch: Covered
- Fencing: Full
Lot
- Size: 8,533 Square Feet
- Features: Cul-De-Sac, Subdivided, 0 Up To 1/4 Acre
Details
- Parcel number: 1414760080041
Construction
Type & style
- Home type: SingleFamily
- Architectural style: Traditional
- Property subtype: Single Family Residence
Materials
- Brick, Stone, Vinyl Siding
- Foundation: Slab
- Roof: Composition
Condition
- New construction: No
- Year built: 2020
Utilities & green energy
- Water: Water District
Community & HOA
Community
- Subdivision: Ventana Lakes East Sec 6
HOA
- Has HOA: Yes
- Amenities included: Clubhouse, Playground, Trail(s)
- HOA fee: $960 annually
Location
- Region: Katy
Financial & listing details
- Price per square foot: $150/sqft
- Tax assessed value: $360,535
- Annual tax amount: $9,824
- Date on market: 7/1/2026
- Listing terms: Cash,Conventional,FHA
- Road surface type: Asphalt
Estimated market value
$352,300
$335,000 - $370,000
$2,466/mo
Price history
| Date | Event | Price |
|---|---|---|
| 7/1/2026 | Listed for sale | $359,000$150/sqft |
Source:  HAR #50966805 Report a problem HAR #50966805 Report a problem | ||
Public tax history
| Year | Property taxes | Tax assessment |
|---|---|---|
| 2025 | $4,404 -9.1% | $360,535 -0.8% |
| 2024 | $4,846 +1.1% | $363,617 -10.5% |
| 2023 | $4,793 -12.8% | $406,400 +20.2% |
| 2022 | $5,499 | $338,117 +130.4% |
| 2021 | -- | $146,752 |
Find assessor info on the county website
Monthly payment
Est. payment
Payment breakdown
Explore the cost of this home by adjusting the details. Changes won't be saved.Climate risks
Neighborhood: 77449
Nearby schools
GreatSchools rating
- 6/10Bethke Elementary SchoolGrades: PK-5Distance: 0.6 mi
- 7/10Stockdick Junior High SchoolGrades: 6-8Distance: 0.4 mi
- 5/10Paetow High SchoolGrades: 9-12Distance: 0.5 mi
Schools provided by the listing agent
- Elementary: Bethke Elementary School
- Middle: Stockdick Junior High School
- High: Paetow High School
Source: HAR. This data may not be complete. We recommend contacting the local school district to confirm school assignments for this home.
- $303,7004 bd2 ba1.8k sqft22806 Panaro River Dr, Katy, TX 77449Off Market
- $375,0005 bd3 ba2.7k sqft4446 Salerno Gulf Way, Katy, TX 77449For Sale

- $298,6004 bd2 ba1.7k sqft22810 Panaro River Dr, Katy, TX 77449Off Market

- $268,7003 bd2 ba1.5k sqft22727 Ginosa Trl, Katy, TX 77449Off Market
- $315,5004 bd3 ba2.2k sqft22719 Ginosa Trl, Katy, TX 77449Off Market
- $289,6004 bd2 ba1.6k sqft22723 Ginosa Trl, Katy, TX 77449Off Market
- $319,7004 bd2 ba2k sqft4442 Salerno Gulf Way, Katy, TX 77449Off Market
- $271,0003 bd2 ba1.5k sqft22814 Panaro River Dr, Katy, TX 77449Off Market
A local agent can set up tours, give advice and negotiate with sellers.
Similar homes
- $349,9004 bd3 ba2.3k sqft21223 Riverdew Dr, Katy, TX 77449For Sale
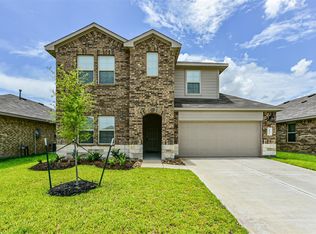 MLS ID #66609463, Grace Felefli, HomeSmart. HAR
 - $340,0004 bd3 ba2.1k sqft20531 Enrique Dr, Katy, TX 77449For Sale
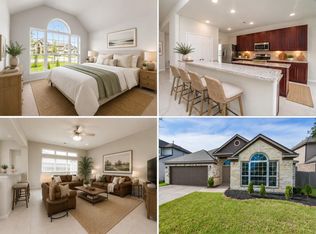 MLS ID #62473526, Norberto Lopez, Keller Williams Signature. HAR
 - $314,9004 bd3 ba2.3k sqft3027 Narrow Stream Way, Katy, TX 77493For Sale
 MLS ID #82311060, Margaret Houston, SERHANT.. HAR
 - $339,0004 bd3 ba2.2k sqft24927 Alberti Sonata Dr, Katy, TX 77493For Sale
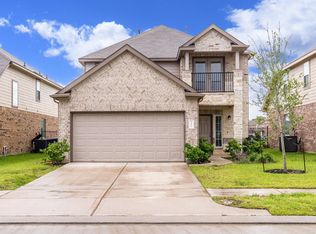 MLS ID #91223795, Paola Guzman, Realm Real Estate Professionals - Katy. HAR
 - $349,0003 bd2 ba2.1k sqft20615 Redbud Rain Dr, Katy, TX 77449For SaleMLS ID #20587272, Judy Hans, CB&A, Realtors-Katy. HAR
- $379,0003 bd2 ba2k sqft23947 Bearberry Thicket Trl, Katy, TX 77493For SaleMLS ID #85021959, Javier Perez, Nextgen Real Estate Properties. HAR
- $349,0004 bd4 ba2.6k sqft1923 Pontius Dr, Katy, TX 77493For SaleMLS ID #15049069, Deshonna Igwenagha, United Real Estate - Insight. HAR
- $385,0005 bd4 ba2.9k sqft5415 Nero Lake Dr, Katy, TX 77449For SaleMLS ID #92663442, Steve Guillen, RA Brokers. HAR
- $300,0005 bd3 ba2.4k sqft3607 Robwood Ct, Katy, TX 77449For SaleMLS ID #75173603, Denise Hernandez, Nan & Company Properties - Corporate Office (Heights). HAR
- $349,9004 bd3 ba2.8k sqft3027 Cheverny Dr, Katy, TX 77493For SaleMLS ID #12041814, Susan Kinder, MV Realty Of Texas LLC. HAR
- $340,0004 bd4 ba2.1k sqft4410 Pale Fox Ln, Katy, TX 77493For SaleMLS ID #66117939, Karla Coleman Heath, Keller Williams Premier Realty. HAR
- $329,9604 bd3 ba2.2k sqft23231 Spring Genesis Ln, Katy, TX 77493For SaleMLS ID #67133134, Lisett Labarca, HomeSmart. HAR
- $285,0003 bd2 ba1.9k sqft21458 Biscayne Valley Ln, Katy, TX 77449For SaleMLS ID #34751186, April Adams, eXp Realty LLC. HAR
- $399,9004 bd4 ba2.8k sqft4218 Rocky Plains Ln, Katy, TX 77493For SaleMLS ID #91187709, Cecilia Cardenas, RE/MAX Grand. HAR
- $309,9004 bd3 ba2.3k sqft3211 View Valley Trl, Katy, TX 77493For SaleMLS ID #19058824, Sarah Chapa, The Sears Group. HAR
- $349,0004 bd3 ba1.9k sqft21803 Blue Daisy Ct, Cypress, TX 77433For SaleMLS ID #24831695, Tiffany Nolan, Maddie Lowe Properties. HAR
- $330,0004 bd3 ba1.9k sqft24726 Bastiani Canvas Ln, Katy, TX 77493For SaleMLS ID #87576617, Francelis Gomez Ocanto, eXp Realty LLC. HAR
- $260,0003 bd2 ba1.4k sqft6842 Scarlet Sagebrush St, Katy, TX 77449For SaleMLS ID #20874316, Thuraya Mayet, The Sears Group. HAR
- $379,0004 bd3 ba1.8k sqft137 Eliana Shores Dr, Katy, TX 77493For SaleMLS ID #42462900, Carol Fusco Jukes, Realty Pros of Texas. HAR
- $439,9904 bd3 ba2.4k sqft138 Sunray Creek Dr, Katy, TX 77493For SaleMLS ID #46456649, Syed Mubashir, M&M Realty. HAR
