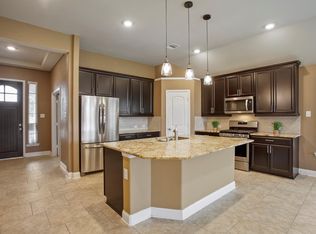
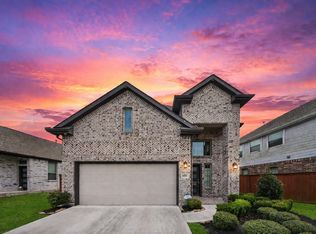
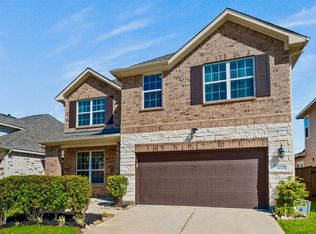
Beautifully maintained 3-bedroom, 2-bath home with a private study, tandem 3-car garage, and one of the most impressive homesites in Elyson. Situated on an oversized 16,178 sq. ft. lot with no rear neighbors, this home offers a rare combination of space, privacy, and functionality. The open-concept design features spacious living and dining areas, wood-look tile flooring, and a well-appointed primary suite with dual vanities, a soaking tub, and an oversized walk-in shower.
Step outside to a backyard with endless possibilities for a future pool, outdoor kitchen, entertaining space, or simply enjoying the extra room to roam. Located in the highly sought-after Elyson community and award-winning Katy ISD, this exceptional property combines comfort, convenience, and one of the largest residential lots you’ll find in the neighborhood.
For sale
Price cut: $25K (8/11)
$354,000
23947 Bearberry Thicket Trl, Katy, TX 77493
3beds
2,037sqft
Single Family Residence
Built in 2019
0.37 Acres Lot
$346,300 Zestimate®
$174/sqft
$122/mo HOA
What's special
- 17 days |
- 310 |
- 20 |
Likely to sell faster than
Zillow last checked:
Listing updated:
Listed by:
Javier Perez TREC #0726925 346-303-4961,
Nextgen Real Estate Properties,
Marisa Perez
Source: HAR,MLS#: 85021959
Facts & features
Interior
Bedrooms & bathrooms
- Bedrooms: 3
- Bathrooms: 2
- Full bathrooms: 2
Rooms
- Room types: Family Room, Utility Room
Primary bedroom
- Level: First
- Area: 238
- Dimensions: 14x17
Bedroom
- Level: First
- Area: 144
- Dimensions: 12x12
Bedroom
- Level: First
- Area: 132
- Dimensions: 11x12
Other
- Level: First
Other
- Level: First
Other
- Level: First
Living room
- Level: First
Primary bath
- Level: First
Utility room
- Level: First
Heating
- Natural Gas
Cooling
- Ceiling Fan(s), Electric
Appliances
- Included: ENERGY STAR Qualified Appliances, Disposal, Water Softener, Convection Oven, Microwave, Gas Range, Dishwasher
- Laundry: Electric Dryer Hookup, Gas Dryer Hookup, Washer Hookup
Features
- High Ceilings, Prewired for Alarm System, All Bedrooms Down, En-Suite Bath, Primary Bed - 1st Floor, Walk-In Closet(s)
- Flooring: Carpet, Tile
Interior area
- Total structure area: 2,037
- Total interior livable area: 2,037 sqft
Property
Parking
- Total spaces: 3
- Parking features: Attached, Tandem
- Attached garage spaces: 3
Features
- Stories: 1
- Patio & porch: Patio/Deck
- Exterior features: Side Yard, Sprinkler System
- Fencing: Back Yard
Lot
- Size: 0.37 Acres
- Features: Back Yard, Corner Lot, Subdivided, 1/4 Up to 1/2 Acre
Details
- Parcel number: 1406210020036
Construction
Type & style
- Home type: SingleFamily
- Architectural style: Other
- Property subtype: Single Family Residence
Materials
- Brick, Stone, Wood Siding
- Foundation: Slab
- Roof: Composition,Energy Star/Reflective Roof
Condition
- New construction: No
- Year built: 2019
Utilities & green energy
- Water: Water District
Green energy
- Energy efficient items: Attic Vents, Thermostat, Lighting, HVAC
Community & HOA
Community
- Features: Subdivision Tennis Court
- Security: Prewired for Alarm System
- Subdivision: Elyson Sec 19
HOA
- Has HOA: Yes
- Amenities included: Basketball Court, Clubhouse, Dog Park, Fitness Center, Jogging Path, Park, Picnic Area, Playground, Pond, Pool, Splash Pad, Sport Court, Tennis Court(s), Trail(s)
- HOA fee: $1,464 annually
Location
- Region: Katy
Financial & listing details
- Price per square foot: $174/sqft
- Tax assessed value: $361,210
- Annual tax amount: $11,782
- Date on market: 7/30/2026
- Listing terms: Cash,Conventional,FHA,VA Loan
- Ownership: Full Ownership
- Road surface type: Concrete, Gutters
Estimated market value
$346,300
$329,000 - $364,000
$2,390/mo
Price history
| Date | Event | Price |
|---|---|---|
| 8/11/2026 | Price change | $354,000-6.6%$174/sqft |
Source:  HAR #85021959 Report a problem HAR #85021959 Report a problem | ||
| 7/30/2026 | Price change | $379,000-0.1%$186/sqft |
Source: HAR #85021959 Report a problem | ||
| 7/25/2026 | Price change | $379,500-2.4%$186/sqft |
Source: HAR #14459045 Report a problem | ||
| 7/8/2026 | Price change | $389,000-2.7%$191/sqft |
Source: HAR #14459045 Report a problem | ||
| 6/16/2026 | Listed for sale | $399,900$196/sqft |
Source: HAR #14459045 Report a problem | ||
Public tax history
| Year | Property taxes | Tax assessment |
|---|---|---|
| 2025 | $4,650 -9.2% | $361,210 -1.5% |
| 2024 | $5,120 +9.4% | $366,755 -13.8% |
| 2023 | $4,679 -13.1% | $425,323 +26.2% |
| 2022 | $5,385 | $337,000 +14.9% |
| 2021 | -- | $293,331 +86.9% |
| 2020 | $3,285 | $156,958 |
Find assessor info on the county website
Monthly payment
Est. payment
Payment breakdown
Explore the cost of this home by adjusting the details. Changes won't be saved.Climate risks
Neighborhood: Elyson
Nearby schools
GreatSchools rating
- 7/10McElwain Elementary SchoolGrades: PK-5Distance: 1 mi
- 8/10Nelson J HGrades: 6-8Distance: 2.6 mi
- 7/10Freeman High SchoolGrades: 9-10Distance: 2.4 mi
Schools provided by the listing agent
- Elementary: Mcelwain Elementary School
- Middle: Nelson Junior High (Katy)
- High: Freeman High School
Source: HAR. This data may not be complete. We recommend contacting the local school district to confirm school assignments for this home.
- $500,7004 bd2 ba3.3k sqft6103 Ithaca Glen Ln, Katy, TX 77493Off Market
- $383,7003 bd2 ba2.4k sqft23943 Bearberry Thicket Trl, Katy, TX 77493Off Market
- $381,2004 bd4 ba2.5k sqft6107 Ithaca Glen Ln, Katy, TX 77493Off Market
- $425,0004 bd2 ba3.3k sqft23939 Bearberry Thicket Trl, Katy, TX 77493Off Market
- $464,9004 bd4 ba2.6k sqft23935 Bearberry Thicket Trl, Katy, TX 77493For Sale
- $342,9003 bd2 ba1.9k sqft23942 Bearberry Thicket Trl, Katy, TX 77493Off Market
- $331,1003 bd2 ba1.8k sqft6111 Ithaca Glen Ln, Katy, TX 77493Off Market
- $--4 bd3 ba3.2k sqft23942 Northwood Terrace Ln, Katy, TX 77493Sold
A local agent can set up tours, give advice and negotiate with sellers.
A local lender can help you make sure your offer is ready when you are.
Similar homes
- $309,0003 bd2 ba1.8k sqft24103 Kingdom Isle Ln, Katy, TX 77493For Sale
 MLS ID #42615921, Robin Gray, Orchard Brokerage. HAR
 - $374,9993 bd3 ba2.4k sqft23007 Indigo Prairie Ln, Katy, TX 77493For Sale
 MLS ID #43907567, Miviala Cuadot, Lugary, LLC. HAR
 - $379,9003 bd3 ba2.1k sqft6110 Dovetail Cliff Ct, Katy, TX 77493For Sale
 MLS ID #40669305, Aaron White, eXp Realty LLC. HAR
 - $359,9004 bd4 ba2.8k sqft24302 Wild Bramble Ln, Katy, TX 77493For Sale
 MLS ID #18045931, Michelle Westbrook, HomeSmart. HAR
 - $349,0004 bd4 ba2.6k sqft1923 Pontius Dr, Katy, TX 77493For SaleMLS ID #15049069, Deshonna Igwenagha, United Real Estate - Insight. HAR
- $329,9604 bd3 ba2.2k sqft23231 Spring Genesis Ln, Katy, TX 77493For SaleMLS ID #67133134, Lisett Labarca, HomeSmart. HAR
- $328,5005 bd3 ba2.7k sqft25106 Squire Knoll St, Katy, TX 77493For SaleMLS ID #87110296, Maria Alvarez, Realm Real Estate Professionals - Katy. HAR
- $399,9903 bd3 ba2.6k sqft6911 Northchester Dr, Katy, TX 77493For SaleMLS ID #39455238, Darrell Anderson, eXp Realty LLC. HAR
- $400,0004 bd3 ba2.6k sqft3506 Vivaldi Dr, Katy, TX 77493For SaleMLS ID #10798625, Helen Nguyen, 5th Stream Realty. HAR
- $359,0004 bd3 ba2.3k sqft22802 Panaro River Dr, Katy, TX 77449For SaleMLS ID #50966805, Yucelis Wentland, Realm Real Estate Professionals - Katy. HAR
- $399,9004 bd4 ba2.8k sqft4218 Rocky Plains Ln, Katy, TX 77493For SaleMLS ID #91187709, Cecilia Cardenas, RE/MAX Grand. HAR
- $379,0004 bd3 ba1.8k sqft137 Eliana Shores Dr, Katy, TX 77493For SaleMLS ID #42462900, Carol Fusco Jukes, Realty Pros of Texas. HAR
- $425,0004 bd4 ba2.7k sqft23810 Providence Glen Trl, Katy, TX 77493For SaleMLS ID #3122096, Jason Cruz, 5th Stream Realty. HAR
- $325,0005 bd3 ba2.7k sqft3326 View Valley Trl, Katy, TX 77493For SaleMLS ID #93874947, Constance Bennett, Newfound Real Estate. HAR
- $275,0003 bd2 ba1.6k sqft24410 Royal Pike Dr, Katy, TX 77493For SaleMLS ID #5149833, Karen Karapasha, BHHS Karapasha Realty. HAR
- $340,0004 bd3 ba2.1k sqft20531 Enrique Dr, Katy, TX 77449For SaleMLS ID #62473526, Norberto Lopez, Keller Williams Signature. HAR
- $270,0003 bd3 ba1.7k sqft25735 Royal Catchfly Rd, Katy, TX 77493For SaleMLS ID #82440069, Diana Dao, Mavenly Homes. HAR
- $440,0004 bd3 ba2.4k sqft7027 Winterberry Glen Ln, Katy, TX 77493For SaleMLS ID #69570097, Yully Ariza Garcia, Nan & Company Properties - Corporate Office (Heights). HAR
- $299,0003 bd3 ba2.2k sqft2623 Leopard Ct, Katy, TX 77449For SaleMLS ID #44952664, Damian Tellepsen, South Real Estate and Contemporary Art. HAR
- $395,0003 bd2 ba2.3k sqft19607 Mills Glen Dr, Cypress, TX 77433For SaleMLS ID #98478165, Catherine OBriant, Busy Bee Realty. HAR
