Beautiful upgraded home! This move-in ready home features 3 bedrooms, 2.5 bathrooms, a dedicated office, game room, and over 2,400 SF of thoughtfully designed living space. Rare upgrades includes a whole-home standby generator, water softener with reverse osmosis system, smart-home technology, hardwired security system with cameras, custom office built-ins, and a custom fireplace. additional features include designer lighting, extended patio, extended driveway, full gutters, french drains, sprinkler system, whole-home surge protection, and two built-out attic storage areas. Built in 2019 and meticulously maintained, this home offers over $40,000 in owner-added improvements already completed for its next owner. One of the most upgraded homes currently available in Elyson!
For sale
$349,900
23007 Indigo Prairie Ln, Katy, TX 77493
3beds
2,463sqft
Single Family Residence
Built in 2019
5,336 Square Feet Lot
$341,100 Zestimate®
$142/sqft
$122/mo HOA
What's special
Custom fireplaceDedicated officeExtended patioFrench drainsCustom office built-insGame roomDesigner lighting
- 18 days
- 249
- 25
Likely to sell faster than
Zillow last checked:
Listing updated:
Listed by:
Miviala Cuadot TREC #0795226 832-640-9640,
Lugary, LLC
Source: HAR,MLS#: 62941365
Facts & features
Interior
Bedrooms & bathrooms
- Bedrooms: 3
- Bathrooms: 3
- Full bathrooms: 2
- 1/2 bathrooms: 1
Rooms
- Room types: Family Room
Primary bedroom
- Level: First
- Area: 256
- Dimensions: 16x16
Bedroom
- Level: Second
- Area: 140
- Dimensions: 14x10
Bedroom
- Level: Second
- Area: 168
- Dimensions: 14x12
Other
- Level: First
- Area: 110
- Dimensions: 10x11
Game room
- Level: Second
- Area: 300
- Dimensions: 15x20
Kitchen
- Level: First
- Area: 210
- Dimensions: 15x14
Heating
- Electric
Cooling
- Attic Fan, Ceiling Fan(s), Electric
Appliances
- Included: ENERGY STAR Qualified Appliances, Disposal, Water Softener, Gas Oven, Microwave, Gas Range, Dishwasher
- Laundry: Electric Dryer Hookup, Gas Dryer Hookup, Washer Hookup
Features
- High Ceilings, Prewired for Alarm System, 2 Bedrooms Up, Primary Bed - 1st Floor, Walk-In Closet(s)
- Flooring: Carpet, Laminate, Tile
- Windows: Window Coverings
- Number of fireplaces: 1
- Fireplace features: Electric
Interior area
- Total structure area: 2,463
- Total interior livable area: 2,463 sqft
Property
Parking
- Total spaces: 2
- Parking features: Attached
- Attached garage spaces: 2
Features
- Stories: 2
- Patio & porch: Covered, Patio/Deck
- Exterior features: Back Green Space, Sprinkler System
- Fencing: Back Yard,Full
Lot
- Size: 5,336 Square Feet
- Features: Back Yard, Corner Lot, 0 Up To 1/4 Acre
Details
- Parcel number: 1397630010028
Construction
Type & style
- Home type: SingleFamily
- Architectural style: Traditional
- Property subtype: Single Family Residence
Materials
- Brick
- Foundation: Slab
- Roof: Composition
Condition
- New construction: No
- Year built: 2019
Utilities & green energy
- Sewer: Public Sewer
- Water: Public, Water District
Green energy
- Energy efficient items: Attic Vents, Thermostat, Lighting
Community & HOA
Community
- Security: Prewired for Alarm System
- Subdivision: Elyson
HOA
- Has HOA: Yes
- Amenities included: Clubhouse, Dog Park, Fitness Center, Park, Party Room, Playground, Pool, Tennis Court(s), Trail(s)
- HOA fee: $1,467 annually
Location
- Region: Katy
Financial & listing details
- Price per square foot: $142/sqft
- Tax assessed value: $369,440
- Annual tax amount: $4,791
- Date on market: 8/21/2026
- Listing terms: Cash,Conventional,FHA,Investor,Other
- Ownership: Full Ownership
- Road surface type: Concrete
Estimated market value
$341,100
$324,000 - $358,000
$2,590/mo
Price history
| Date | Event | Price |
|---|---|---|
| 8/21/2026 | Listed for sale | $349,900-6.7%$142/sqft |
Source:  HAR #62941365 Report a problem HAR #62941365 Report a problem | ||
| 8/17/2026 | Listing removed | $374,999$152/sqft |
Source: HAR #43907567 Report a problem | ||
| 7/20/2026 | Price change | $374,999-6%$152/sqft |
Source: HAR #43907567 Report a problem | ||
| 7/3/2026 | Price change | $399,000-2.2%$162/sqft |
Source: HAR #43907567 Report a problem | ||
| 6/14/2026 | Listed for sale | $407,900$166/sqft |
Source: HAR #43907567 Report a problem | ||
| 10/31/2019 | Sold | -- |
Source: Agent Provided Report a problem | ||
Public tax history
| Year | Property taxes | Tax assessment |
|---|---|---|
| 2025 | $4,791 -6.7% | $369,440 +0.5% |
| 2024 | $5,135 +16.3% | $367,601 -12.3% |
| 2023 | $4,416 -13.7% | $419,131 +9.9% |
| 2022 | $5,116 | $381,507 +36.3% |
| 2021 | -- | $280,000 +6.1% |
| 2020 | $4,859 +435.1% | $263,990 +402.4% |
| 2019 | $908 | $52,550 |
Find assessor info on the county website
Monthly payment
Est. payment
Payment breakdown
Explore the cost of this home by adjusting the details. Changes won't be saved.Climate risks
Neighborhood: Elyson
Nearby schools
Schools provided by the listing agent
- Elementary: Mcelwain Elementary School
- Middle: Nelson Junior High (Katy)
- High: Freeman High School
Source: HAR. This data may not be complete. We recommend contacting the local school district to confirm school assignments for this home.
Similar homes
- $339,9993 bd3 ba2.4k sqft6418 Shadowbrook Hollow Trl, Katy, TX 77493For Sale
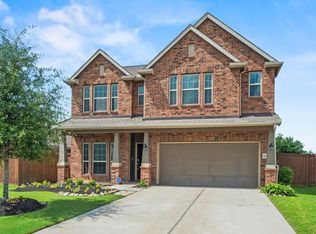 MLS ID #17306313, Jamie McMartin, Compass RE Texas, LLC - West Houston. HAR
 - $349,9003 bd3 ba2.1k sqft6110 Dovetail Cliff Ct, Katy, TX 77493For Sale
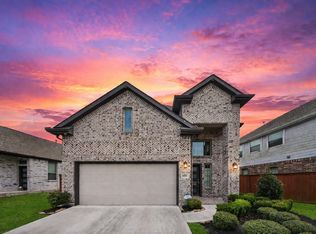 MLS ID #40669305, Aaron White, eXp Realty LLC. HAR
 - $330,0004 bd2 ba2.2k sqft23526 Verona River Dr, Katy, TX 77493For Sale
 MLS ID #96597854, Larry Cockman, eXp Realty LLC. HAR
 - $369,0004 bd4 ba2.4k sqft6006 Dovetail Cliff Ct, Katy, TX 77493For Sale
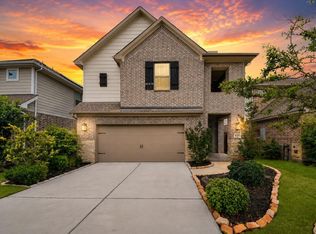 MLS ID #40622317, Aaron White, eXp Realty LLC. HAR
