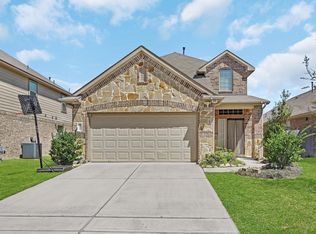
Discover this beautiful one-story 4-bedroom, 3-bath waterfront home in Sunterra, one of Katy's premier master-planned communities, zoned to acclaimed Katy ISD. The open-concept floor plan offers seamless living and entertaining, featuring a rustic-inspired dining area, spacious living room, and generously sized bedrooms. The private primary suite includes a spa-like bath with dual vanities and a glass-enclosed shower. Enjoy outdoor living year-round on the covered, screened patio with ceiling fans overlooking a lush backyard. A sleek black metal fence preserves breathtaking views of the lake and fountain while providing direct access to the peaceful waterfront setting. Located just minutes from shopping, dining, and major commuter routes, this home combines modern comfort, scenic views, and an exceptional community lifestyle. Schedule your private showing today!
For sale
$379,000
137 Eliana Shores Dr, Katy, TX 77493
4beds
1,885sqft
Single Family Residence
Built in 2022
7,866 Square Feet Lot
$364,100 Zestimate®
$201/sqft
$117/mo HOA
What's special
Waterfront homeRustic-inspired dining areaLush backyardOpen-concept floor planGenerously sized bedroomsPrivate primary suiteSleek black metal fence
- 50 days
- 95
- 8
Zillow last checked:
Listing updated:
Listed by:
Carol Fusco Jukes TREC #0488255 832-212-2772,
Realty Pros of Texas
Source: HAR,MLS#: 42462900
Facts & features
Interior
Bedrooms & bathrooms
- Bedrooms: 4
- Bathrooms: 3
- Full bathrooms: 3
Primary bedroom
- Level: First
- Area: 210
- Dimensions: 14x15
Bedroom
- Level: First
- Area: 120
- Dimensions: 12x10
Bedroom
- Level: First
- Area: 154
- Dimensions: 11x14
Dining room
- Level: First
- Area: 120
- Dimensions: 10x12
Other
- Level: Second
- Area: 154
- Dimensions: 14x11
Kitchen
- Level: First
- Area: 120
- Dimensions: 12x10
Living room
- Level: First
- Area: 306
- Dimensions: 17x18
Heating
- Natural Gas
Cooling
- Ceiling Fan(s), Electric
Appliances
- Included: Disposal, Electric Oven, Microwave, Gas Cooktop, Dishwasher
- Laundry: Electric Dryer Hookup, Gas Dryer Hookup, Washer Hookup
Features
- All Bedrooms Down, En-Suite Bath, Primary Bed - 1st Floor, Walk-In Closet(s)
- Windows: Insulated/Low-E windows, Shutters
Interior area
- Total structure area: 1,885
- Total interior livable area: 1,885 sqft
Property
Parking
- Total spaces: 2
- Parking features: Attached, Garage Door Opener, Double-Wide Driveway
- Attached garage spaces: 2
Features
- Stories: 1
- Patio & porch: Covered, Patio/Deck
- Fencing: Back Yard,Full
- Has view: Yes
- View description: Lake, Water
- Has water view: Yes
- Water view: Lake,Water
Lot
- Size: 7,866 Square Feet
- Features: Back Yard, Cul-De-Sac, Subdivided, 0 Up To 1/4 Acre
Details
- Parcel number: 800001001031000
Construction
Type & style
- Home type: SingleFamily
- Architectural style: Traditional
- Property subtype: Single Family Residence
Materials
- Blown-In Insulation, Brick
- Foundation: Slab
- Roof: Composition
Condition
- New construction: No
- Year built: 2022
Utilities & green energy
- Sewer: Public Sewer
- Water: Public, Water District
Green energy
- Energy efficient items: HVAC>13 SEER
Community & HOA
Community
- Features: Subdivision Tennis Court
- Subdivision: Sunterra Sec 1
HOA
- Has HOA: Yes
- Amenities included: Dog Park, Playground, Pool
- HOA fee: $1,400 annually
Location
- Region: Katy
Financial & listing details
- Price per square foot: $201/sqft
- Tax assessed value: $346,210
- Annual tax amount: $11,533
- Date on market: 7/11/2026
- Listing terms: Cash,Conventional,VA Loan
- Exclusions: Reverse Somosis
- Road surface type: Concrete, Gutters
Estimated market value
$364,100
$346,000 - $382,000
$2,527/mo
Price history
| Date | Event | Price |
|---|---|---|
| 7/11/2026 | Listed for sale | $379,000-3.5%$201/sqft |
Source:  HAR #42462900 Report a problem HAR #42462900 Report a problem | ||
| 7/23/2022 | Listing removed | -- |
Source: HAR #43713795 Report a problem | ||
| 6/25/2022 | Pending sale | $392,658$208/sqft |
Source: HAR #43713795 Report a problem | ||
| 6/24/2022 | Price change | $392,658+1.8%$208/sqft |
Source: HAR #43713795 Report a problem | ||
| 6/22/2022 | Listed for sale | $385,658$205/sqft |
Source: HAR #43713795 Report a problem | ||
| 5/23/2022 | Pending sale | $385,658$205/sqft |
Source: HAR #43713795 Report a problem | ||
| 5/10/2022 | Listed for sale | $385,658$205/sqft |
Source: HAR #43713795 Report a problem | ||
Public tax history
| Year | Property taxes | Tax assessment |
|---|---|---|
| 2025 | $2,086 +7.2% | $346,210 -1.9% |
| 2024 | $1,946 -5.6% | $353,050 -3.2% |
| 2023 | $2,061 +585.9% | $364,870 +763.6% |
| 2022 | $301 | $42,250 |
Find assessor info on the county website
Monthly payment
Est. payment
Payment breakdown
Explore the cost of this home by adjusting the details. Changes won't be saved.Climate risks
Neighborhood: 77493
Nearby schools
Schools provided by the listing agent
- Elementary: Cross Elementary
- Middle: Haskett Junior High School
- High: Freeman High School
Source: HAR. This data may not be complete. We recommend contacting the local school district to confirm school assignments for this home.
Similar homes
- $439,9904 bd3 ba2.4k sqft138 Sunray Creek Dr, Katy, TX 77493For Sale
 MLS ID #46456649, Syed Mubashir, M&M Realty. HAR
 - $349,9004 bd3 ba2.3k sqft24607 Puccini Pl, Katy, TX 77493For Sale
 MLS ID #6030057, Deshonna Igwenagha, United Real Estate - Insight. HAR
 - $400,0004 bd3 ba2.6k sqft3506 Vivaldi Dr, Katy, TX 77493For Sale
 MLS ID #10798625, Helen Nguyen, 5th Stream Realty. HAR
 - $335,0004 bd2 ba1.8k sqft1696 Daylight Lake Dr, Katy, TX 77493For Sale
 MLS ID #42549738, Gregory Smith, Next Trend Realty LLC. HAR
