You definitely want to check this one out. Katy Pointe community a balanced lifestyle, with quality houses, good schools and plenty of recreational options all conveniently located. Katy Pointe is perfectly situated with easy access to major roadways like Grand Parkway 99 and I-10, making your commute to Houston or the Energy Corridor a breeze. The property is zoned to the highly acclaimed Katy I.S.D. and built with love and care for your family. It's where your next great chapter begins!
For sale
Price increase: $68.7K (8/21)
$320,000
4410 Pale Fox Ln, Katy, TX 77493
4beds
2,193sqft
Single Family Residence
Built in 2022
5,745 Square Feet Lot
$307,200 Zestimate®
$146/sqft
$59/mo HOA
What's special
- 145 days
- 537
- 51
Zillow last checked:
Listing updated:
Listed by:
Karla Coleman Heath TREC #0594477 832-687-7610,
Keller Williams Premier Realty,
Timothy Sojka TREC #0441296 713-822-2152,
Keller Williams Premier Realty
Source: HAR,MLS#: 66117939
Facts & features
Interior
Bedrooms & bathrooms
- Bedrooms: 4
- Bathrooms: 4
- Full bathrooms: 3
- 1/2 bathrooms: 1
Rooms
- Room types: Family Room, Utility Room
Primary bedroom
- Level: First
- Area: 168
- Dimensions: 14x12
Bedroom
- Level: Second
- Area: 110
- Dimensions: 11x10
Bedroom
- Level: Second
- Area: 130
- Dimensions: 13x10
Bedroom
- Level: Second
- Area: 110
- Dimensions: 11x10
Dining room
- Level: First
- Area: 108
- Dimensions: 12x9
Kitchen
- Level: First
- Area: 150
- Dimensions: 15x10
Living room
- Level: Second
- Area: 150
- Dimensions: 15x10
Living room
- Level: First
- Area: 240
- Dimensions: 15x16
Heating
- Electric
Cooling
- Ceiling Fan(s), Electric
Appliances
- Included: Disposal, Electric Oven, Microwave, Gas Range, Dishwasher
- Laundry: Electric Dryer Hookup, Washer Hookup
Features
- Formal Entry/Foyer, High Ceilings, Prewired for Alarm System, 3 Bedrooms Up, Primary Bed - 1st Floor, Walk-In Closet(s)
- Flooring: Carpet, Tile
- Has fireplace: No
Interior area
- Total structure area: 2,193
- Total interior livable area: 2,193 sqft
Video & virtual tour
Property
Parking
- Total spaces: 2
- Parking features: Attached, Double-Wide Driveway
- Attached garage spaces: 2
Features
- Stories: 2
- Patio & porch: Patio/Deck
- Fencing: Back Yard,Partial
Lot
- Size: 5,745 Square Feet
- Features: Back Yard, Subdivided, 0 Up To 1/4 Acre
Details
- Parcel number: 1451610010035
- Special conditions: Short Sale
Construction
Type & style
- Home type: SingleFamily
- Architectural style: Traditional
- Property subtype: Single Family Residence
Materials
- Brick, Wood Siding
- Foundation: Slab
- Roof: Composition,Energy Star/Reflective Roof
Condition
- New construction: No
- Year built: 2022
Details
- Builder name: K Hovnanian homes of Houston
Utilities & green energy
- Water: Water District
Green energy
- Green verification: ENERGY STAR Certified Homes, LEED For Homes
- Energy efficient items: Attic Vents, Thermostat, HVAC, HVAC>13 SEER
Community & HOA
Community
- Security: Prewired for Alarm System
- Subdivision: Katy Pointe
HOA
- Has HOA: Yes
- Amenities included: Jogging Path, Park, Playground, Pond, Pool
- HOA fee: $713 annually
Location
- Region: Katy
Financial & listing details
- Price per square foot: $146/sqft
- Tax assessed value: $364,325
- Annual tax amount: $10,369
- Date on market: 4/16/2026
- Listing terms: Cash,Conventional,FHA,VA Loan
- Ownership: Full Ownership
- Road surface type: Concrete, Curbs, Gutters
Estimated market value
$307,200
$292,000 - $323,000
$2,459/mo
Price history
| Date | Event | Price |
|---|---|---|
| 8/21/2026 | Price change | $320,000+27.3%$146/sqft |
Source:  HAR #66117939 Report a problem HAR #66117939 Report a problem | ||
| 8/19/2026 | Price change | $251,328-26.1%$115/sqft |
Source: HAR #66117939 Report a problem | ||
| 5/15/2026 | Price change | $340,000-12.8%$155/sqft |
Source: HAR #66117939 Report a problem | ||
| 4/29/2026 | Price change | $390,000-7.1%$178/sqft |
Source: HAR #66117939 Report a problem | ||
| 4/16/2026 | Listed for sale | $420,000$192/sqft |
Source: HAR #66117939 Report a problem | ||
Public tax history
| Year | Property taxes | Tax assessment |
|---|---|---|
| 2025 | $4,703 -27.5% | $364,325 +2.3% |
| 2024 | $6,488 -4% | $356,022 -8.3% |
| 2023 | $6,756 +489.2% | $388,071 +555.8% |
| 2022 | $1,147 | $59,171 |
Find assessor info on the county website
Monthly payment
Est. payment
Payment breakdown
Explore the cost of this home by adjusting the details. Changes won't be saved.Climate risks
Neighborhood: 77493
Nearby schools
Schools provided by the listing agent
- Elementary: Faldyn Elementary School
- Middle: Stockdick Junior High School
- High: Paetow High School
Source: HAR. This data may not be complete. We recommend contacting the local school district to confirm school assignments for this home.
Similar homes
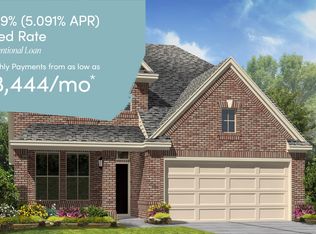
- $330,0004 bd2 ba2.2k sqft23526 Verona River Dr, Katy, TX 77493For Sale
 MLS ID #96597854, Larry Cockman, eXp Realty LLC. HAR
 - $359,9004 bd4 ba2.8k sqft24302 Wild Bramble Ln, Katy, TX 77493For Sale
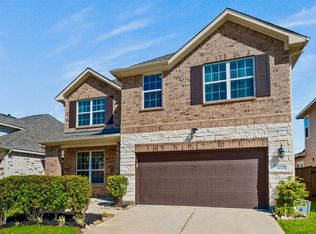 MLS ID #18045931, Michelle Westbrook, HomeSmart. HAR
 - $330,0004 bd3 ba1.9k sqft24726 Bastiani Canvas Ln, Katy, TX 77493For Sale
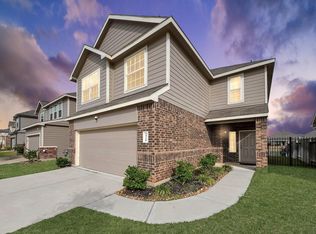 MLS ID #87576617, Francelis Gomez Ocanto, eXp Realty LLC. HAR
 - $345,0004 bd3 ba2.4k sqft5307 Royal Press Dr, Katy, TX 77493For Sale
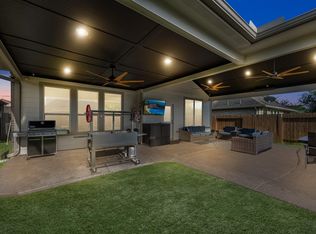 MLS ID #2213333, Jared Turner, Turner Mangum,LLC. HAR
