Welcome home to this beautifully maintained and move-in-ready property offering modern finishes, functional spaces, and a bright, open layout! This home features a stylish kitchen complete with granite countertops, stainless steel appliances, ample cabinetry, and a large breakfast bar that opens seamlessly to the dining and living areas—perfect for everyday living and entertaining alike. Retreat to the spacious primary suite featuring plush carpeting, abundant natural light, and a well-appointed en-suite bath with dual vanities, a walk-in shower, and a generous walk-in closet. Additional bedrooms are nicely sized and offer flexibility for guests, a home office, or hobbies. Step outside to a fully fenced backyard with a covered patio—ideal for relaxing, grilling, or hosting gatherings. The yard offers low-maintenance green space and privacy, making it perfect for pets or outdoor enjoyment. Don’t miss your opportunity to make this one yours!
For sale
Price cut: $10K (5/19)
$270,000
24847 Goldoni Dr, Katy, TX 77493
3beds
1,950sqft
:
Get pre-qualified$1,930/mo
Single Family Residence
Built in 2022
2,848 Square Feet Lot
$258,600 Zestimate®
$138/sqft
$-- HOA
What's special
Modern finishesPlush carpetingAbundant natural lightStainless steel appliancesLow-maintenance green spaceFunctional spacesGranite countertops
- 114 days |
- 169 |
- 25 |
Zillow last checked:
Listing updated:
Listed by:
Vasha Chevalier TREC #0588462 832-689-4873,
Keller Williams Realty Professionals,
Danika Bilbro TREC #0696111 817-538-6081,
Keller Williams Realty Professionals
Source: HAR,MLS#: 95115332
Facts & features
Interior
Bedrooms & bathrooms
- Bedrooms: 3
- Bathrooms: 3
- Full bathrooms: 2
- 1/2 bathrooms: 1
Rooms
- Room types: Family Room, Utility Room
Primary bathroom
- Features: Half Bath, Primary Bath: Shower Only, Secondary Bath(s): Tub/Shower Combo
Kitchen
- Features: Breakfast Bar, Kitchen Island
Heating
- Natural Gas
Cooling
- Electric
Features
- 1 Bedroom Up, En-Suite Bath, Primary Bed - 2nd Floor, Walk-In Closet(s)
Interior area
- Total structure area: 1,950
- Total interior livable area: 1,950 sqft
Property
Parking
- Total spaces: 2
- Parking features: Attached
- Attached garage spaces: 2
Features
- Stories: 2
Lot
- Size: 2,848 Square Feet
- Features: Cleared, Subdivided, 0 Up To 1/4 Acre
Details
- Parcel number: 1452060010012
Construction
Type & style
- Home type: SingleFamily
- Architectural style: Traditional
- Property subtype: Single Family Residence
Materials
- Cement Siding
- Foundation: Slab
- Roof: Composition
Condition
- New construction: No
- Year built: 2022
Utilities & green energy
- Sewer: Public Sewer
- Water: Public
Community & HOA
Community
- Subdivision: Camillo Lake
HOA
- Has HOA: Yes
Location
- Region: Katy
Financial & listing details
- Price per square foot: $138/sqft
- Tax assessed value: $289,837
- Annual tax amount: $9,118
- Date on market: 4/6/2026
- Listing terms: Cash,Conventional,FHA,Texas Veterans Land Board,VA Loan
Estimated market value
$258,600
$246,000 - $272,000
$2,197/mo
Price history
| Date | Event | Price |
|---|---|---|
| 5/19/2026 | Price change | $270,000-3.6%$138/sqft |
Source:  HAR #95115332 Report a problem HAR #95115332 Report a problem | ||
| 5/4/2026 | Price change | $280,000-9.7%$144/sqft |
Source: HAR #95115332 Report a problem | ||
| 4/6/2026 | Listed for sale | $309,990$159/sqft |
Source: HAR #95115332 Report a problem | ||
Public tax history
| Year | Property taxes | Tax assessment |
|---|---|---|
| 2025 | $3,422 -37.3% | $289,837 -3.1% |
| 2024 | $5,460 +3.2% | $299,108 -0.8% |
| 2023 | $5,292 +989.8% | $301,649 +815.3% |
| 2022 | $486 | $32,955 |
Find assessor info on the county website
Monthly payment
Est. payment
Payment breakdown
Explore the cost of this home by adjusting the details. Changes won't be saved.Climate risks
Neighborhood: 77493
Nearby schools
GreatSchools rating
- 4/10Russell & Cindi Faldyn Elementary SchoolGrades: PK-5Distance: 0.7 mi
- 6/10Haskett Junior High SchoolGrades: 6-8Distance: 0.9 mi
- 5/10Paetow High SchoolGrades: 9-12Distance: 1.9 mi
Schools provided by the listing agent
- Elementary: Faldyn Elementary School
- Middle: Haskett Junior High School
- High: Paetow High School
Source: HAR. This data may not be complete. We recommend contacting the local school district to confirm school assignments for this home.
- $258,9003 bd2 ba1.6k sqft24851 Goldoni Dr, Katy, TX 77493Off Market
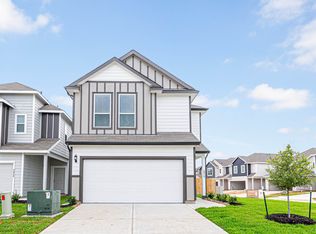
- $309,9003 bd2 ba2.2k sqft24843 Goldoni Dr, Katy, TX 77493Off Market
- $277,6003 bd2 ba1.9k sqft24855 Goldoni Dr, Katy, TX 77493Off Market
- $296,2004 bd2 ba2.1k sqft24839 Goldoni Dr, Katy, TX 77493Off Market
- $283,0004 bd2 ba1.7k sqft24859 Goldoni Dr, Katy, TX 77493Off Market
- $294,0004 bd2 ba2.1k sqft24835 Goldoni Dr, Katy, TX 77493Off Market
- $293,3004 bd2 ba2.1k sqft24863 Goldoni Dr, Katy, TX 77493Off Market
- $278,6004 bd2 ba2k sqft24831 Goldoni Dr, Katy, TX 77493Off Market
A local agent can set up tours, give advice and negotiate with sellers.
A local lender can help you make sure your offer is ready when you are.
Similar homes
- $265,0003 bd3 ba1.6k sqft5842 Dry Brush Pl, Katy, TX 77493For Sale
 MLS ID #23166676, Jodi Willis, NextHome Realty Center. HAR
 - $250,0003 bd2 ba1.2k sqft5338 Sunway Dr, Katy, TX 77493For Sale
 MLS ID #31944034, Nicole Freer, Corcoran Genesis. HAR
 - $317,5003 bd2 ba1.8k sqft4211 Pale Fox Ln, Katy, TX 77493For Sale
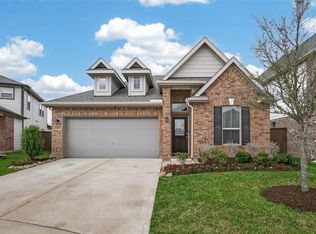 MLS ID #31916700, Christina Boston, Boston Real Estate Group LLC. HAR
 - $289,0004 bd3 ba1.7k sqft5218 Stone Castle Tower St, Katy, TX 77493For Sale
 MLS ID #43882081, Liza Casillas, Coldwell Banker Realty - Katy. HAR
 - $275,0004 bd3 ba2.1k sqft7303 Clover Chase Dr, Katy, TX 77493For SaleMLS ID #43348130, Jamie McMartin, Compass RE Texas, LLC - West Houston. HAR
- $320,0003 bd3 ba2.5k sqft4822 Chestnut Valley Ln, Katy, TX 77493For SaleMLS ID #46043489, Rose Gibson, Better Homes and Gardens Real Estate Gary Greene - Cypress. HAR
- $315,0003 bd2 ba1.8k sqft24235 Gold Cheyenne Way, Katy, TX 77493For SaleMLS ID #97205190, Matthew Barnes, All City Real Estate. HAR
- $330,0004 bd3 ba1.9k sqft24726 Bastiani Canvas Ln, Katy, TX 77493For SaleMLS ID #87576617, Francelis Gomez Ocanto, eXp Realty LLC. HAR
- $350,0004 bd3 ba2.2k sqft24702 Bastiani Canvas Ln, Katy, TX 77493For SaleMLS ID #35151346, Mojgan Rezaie, Realty Of America, LLC. HAR
- $340,0004 bd4 ba2.1k sqft4410 Pale Fox Ln, Katy, TX 77493For SaleMLS ID #66117939, Karla Coleman Heath, Keller Williams Premier Realty. HAR
- $275,0003 bd2 ba1.4k sqft3634 Bright Moon Ct, Katy, TX 77449For SaleMLS ID #90905970, Thao Nguyen, eXp Realty LLC. HAR
- $324,9003 bd3 ba1.8k sqft7635 Green Bulrush Way, Katy, TX 77493For SaleMLS ID #8273552, April Sanders, Allsource Properties. HAR
- $319,9904 bd3 ba2.2k sqft23306 Wise Walk Dr, Katy, TX 77493For SaleMLS ID #55957662, Elexis Fierro, Compass RE Texas, LLC - West Houston. HAR
- $295,0003 bd3 ba1.9k sqft2873 Shimmer Edge Dr, Katy, TX 77493For SaleMLS ID #23616514, Shannon Araya, Keller Williams Premier Realty. HAR
- $316,0003 bd2 ba1.8k sqft27222 Blue Pool Dr, Katy, TX 77493For SaleMLS ID #83712466, Tikila Adolph, Keller Williams Signature. HAR
- $295,0003 bd2 ba2k sqft21419 Biscayne Valley Ln, Katy, TX 77449For SaleMLS ID #40691041, Lavell Hamlin, Keller Williams Preferred. HAR
- $257,0003 bd2 ba1.4k sqft21623 Oakwood Meadows Ln, Katy, TX 77449For SaleMLS ID #9670543, Christopher Johns, Redfin Corporation. HAR
- $335,0004 bd2 ba1.9k sqft4973 Almond Terrace Dr, Katy, TX 77493For SaleMLS ID #11503521, Bijou Tran, Keller Williams Premier Realty. HAR
- $349,9004 bd3 ba2.8k sqft3027 Cheverny Dr, Katy, TX 77493For SaleMLS ID #12041814, Susan Kinder, MV Realty Of Texas LLC. HAR
- $329,0003 bd2 ba1.7k sqft1325 Tan Gable Ln, Katy, TX 77493For SaleMLS ID #10537512, Michelle Miao, Great Wall Realty LLC. HAR
