Experience resort-style living every day in this beautiful 4-bedroom, 2-bath home located in the highly desirable Sunterra Crystal Lagoon community. Open floor plan features a spacious kitchen overlooking the living room, creating the perfect space for entertaining while enjoying tranquil lake views. Vinyl flooring flows throughout the main living areas, and the home includes stainless steel appliances, a refrigerator, and an energy-efficient instant hot water system. Step outside and enjoy the world-class Crystal Lagoon, white sand beaches, walking trails, parks, and exceptional community amenities. Conveniently located near Costco, H-E-B, Walmart, Katy Mills Mall, and a wide variety of shopping and dining options. Easy access to major highways and close to nationally recognized medical centers, including MD Anderson Cancer Center, Memorial Hermann, and Texas Children's Hospital. This exceptional home offers the perfect blend of comfort, convenience, and resort-style living.
For sale
$335,000
4973 Almond Terrace Dr, Katy, TX 77493
4beds
1,903sqft
:
Get pre-qualified$2,492/mo
Single Family Residence
Built in 2023
6,351 Square Feet Lot
$326,400 Zestimate®
$176/sqft
$97/mo HOA
What's special
White sand beachesOpen floor planStainless steel appliancesWorld-class crystal lagoonTranquil lake viewsWalking trails
- 9 days |
- 87 |
- 3 |
Likely to sell faster than
Zillow last checked:
Listing updated:
Listed by:
Bijou Tran TREC #0790950 281-305-8555,
Keller Williams Premier Realty
Source: HAR,MLS#: 11503521
Facts & features
Interior
Bedrooms & bathrooms
- Bedrooms: 4
- Bathrooms: 2
- Full bathrooms: 2
Rooms
- Room types: Family Room, Utility Room
Primary bathroom
- Features: Full Secondary Bathroom Down, Primary Bath: Double Sinks, Primary Bath: Tub/Shower Combo, Secondary Bath(s): Soaking Tub
Kitchen
- Features: Kitchen Island, Kitchen open to Family Room, Pantry, Soft Closing Drawers, Under Cabinet Lighting, Walk-in Pantry
Heating
- Natural Gas
Cooling
- Ceiling Fan(s), Electric
Appliances
- Included: ENERGY STAR Qualified Appliances, Water Heater, Disposal, Refrigerator, Freestanding Oven, Gas Oven, Oven, Microwave, Free-Standing Range, Gas Cooktop, Gas Range, Dishwasher, Instant Hot Water
- Laundry: Electric Dryer Hookup, Gas Dryer Hookup, Washer Hookup
Features
- Balcony, All Bedrooms Down
- Flooring: Carpet, Vinyl
- Windows: Insulated/Low-E windows
Interior area
- Total structure area: 1,903
- Total interior livable area: 1,903 sqft
Property
Parking
- Total spaces: 2
- Parking features: Garage, Garage Door Opener
- Attached garage spaces: 2
Features
- Stories: 1
- Patio & porch: Covered, Patio/Deck
- Exterior features: Balcony, Sprinkler System
- Fencing: Back Yard,Full
- Has view: Yes
- View description: Lake, Water
- Has water view: Yes
- Water view: Lake,Water
Lot
- Size: 6,351 Square Feet
- Features: Back Yard, Subdivided, 0 Up To 1/4 Acre
Details
- Parcel number: 800049002019000
Construction
Type & style
- Home type: SingleFamily
- Architectural style: Contemporary
- Property subtype: Single Family Residence
Materials
- Batts Insulation, Brick
- Foundation: Slab
- Roof: Composition
Condition
- New construction: No
- Year built: 2023
Utilities & green energy
- Sewer: Public Sewer
- Water: Public, Water District
Green energy
- Energy efficient items: Attic Vents, Thermostat, Lighting, HVAC, HVAC>13 SEER, Insulation
Community & HOA
Community
- Features: Subdivision Tennis Court
- Subdivision: Sunterra Sec 49
HOA
- Has HOA: Yes
- Amenities included: Basketball Court, Beach Access, Boat Ramp, Clubhouse, Controlled Access, Dog Park, Fitness Center, Jogging Path, Paid Patrol, Park, Party Room, Picnic Area, Playground, Pool, Security, Splash Pad, Tennis Court(s)
- HOA fee: $1,160 annually
Location
- Region: Katy
Financial & listing details
- Price per square foot: $176/sqft
- Tax assessed value: $336,510
- Annual tax amount: $11,051
- Date on market: 7/22/2026
- Listing terms: Cash,Conventional,FHA,Investor,VA Loan
- Ownership: Full Ownership
Estimated market value
$326,400
$310,000 - $343,000
$2,334/mo
Price history
| Date | Event | Price |
|---|---|---|
| 7/22/2026 | Listed for sale | $335,000-4.5%$176/sqft |
Source:  HAR #11503521 Report a problem HAR #11503521 Report a problem | ||
| 12/6/2023 | Listing removed | -- |
Source:  DR Horton Report a problem DR Horton Report a problem | ||
| 10/4/2023 | Listed for sale | $350,740$184/sqft |
Source: DR Horton Report a problem | ||
Public tax history
| Year | Property taxes | Tax assessment |
|---|---|---|
| 2025 | $4,077 +18.4% | $336,510 +72.5% |
| 2024 | $3,443 +194.7% | $195,133 +198.3% |
| 2023 | $1,168 | $65,410 |
Find assessor info on the county website
Monthly payment
Est. payment
Payment breakdown
Explore the cost of this home by adjusting the details. Changes won't be saved.Climate risks
Neighborhood: 77493
Nearby schools
GreatSchools rating
- NARoyal Early Childhood CenterGrades: PK-1Distance: 7.5 mi
- 4/10Royal J High SchoolGrades: 6-8Distance: 7.6 mi
- 2/10Royal High SchoolGrades: 9-12Distance: 7.2 mi
Schools provided by the listing agent
- Elementary: Royal Elementary School
- Middle: Royal Junior High School
- High: Royal High School
Source: HAR. This data may not be complete. We recommend contacting the local school district to confirm school assignments for this home.
- $332,600-- bd-- ba2k sqft4969 Almond Terrace Dr, Katy, TX 77493Off Market
- $314,6004 bd2 ba1.7k sqft4977 Almond Terrace Dr, Katy, TX 77493Off Market

- $320,0004 bd2 ba1.7k sqft4965 Almond Terrace Dr, Katy, TX 77493Off Market
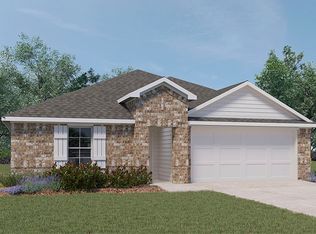
- $335,500-- bd-- ba2k sqft4981 Almond Terrace Dr, Katy, TX 77493Off Market
- $335,500-- bd-- ba2k sqft4961 Almond Terrace Dr, Katy, TX 77493Off Market
- $334,0004 bd3 ba2.3k sqft4980 Pismo Ray Dr, Katy, TX 77493Off Market
- $321,8004 bd2 ba2.2k sqft5019 Pismo Ray Dr, Katy, TX 77493Off Market
- $320,800-- bd-- ba2.1k sqft4972 Almond Terrace Dr, Katy, TX 77493Off Market
A local agent can set up tours, give advice and negotiate with sellers.
A local lender can help you make sure your offer is ready when you are.
Similar homes
- $365,0004 bd2 ba1.9k sqft2916 Eden Lake Ln, Katy, TX 77493For Sale
 MLS ID #40554983, Kimberly Patel, Orchard Brokerage. HAR
 - $350,0004 bd3 ba2.5k sqft2513 Malibu Glen Dr, Katy, TX 77493For Sale
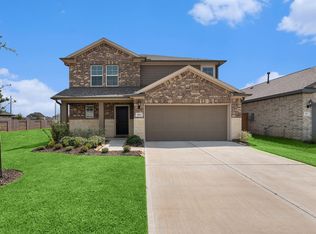 MLS ID #87076527, Claire Jane, RE/MAX Genesis. HAR
 - $290,0003 bd2 ba1.6k sqft5826 Havana Mist Dr, Katy, TX 77493For Sale
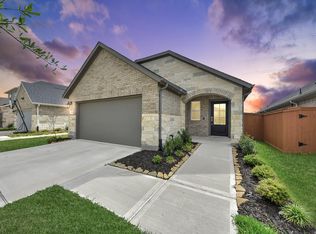 MLS ID #86361464, Afsaneh Mahban, Atlas Real Estate. HAR
 - $330,0004 bd3 ba1.9k sqft24726 Bastiani Canvas Ln, Katy, TX 77493For Sale
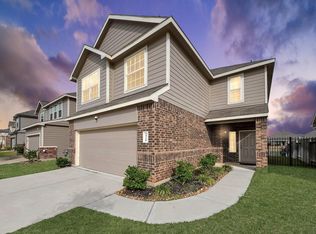 MLS ID #87576617, Francelis Gomez Ocanto, eXp Realty LLC. HAR
 - $325,0004 bd2 ba1.6k sqft5730 Fresh View Ct, Katy, TX 77493For SaleMLS ID #60476819, Gabriela Penaloza Lopez, Levitate Real Estate. HAR
- $315,0004 bd4 ba2.4k sqft3024 Andiamo Ln, Katy, TX 77493For SaleMLS ID #29782147, Don Davis, Douglas Elliman Real Estate. HAR
- $254,8003 bd2 ba1.5k sqft24131 Noble Darcy Ln, Katy, TX 77493For SaleMLS ID #25972189, Tammy Tran, Texas Realty. HAR
- $319,9904 bd3 ba2.2k sqft23306 Wise Walk Dr, Katy, TX 77493For SaleMLS ID #55957662, Elexis Fierro, Compass RE Texas, LLC - West Houston. HAR
- $495,0004 bd3 ba2.5k sqft6907 Brazos Trail Ct, Katy, TX 77493For SaleMLS ID #18432215, Marlene Cordova Valderrama, eXp Realty LLC. HAR
- $250,0003 bd2 ba1.2k sqft5338 Sunway Dr, Katy, TX 77493For SaleMLS ID #31944034, Nicole Freer, Corcoran Genesis. HAR
- $365,0003 bd2 ba1.8k sqft23806 Hartford Springs Trl, Katy, TX 77493For SaleMLS ID #57011171, Tiphani Probstfeld, Walzel Properties - Corporate Office. HAR
- $330,0004 bd3 ba2k sqft22939 San Giorgio Ct, Katy, TX 77449For SaleMLS ID #64540260, Jessica Pico, RCO Realty LLC. HAR
- $280,0003 bd3 ba1.7k sqft25218 Sierra Manor Ct, Katy, TX 77493For SaleMLS ID #10116074, Tiffani Reynolds, Keller Williams Signature. HAR
- $320,0003 bd2 ba1.5k sqft23002 Blackstone Park Rd, Katy, TX 77493For SaleMLS ID #94863174, Nicole Lopez, SERHANT.. HAR
- $324,9003 bd3 ba1.8k sqft7635 Green Bulrush Way, Katy, TX 77493For SaleMLS ID #8273552, April Sanders, Allsource Properties. HAR
- $265,0003 bd3 ba1.6k sqft5842 Dry Brush Pl, Katy, TX 77493For SaleMLS ID #23166676, Jodi Willis, NextHome Realty Center. HAR
- $465,0004 bd3 ba2.5k sqft6614 Redwing Ct, Katy, TX 77493For SaleMLS ID #18757821, Pauline Le, 5th Stream Realty. HAR
- $450,0005 bd3 ba2.6k sqft125 Aurora Springs Dr, Katy, TX 77493For SaleMLS ID #7684308, Maria Mejia, Keller Williams Preferred. HAR
- $352,8003 bd2 ba1.9k sqft23015 Needlegrass Rd, Katy, TX 77493For SaleMLS ID #68568763, Maurese Nelson, CENTURY 21 Western Realty, Inc. HAR
- $339,0005 bd3 ba2.8k sqft23007 Forebear Dr, Katy, TX 77449For SaleMLS ID #75211204, Mike Elgoher, eXp Realty LLC. HAR
