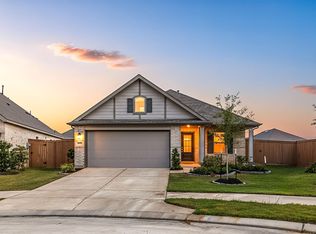
One word to describe this home: UPGRADED. From the reverse osmosis system in the kitchen to the fully epoxied garage floors and upgraded lighting throughout, this home has been thoughtfully improved from top to bottom. Even better? Furniture, refrigerator, washer/dryer, and TVs are negotiable, making it the perfect move-in ready option or an easy investment property opportunity. With no back or side neighbors, you’ll enjoy added privacy in a home that truly stands out. The home you’ve been waiting for is finally on the market—schedule your showing today!
For sale
Price cut: $10K (6/24)
$319,990
23306 Wise Walk Dr, Katy, TX 77493
4beds
2,256sqft
:
Get pre-qualified$2,371/mo
Single Family Residence
Built in 2023
5,183 Square Feet Lot
$308,600 Zestimate®
$142/sqft
$63/mo HOA
What's special
Fully epoxied garage floorsUpgraded lighting throughout
- 93 days |
- 164 |
- 10 |
Zillow last checked:
Listing updated:
Listed by:
Elexis Fierro TREC #0814392 832-539-9145,
Compass RE Texas, LLC - West Houston
Source: HAR,MLS#: 55957662
Facts & features
Interior
Bedrooms & bathrooms
- Bedrooms: 4
- Bathrooms: 3
- Full bathrooms: 2
- 1/2 bathrooms: 1
Rooms
- Room types: Family Room, Game Room, Utility Room
Primary bathroom
- Features: Half Bath, Primary Bath: Double Sinks, Primary Bath: Shower Only, Secondary Bath(s): Double Sinks, Secondary Bath(s): Tub/Shower Combo
Kitchen
- Features: Breakfast Bar, Kitchen open to Family Room, Pantry, Reverse Osmosis
Heating
- Natural Gas
Cooling
- Electric
Appliances
- Included: Disposal, Microwave, Dishwasher
Features
- 3 Bedrooms Up, Primary Bed - 1st Floor, Sitting Area, Walk-In Closet(s)
Interior area
- Total structure area: 2,256
- Total interior livable area: 2,256 sqft
Property
Parking
- Total spaces: 2
- Parking features: Attached, Electric Vehicle Charging Station(s)
- Attached garage spaces: 2
Features
- Stories: 2
Lot
- Size: 5,183 Square Feet
- Features: Cleared, Corner Lot, 0 Up To 1/4 Acre
Details
- Parcel number: 1459890010001
Construction
Type & style
- Home type: SingleFamily
- Architectural style: Traditional
- Property subtype: Single Family Residence
Materials
- Brick, Cement Siding
- Foundation: Slab
- Roof: Composition
Condition
- New construction: No
- Year built: 2023
Details
- Builder name: Century Homes
Utilities & green energy
- Sewer: Public Sewer
- Water: Public, Water District
Community & HOA
Community
- Subdivision: Aurora
HOA
- Has HOA: Yes
- HOA fee: $750 annually
Location
- Region: Katy
Financial & listing details
- Price per square foot: $142/sqft
- Tax assessed value: $328,938
- Annual tax amount: $4,095
- Date on market: 5/3/2026
- Listing terms: Cash,Conventional,FHA,VA Loan
Estimated market value
$308,600
$293,000 - $324,000
$2,684/mo
Price history
| Date | Event | Price |
|---|---|---|
| 6/24/2026 | Price change | $319,990-3%$142/sqft |
Source:  HAR #55957662 Report a problem HAR #55957662 Report a problem | ||
| 6/1/2026 | Price change | $329,990-1.2%$146/sqft |
Source: HAR #55957662 Report a problem | ||
| 5/15/2026 | Price change | $333,999-0.3%$148/sqft |
Source: HAR #55957662 Report a problem | ||
| 5/3/2026 | Listed for sale | $334,990-1.5%$148/sqft |
Source: HAR #55957662 Report a problem | ||
| 4/25/2026 | Listing removed | $339,990$151/sqft |
Source: HAR #30635845 Report a problem | ||
| 3/31/2026 | Price change | $339,990-2.9%$151/sqft |
Source: HAR #30635845 Report a problem | ||
| 3/14/2026 | Listed for sale | $349,990-1.4%$155/sqft |
Source: HAR #30635845 Report a problem | ||
| 3/12/2026 | Listing removed | $354,990$157/sqft |
Source: HAR #67892856 Report a problem | ||
| 2/27/2026 | Price change | $354,990-1.4%$157/sqft |
Source: HAR #67892856 Report a problem | ||
| 2/13/2026 | Price change | $359,990-1.4%$160/sqft |
Source: HAR #67892856 Report a problem | ||
| 1/1/2026 | Listed for sale | $365,000+4.6%$162/sqft |
Source: HAR #67892856 Report a problem | ||
| 11/24/2025 | Listing removed | $348,990$155/sqft |
Source: HAR #10025614 Report a problem | ||
| 11/17/2025 | Listed for sale | $348,9900%$155/sqft |
Source: HAR #10025614 Report a problem | ||
| 11/17/2025 | Listing removed | $349,000$155/sqft |
Source: HAR #26746717 Report a problem | ||
| 10/20/2025 | Price change | $349,000-3%$155/sqft |
Source: HAR #26746717 Report a problem | ||
| 8/7/2025 | Listed for sale | $359,900$160/sqft |
Source: HAR #26746717 Report a problem | ||
Public tax history
| Year | Property taxes | Tax assessment |
|---|---|---|
| 2025 | $4,095 -26.7% | $328,938 +7.3% |
| 2024 | $5,588 +673.8% | $306,599 +639.1% |
| 2023 | $722 | $41,480 |
Find assessor info on the county website
Monthly payment
Est. payment
Payment breakdown
Explore the cost of this home by adjusting the details. Changes won't be saved.Climate risks
Neighborhood: 77493
Nearby schools
GreatSchools rating
- 7/10McElwain Elementary SchoolGrades: PK-5Distance: 0.8 mi
- 7/10Stockdick Junior High SchoolGrades: 6-8Distance: 1.2 mi
- 5/10Paetow High SchoolGrades: 9-12Distance: 1.1 mi
Schools provided by the listing agent
- Elementary: Mcelwain Elementary School
- Middle: Stockdick Junior High School
- High: Paetow High School
Source: HAR. This data may not be complete. We recommend contacting the local school district to confirm school assignments for this home.
- $--4 bd2 ba1.5k sqft5711 Blue Grama Dr, Katy, TX 77493Off Market
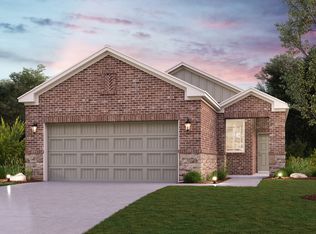
- $--4 bd3 ba1.7k sqft5715 Blue Grama Dr, Katy, TX 77493Off Market
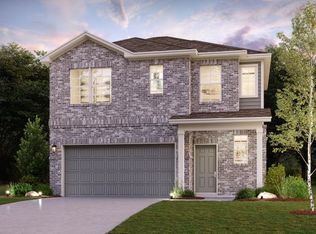
- $344,2005 bd3 ba2.4k sqft5722 Blue Grama Dr, Katy, TX 77493Off Market
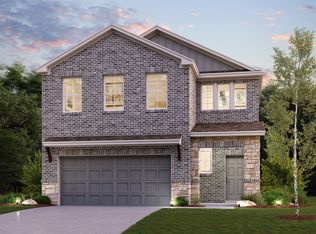
- $--4 bd3 ba1.7k sqft5726 Blue Grama Dr, Katy, TX 77493Off Market
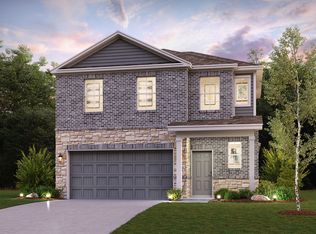
- $321,5004 bd3 ba2k sqft5718 Blue Grama Dr, Katy, TX 77493Off Market
- $--4 bd2 ba1.5k sqft5815 Blue Grama Dr, Katy, TX 77493Off Market
- $--4 bd3 ba2.1k sqft5811 Blue Grama Dr, Katy, TX 77493Off Market
- $--4 bd3 ba2k sqft5819 Blue Grama Dr, Katy, TX 77493Off Market
A local agent can set up tours, give advice and negotiate with sellers.
A local lender can help you make sure your offer is ready when you are.
Similar homes
- $325,0004 bd2 ba1.6k sqft5730 Fresh View Ct, Katy, TX 77493For Sale
 MLS ID #60476819, Gabriela Penaloza Lopez, Levitate Real Estate. HAR
 - $320,0003 bd2 ba1.5k sqft23002 Blackstone Park Rd, Katy, TX 77493For Sale
 MLS ID #94863174, Nicole Lopez, SERHANT.. HAR
 - $320,0003 bd3 ba2.5k sqft4822 Chestnut Valley Ln, Katy, TX 77493For Sale
 MLS ID #46043489, Rose Gibson, Better Homes and Gardens Real Estate Gary Greene - Cypress. HAR
 - $350,0004 bd3 ba2.2k sqft24630 Puccini Pl, Katy, TX 77493For Sale
 MLS ID #39568030, Rose Gibson, Better Homes and Gardens Real Estate Gary Greene - Cypress. HAR
 - $324,9003 bd3 ba1.8k sqft7635 Green Bulrush Way, Katy, TX 77493For SaleMLS ID #8273552, April Sanders, Allsource Properties. HAR
- $350,0004 bd3 ba2.2k sqft24702 Bastiani Canvas Ln, Katy, TX 77493For SaleMLS ID #35151346, Mojgan Rezaie, Realty Of America, LLC. HAR
- $319,9904 bd3 ba2.2k sqft5130 Bluebird Song Ln, Katy, TX 77493For SaleMLS ID #33929468, Adriana Rubio, Keller Williams Memorial. HAR
- $317,5003 bd2 ba1.8k sqft4211 Pale Fox Ln, Katy, TX 77493For SaleMLS ID #31916700, Christina Boston, Boston Real Estate Group LLC. HAR
- $335,0004 bd2 ba1.9k sqft4973 Almond Terrace Dr, Katy, TX 77493For SaleMLS ID #11503521, Bijou Tran, Keller Williams Premier Realty. HAR
- $385,0004 bd4 ba3.1k sqft837 Laguna Green Ln, Katy, TX 77493For SaleMLS ID #6536038, Bret Wallace, RE/MAX Fine Properties. HAR
- $361,9993 bd3 ba2.1k sqft6439 Pomegranate Blossom Dr, Katy, TX 77493For SaleMLS ID #91023629, Jeremy Larkin, Keller Williams Realty The Woodlands. HAR
- $465,0004 bd3 ba2.8k sqft23919 Northwood Terrace Ln, Katy, TX 77493For SaleMLS ID #42964412, Coco Pettaway, eXp Realty LLC. HAR
- $280,0003 bd3 ba1.7k sqft25218 Sierra Manor Ct, Katy, TX 77493For SaleMLS ID #10116074, Tiffani Reynolds, Keller Williams Signature. HAR
- $464,9004 bd4 ba2.6k sqft23935 Bearberry Thicket Trl, Katy, TX 77493For SaleMLS ID #54949200, Jared Turner, Turner Mangum,LLC. HAR
- $325,0003 bd3 ba2.7k sqft4551 Ashberry Pine Ln, Katy, TX 77449For SaleMLS ID #36004942, Shveta Sharma, eXp Realty LLC. HAR
- $350,0004 bd3 ba2.5k sqft2513 Malibu Glen Dr, Katy, TX 77493For SaleMLS ID #87076527, Claire Jane, RE/MAX Genesis. HAR
- $445,0004 bd4 ba2.5k sqft7111 Winterberry Glen Ln, Katy, TX 77493For SaleMLS ID #49330223, Garrett Weathers, Southern Trust Realty. HAR
- $399,0004 bd3 ba2.5k sqft7103 Snow Finch Ln, Katy, TX 77493For SaleMLS ID #54857663, Keith Towne, Keller Williams Premier Realty. HAR
- $365,0004 bd2 ba1.9k sqft2916 Eden Lake Ln, Katy, TX 77493For SaleMLS ID #40554983, Kimberly Patel, Orchard Brokerage. HAR
- $250,0003 bd2 ba1.2k sqft5338 Sunway Dr, Katy, TX 77493For SaleMLS ID #31944034, Nicole Freer, Corcoran Genesis. HAR
