Wonderful 4 Bedroom Home set on Magnificent Lot with Stunning LAKEVIEWS and Private Boat Slip! Spacious Open Floorplan featuring Inviting Entry, Dedicated Office with French Doors, and Beautiful Plank Flooring that extends thru-out the First Floor. Chef’s Kitchen complete with Sleek 42’ Cabinets, Granite Countertops, Stainless Steel Appliances, 5 Burner Range, Refrigerator, and Central Island with Breakfast Bar open to the Dining Room and Light-Filled Family Room w/ Panoramic Waterviews. First Floor Owner's Suite boasts Sitting Area, Bay Windows overlooking the Lake, Soaking Tub, Oversized Shower, Dual Sinks, Vanity, and Walk-In Closet with Abundant Storage. Large Game Room plus Three Queen-size Secondary Bedrooms up. Enjoy Serene Lake Views and Dreamy Sunsets from your Private Covered Patio with Pool-size Backyard or hop in the Paddle Boat / Canoe for a Tour. Just Minutes to 99, Shops, Restaurants, Grocery, and More. Welcome Home!
For sale
Price cut: $15.5K (8/25)
$323,500
24630 Puccini Pl, Katy, TX 77493
4beds
2,298sqft
Single Family Residence
Built in 2019
4,948 Square Feet Lot
$312,500 Zestimate®
$141/sqft
$73/mo HOA
What's special
Pool-size backyardInviting entryStainless steel appliancesPanoramic waterviewsSpacious open floorplanGranite countertopsMagnificent lot
- 54 days
- 947
- 91
Zillow last checked:
Listing updated:
Listed by:
Rose Gibson TREC #0550455 713-443-2729,
Better Homes and Gardens Real Estate Gary Greene - Cypress
Source: HAR,MLS#: 39568030
Facts & features
Interior
Bedrooms & bathrooms
- Bedrooms: 4
- Bathrooms: 3
- Full bathrooms: 2
- 1/2 bathrooms: 1
Rooms
- Room types: Family Room, Utility Room
Primary bedroom
- Level: First
- Area: 289
- Dimensions: 17x17
Bedroom
- Level: Second
- Area: 168
- Dimensions: 14x12
Bedroom
- Level: Second
- Area: 169
- Dimensions: 13x13
Bedroom
- Level: Second
- Area: 210
- Dimensions: 15x14
Other
- Level: First
- Area: 110
- Dimensions: 11x10
Dining room
- Level: First
- Area: 128
- Dimensions: 16x08
Other
- Level: First
- Area: 144
- Dimensions: 16x09
Family room
- Level: First
- Area: 255
- Dimensions: 17x15
Game room
- Level: Second
- Area: 255
- Dimensions: 17x15
Kitchen
- Level: First
- Area: 180
- Dimensions: 15x12
Utility room
- Level: First
- Area: 42
- Dimensions: 07x06
Heating
- Natural Gas
Cooling
- Ceiling Fan(s), Electric
Appliances
- Included: ENERGY STAR Qualified Appliances, Disposal, Refrigerator, Gas Oven, Microwave, Gas Range, Dishwasher
- Laundry: Electric Dryer Hookup, Gas Dryer Hookup, Washer Hookup
Features
- Formal Entry/Foyer, High Ceilings, En-Suite Bath, Primary Bed - 1st Floor, Sitting Area, Split Plan, Walk-In Closet(s)
- Flooring: Carpet, Vinyl
- Windows: Insulated/Low-E windows, Window Coverings
Interior area
- Total structure area: 2,298
- Total interior livable area: 2,298 sqft
Property
Parking
- Total spaces: 2
- Parking features: Attached, Additional Parking, Garage Door Opener
- Attached garage spaces: 2
Features
- Stories: 2
- Patio & porch: Covered, Patio/Deck
- Exterior features: Sprinkler System, Boat Slip
- Fencing: Back Yard,Partial
- Has view: Yes
- View description: Lake, Water
- Has water view: Yes
- Water view: Lake,Water
- Waterfront features: Bulkhead, Lake Front
Lot
- Size: 4,948 Square Feet
- Features: Back Yard, Subdivided, Waterfront, 0 Up To 1/4 Acre
Details
- Parcel number: 1397740030031
Construction
Type & style
- Home type: SingleFamily
- Architectural style: Traditional
- Property subtype: Single Family Residence
Materials
- Brick
- Foundation: Slab
- Roof: Composition
Condition
- New construction: No
- Year built: 2019
Utilities & green energy
- Sewer: Public Sewer
- Water: Public, Water District
Green energy
- Energy efficient items: Attic Vents, Thermostat, Lighting, HVAC, HVAC>13 SEER, Exposure/Shade
Community & HOA
Community
- Subdivision: Camillo Lakes
HOA
- Has HOA: Yes
- Amenities included: Boat Dock, Park, Pool
- HOA fee: $875 annually
Location
- Region: Katy
Financial & listing details
- Price per square foot: $141/sqft
- Tax assessed value: $336,686
- Annual tax amount: $10,592
- Date on market: 7/11/2026
- Listing terms: Cash,Conventional,FHA,VA Loan
- Road surface type: Concrete, Curbs
Estimated market value
$312,500
$297,000 - $328,000
$2,484/mo
Price history
| Date | Event | Price |
|---|---|---|
| 8/25/2026 | Price change | $323,500-4.6%$141/sqft |
Source:  HAR #39568030 Report a problem HAR #39568030 Report a problem | ||
| 8/5/2026 | Price change | $339,000-3.1%$148/sqft |
Source: HAR #39568030 Report a problem | ||
| 8/3/2026 | Listed for sale | $350,000$152/sqft |
Source: HAR #39568030 Report a problem | ||
| 7/28/2026 | Pending sale | $350,000$152/sqft |
Source: HAR #39568030 Report a problem | ||
| 7/11/2026 | Listed for sale | $350,000$152/sqft |
Source: HAR #39568030 Report a problem | ||
Public tax history
| Year | Property taxes | Tax assessment |
|---|---|---|
| 2025 | $4,228 -4% | $336,686 |
| 2024 | $4,404 +17.9% | $336,686 -8.7% |
| 2023 | $3,734 -14.2% | $368,633 +12.2% |
| 2022 | $4,353 | $328,545 +34.9% |
| 2021 | -- | $243,491 +6.4% |
| 2020 | -- | $228,929 +478.1% |
| 2019 | $588 | $39,600 |
Find assessor info on the county website
Monthly payment
Est. payment
Payment breakdown
Explore the cost of this home by adjusting the details. Changes won't be saved.Climate risks
Neighborhood: 77493
Nearby schools
Schools provided by the listing agent
- Elementary: Faldyn Elementary School
- Middle: Haskett Junior High School
- High: Paetow High School
Source: HAR. This data may not be complete. We recommend contacting the local school district to confirm school assignments for this home.

Similar homes
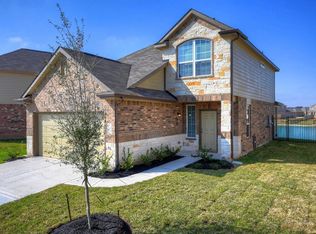
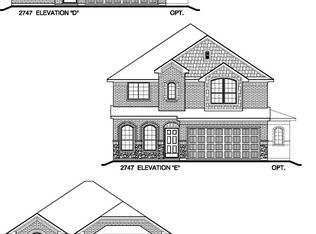
- $315,0005 bd3 ba2.7k sqft25326 Cheshire Knoll St, Katy, TX 77493For Sale
 MLS ID #37556633, Robyn Jones, NextHome Real Estate Place. HAR
 - $335,0004 bd2 ba2.3k sqft3119 Wren Valley Trl, Katy, TX 77493For Sale
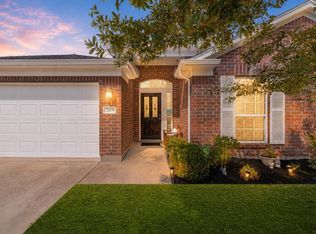 MLS ID #32111151, Gretchen Barrilleaux, Coldwell Banker Realty - Memorial Office. HAR
 - $330,0003 bd3 ba2.8k sqft25638 Reign Wayman Ct, Katy, TX 77493For Sale
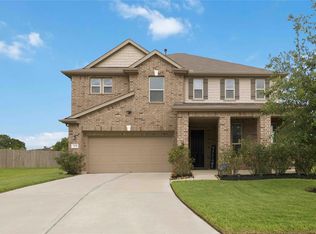 MLS ID #26104072, Weldon Newsome, eXp Realty LLC. HAR
 - $299,0003 bd2 ba1.7k sqft3403 Madison Elm St, Katy, TX 77493For Sale
 MLS ID #40135300, Jose Ceren, Ameri Choice Realty, LLC. HAR
