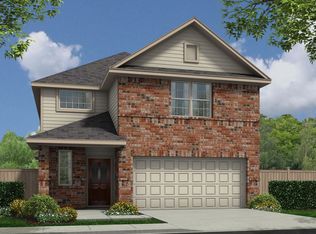
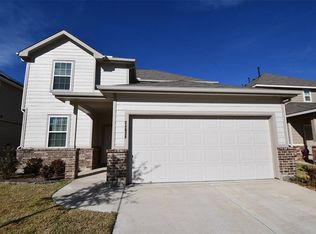
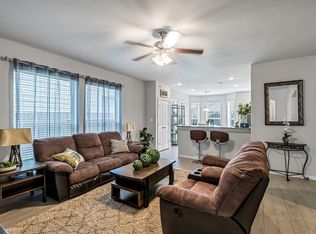
You'll love this floor plan by Legend Homes (The Ellington)! 4 bedrooms. 2.5 bathrooms. Study AND a game room. Open concept. Spacious kitchen with tons of counter space open to the family room. High ceilings. Primary suite is on the 1st floor, along with the study/flex/dining room. Huge walk-in closet. Plenty of space. Home is perfect for entertaining. Upstairs, you'll LOVE the large game room & the 3 secondary bedrooms. NO BACK NEIGHBORS & a beautiful yard!! Relaxing covered back patio. Excellent schools. Easy access to great shopping, dining,hospitals and entertainment.
For sale
$332,000
24706 Signorelli Way, Katy, TX 77493
4beds
2,225sqft
Single Family Residence
Built in 2021
5,174 Square Feet Lot
$320,900 Zestimate®
$149/sqft
$73/mo HOA
What's special
High ceilingsBeautiful yardRelaxing covered back patioHuge walk-in closetOpen conceptPerfect for entertaining
- 49 days
- 84
- 4
Zillow last checked:
Listing updated:
Listed by:
Nancy Ware TREC #0639578 713-203-7241,
Coldwell Banker Realty - Greater Northwest
Source: HAR,MLS#: 82939807
Facts & features
Interior
Bedrooms & bathrooms
- Bedrooms: 4
- Bathrooms: 3
- Full bathrooms: 2
- 1/2 bathrooms: 1
Primary bedroom
- Level: First
- Area: 224
- Dimensions: 16x14
Bedroom
- Level: Second
- Area: 180
- Dimensions: 15x12
Bedroom
- Level: Second
- Area: 143
- Dimensions: 13x11
Bedroom
- Level: Second
- Area: 156
- Dimensions: 13x12
Dining room
- Level: First
- Area: 105
- Dimensions: 15x7
Family room
- Level: First
- Area: 225
- Dimensions: 15x15
Game room
- Level: Second
- Area: 256
- Dimensions: 16x16
Kitchen
- Level: First
- Area: 165
- Dimensions: 15x11
Heating
- Natural Gas
Cooling
- Electric
Appliances
- Included: Disposal, Microwave, Dishwasher
Features
- High Ceilings, En-Suite Bath, Primary Bed - 1st Floor
- Flooring: Carpet, Laminate
Interior area
- Total structure area: 2,225
- Total interior livable area: 2,225 sqft
Property
Parking
- Total spaces: 2
- Parking features: Attached, Garage Door Opener
- Attached garage spaces: 2
Features
- Stories: 2
- Patio & porch: Covered, Patio/Deck, Porch
Lot
- Size: 5,174 Square Feet
- Dimensions: 115 x 45
- Features: Back Yard, Subdivided, 0 Up To 1/4 Acre
Details
- Parcel number: 1417010020009
Construction
Type & style
- Home type: SingleFamily
- Architectural style: Traditional
- Property subtype: Single Family Residence
Materials
- Brick, Cement Siding, Stone
- Foundation: Slab
- Roof: Composition
Condition
- New construction: No
- Year built: 2021
Details
- Builder name: Legend Classic Homes Ltd
Utilities & green energy
- Water: Water District
Green energy
- Energy efficient items: Thermostat
Community & HOA
Community
- Subdivision: Camillo Lks Sec 3
HOA
- Has HOA: Yes
- HOA fee: $875 annually
Location
- Region: Katy
Financial & listing details
- Price per square foot: $149/sqft
- Tax assessed value: $313,925
- Annual tax amount: $9,876
- Date on market: 8/16/2026
- Listing terms: Cash,Conventional,FHA,VA Loan
- Road surface type: Concrete
Estimated market value
$320,900
$305,000 - $337,000
$2,541/mo
Price history
| Date | Event | Price |
|---|---|---|
| 9/23/2026 | Listed for rent | $2,500$1/sqft |
Source:  HAR #11030908 Report a problem HAR #11030908 Report a problem | ||
| 8/16/2026 | Listing removed | $2,500$1/sqft |
Source: HAR #11030908 Report a problem | ||
| 8/16/2026 | Listed for sale | $332,000+18.6%$149/sqft |
Source:  HAR #82939807 Report a problem HAR #82939807 Report a problem | ||
| 6/22/2026 | Listed for rent | $2,500$1/sqft |
Source: HAR #11030908 Report a problem | ||
| 3/16/2026 | Listing removed | $2,500$1/sqft |
Source: HAR #11030908 Report a problem | ||
| 2/9/2026 | Listed for rent | $2,500$1/sqft |
Source: HAR #11030908 Report a problem | ||
| 10/24/2025 | Sold | -- |
Source: Agent Provided Report a problem | ||
| 10/20/2025 | Pending sale | $280,000$126/sqft |
Source: HAR #31755171 Report a problem | ||
| 10/9/2025 | Price change | $280,000-3.4%$126/sqft |
Source: HAR #31755171 Report a problem | ||
| 9/25/2025 | Pending sale | $289,999$130/sqft |
Source: HAR #31755171 Report a problem | ||
| 9/19/2025 | Price change | $289,999-0.7%$130/sqft |
Source: HAR #31755171 Report a problem | ||
| 9/11/2025 | Price change | $291,999-1%$131/sqft |
Source: HAR #31755171 Report a problem | ||
| 8/20/2025 | Price change | $294,999-4.8%$133/sqft |
Source: HAR #31755171 Report a problem | ||
| 8/18/2025 | Price change | $310,000-0.8%$139/sqft |
Source: HAR #31755171 Report a problem | ||
| 8/15/2025 | Price change | $312,499-0.5%$140/sqft |
Source: HAR #31755171 Report a problem | ||
| 8/15/2025 | Price change | $313,999+0.5%$141/sqft |
Source: HAR #98937766 Report a problem | ||
| 8/13/2025 | Price change | $312,499-0.5%$140/sqft |
Source: HAR #98937766 Report a problem | ||
| 8/4/2025 | Price change | $313,999-0.3%$141/sqft |
Source: HAR #98937766 Report a problem | ||
| 7/10/2025 | Price change | $314,999-3.1%$142/sqft |
Source: HAR #98937766 Report a problem | ||
| 7/1/2025 | Price change | $324,999-3%$146/sqft |
Source: HAR #98937766 Report a problem | ||
| 6/8/2025 | Price change | $334,999-2.3%$151/sqft |
Source: HAR #98937766 Report a problem | ||
| 5/9/2025 | Price change | $342,999-0.6%$154/sqft |
Source: HAR #98937766 Report a problem | ||
| 4/11/2025 | Listed for sale | $344,999+15.2%$155/sqft |
Source: HAR #98937766 Report a problem | ||
| 8/6/2021 | Listing removed | -- |
Source: HAR #8251865 Report a problem | ||
| 7/1/2021 | Pending sale | $299,377$135/sqft |
Source: HAR #8251865 Report a problem | ||
| 6/23/2021 | Listed for sale | $299,377$135/sqft |
Source: HAR #8251865 Report a problem | ||
Public tax history
| Year | Property taxes | Tax assessment |
|---|---|---|
| 2025 | $3,836 -13.4% | $313,925 -3.6% |
| 2024 | $4,428 -5.3% | $325,498 -9.4% |
| 2023 | $4,677 -11.7% | $359,125 +12.3% |
| 2022 | $5,300 | $319,861 +850% |
| 2021 | -- | $33,671 |
Find assessor info on the county website
Monthly payment
Est. payment
Payment breakdown
Explore the cost of this home by adjusting the details. Changes won't be saved.Climate risks
Neighborhood: 77493
Nearby schools
Schools provided by the listing agent
- Elementary: Faldyn Elementary School
- Middle: Haskett Junior High School
- High: Paetow High School
Source: HAR. This data may not be complete. We recommend contacting the local school district to confirm school assignments for this home.
Similar homes
- $323,5004 bd3 ba2.2k sqft24630 Puccini Pl, Katy, TX 77493For Sale
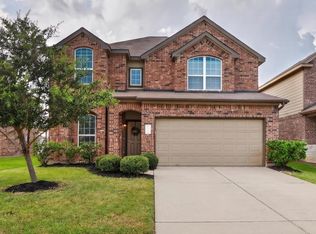 MLS ID #24561376, Rose Gibson, Better Homes and Gardens Real Estate Gary Greene - Cypress. HAR
 - $349,9004 bd3 ba2.3k sqft24607 Puccini Pl, Katy, TX 77493For Sale
 MLS ID #6030057, Deshonna Igwenagha, United Real Estate - Insight. HAR
 - $400,0004 bd3 ba2.6k sqft3506 Vivaldi Dr, Katy, TX 77493For Sale
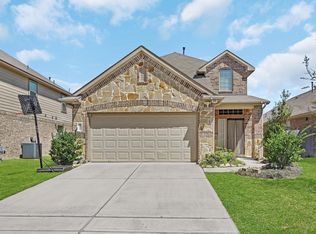 MLS ID #10798625, Helen Nguyen, 5th Stream Realty. HAR
 - $320,0004 bd4 ba2.1k sqft4410 Pale Fox Ln, Katy, TX 77493For Sale
 MLS ID #66117939, Karla Coleman Heath, Keller Williams Premier Realty. HAR
