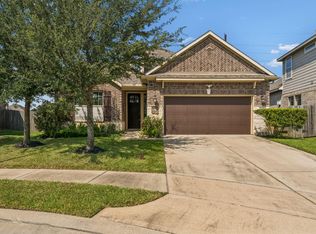
Welcome to this beautiful 4-bedroom, 3-bathroom home in the desirable Katy Lakes community! Offering a spacious layout and plenty of room for comfortable living, you must see this one! The versatile floor plan offers flexibility for your family. Between the spacious bedrooms, to the flex room where you could easily transition into an office/dining room or a playroom the opportunities are plentiful. The kitchen features beautiful countertops a neutral backsplash and ample counter and storage for all of your needs. The primary bedroom is fantastic in size but wait until you walk into the bathroom! It offers a spacious and comfortable retreat with plenty of room to move around. An added bonus, enjoy the covered back patio. Conveniently located with easy access to shopping, dining, entertainment, and major roadways including 99 and I10.Whether you're looking for more space to grow or a home that provides room for everyone, this Katy Lakes property is ready to welcome its next owner.
For sale
$380,000
6114 Rice Island Ct, Katy, TX 77493
4beds
2,256sqft
Single Family Residence
Built in 2022
6,969 Square Feet Lot
$367,100 Zestimate®
$168/sqft
$81/mo HOA
What's special
Spacious bedroomsVersatile floor planCovered back patioNeutral backsplashSpacious layout
- 38 days
- 92
- 12
Zillow last checked:
Listing updated:
Listed by:
Stacy Johnson TREC #0738672 832-683-7275,
Epique Realty LLC
Source: HAR,MLS#: 96578684
Facts & features
Interior
Bedrooms & bathrooms
- Bedrooms: 4
- Bathrooms: 3
- Full bathrooms: 3
Primary bedroom
- Level: First
- Area: 255
- Dimensions: 15x17
Bedroom
- Level: First
- Area: 121
- Dimensions: 11x11
Bedroom
- Level: First
- Area: 132
- Dimensions: 11x12
Bedroom
- Level: First
- Area: 121
- Dimensions: 11x11
Dining room
- Level: First
Kitchen
- Level: First
Living room
- Level: First
Utility room
- Level: First
Heating
- Natural Gas
Cooling
- Ceiling Fan(s), Electric
Appliances
- Included: ENERGY STAR Qualified Appliances, Water Heater, Disposal, Dryer, Convection Oven, Microwave, Gas Cooktop, Dishwasher
- Laundry: Electric Dryer Hookup
Features
- Formal Entry/Foyer, High Ceilings, Prewired for Alarm System, All Bedrooms Down, Primary Bed - 1st Floor, Walk-In Closet(s)
- Flooring: Carpet, Tile, Vinyl
Interior area
- Total structure area: 2,256
- Total interior livable area: 2,256 sqft
Property
Parking
- Total spaces: 2
- Parking features: Attached
- Attached garage spaces: 2
Features
- Stories: 1
- Patio & porch: Covered
- Fencing: Back Yard
Lot
- Size: 6,969 Square Feet
- Features: Subdivided, 0 Up To 1/4 Acre
Details
- Parcel number: 1453320060014
Construction
Type & style
- Home type: SingleFamily
- Architectural style: Traditional
- Property subtype: Single Family Residence
Materials
- Blown-In Insulation, Brick, Stone
- Foundation: Slab
- Roof: Composition
Condition
- New construction: No
- Year built: 2022
Utilities & green energy
- Water: Water District
Green energy
- Energy efficient items: HVAC
Community & HOA
Community
- Security: Prewired for Alarm System
- Subdivision: Katy Lakes
HOA
- Has HOA: Yes
- Amenities included: Picnic Area, Playground, Pool, Stocked Pond, Trail(s)
- HOA fee: $975 annually
Location
- Region: Katy
Financial & listing details
- Price per square foot: $168/sqft
- Tax assessed value: $376,181
- Annual tax amount: $11,835
- Date on market: 8/26/2026
- Listing terms: Cash,Conventional,FHA,VA Loan
- Road surface type: Concrete
Estimated market value
$367,100
$349,000 - $385,000
$2,537/mo
Price history
| Date | Event | Price |
|---|---|---|
| 8/26/2026 | Listed for sale | $380,000-6.9%$168/sqft |
Source:  HAR #96578684 Report a problem HAR #96578684 Report a problem | ||
| 4/26/2022 | Listing removed | -- |
Source:  HistoryMaker Homes Report a problem HistoryMaker Homes Report a problem | ||
| 4/26/2022 | Price change | $408,199+0.7%$181/sqft |
Source: HistoryMaker Homes Report a problem | ||
| 4/14/2022 | Listed for sale | $405,199$180/sqft |
Source: HistoryMaker Homes Report a problem | ||
Public tax history
| Year | Property taxes | Tax assessment |
|---|---|---|
| 2025 | $4,907 -10.5% | $376,181 -3.1% |
| 2024 | $5,484 -3.8% | $388,149 -7% |
| 2023 | $5,701 +484.7% | $417,483 +538.4% |
| 2022 | $975 | $65,397 |
Find assessor info on the county website
Monthly payment
Est. payment
Payment breakdown
Explore the cost of this home by adjusting the details. Changes won't be saved.Climate risks
Neighborhood: 77493
Nearby schools
Schools provided by the listing agent
- Elementary: Mcelwain Elementary School
- Middle: Nelson Junior High (Katy)
- High: Freeman High School
Source: HAR. This data may not be complete. We recommend contacting the local school district to confirm school assignments for this home.
Similar homes
- $425,0004 bd4 ba2.6k sqft23935 Bearberry Thicket Trl, Katy, TX 77493For Sale
 MLS ID #41776696, Jared Turner, Turner Mangum,LLC. HAR
 - $399,9004 bd3 ba2.4k sqft23214 Penstemon Trl, Katy, TX 77493For Sale
 MLS ID #922889, Kevin King, RE/MAX ONE - Premier. HAR
 - $385,0004 bd3 ba2.5k sqft7103 Snow Finch Ln, Katy, TX 77493For Sale
 MLS ID #54857663, Keith Towne, Keller Williams Premier Realty. HAR
 - $349,9904 bd2 ba2.2k sqft5107 Baroness Ln, Katy, TX 77493For Sale
 MLS ID #51068668, Gabriel Suarez, SERHANT.. HAR
