Welcome to this beautifully maintained 1,653-square-foot Perry Home in the award-winning Elyson community! This 3-bedroom, 2-bath home offers an open-concept layout designed for modern living. Tile flooring flows throughout the main living areas, while the island kitchen features abundant counter space, granite countertops, gas cooking, built-in seating, and opens seamlessly to the spacious family and dining areas. The private primary suite is filled with natural light and offers dual vanities, a garden tub, separate glass-enclosed shower, and a large walk-in closet. Secondary bedrooms also feature walk-in closets. Relax on the covered back patio with a custom drop shade for added comfort and privacy. Enjoy an attached two-car garage and access to Elyson's exceptional amenities, including resort-style pools, fitness center, pickleball and tennis courts, trails, playgrounds, dog park, and clubhouse. Zoned to highly acclaimed Katy ISD.
For sale
$329,900
23026 Needlegrass Rd, Katy, TX 77493
3beds
1,653sqft
Single Family Residence
Built in 2020
5,174 Square Feet Lot
$321,200 Zestimate®
$200/sqft
$115/mo HOA
What's special
Gas cookingAttached two-car garageBuilt-in seatingGranite countertopsLarge walk-in closetIsland kitchenAbundant counter space
- 1 day
- 49
- 6
Likely to sell faster than
Zillow last checked:
Listing updated:
Listed by:
Kimberly Rensimer TREC #0633889 832-814-2720,
Martha Turner Sotheby's International Realty,
Amy Scarborough TREC #0776468 281-450-6327,
Martha Turner Sotheby's International Realty
Source: HAR,MLS#: 33790536
Facts & features
Interior
Bedrooms & bathrooms
- Bedrooms: 3
- Bathrooms: 2
- Full bathrooms: 2
Primary bedroom
- Level: First
- Area: 195
- Dimensions: 15x13
Bedroom
- Level: First
- Area: 143
- Dimensions: 13x11
Bedroom
- Level: First
- Area: 132
- Dimensions: 12x11
Breakfast
- Level: First
- Area: 99
- Dimensions: 11x9
Dining room
- Level: First
- Area: 120
- Dimensions: 10x12
Family room
- Level: First
- Area: 240
- Dimensions: 16x15
Heating
- Natural Gas
Cooling
- Ceiling Fan(s), Electric
Appliances
- Included: ENERGY STAR Qualified Appliances, Disposal, Freestanding Oven, Microwave, Gas Cooktop, Dishwasher
- Laundry: Electric Dryer Hookup, Gas Dryer Hookup, Washer Hookup
Features
- High Ceilings, Prewired for Alarm System, 2 Bedrooms Down, All Bedrooms Down, En-Suite Bath, Primary Bed - 1st Floor, Walk-In Closet(s)
- Flooring: Carpet, Tile
- Doors: Insulated Doors
- Windows: Insulated/Low-E windows, Window Coverings
Interior area
- Total structure area: 1,653
- Total interior livable area: 1,653 sqft
Property
Parking
- Total spaces: 2
- Parking features: Attached, Double-Wide Driveway, Attached & Detached
- Attached garage spaces: 2
- Has carport: Yes
Features
- Stories: 1
Lot
- Size: 5,174 Square Feet
- Features: Subdivided, 0 Up To 1/4 Acre
Details
- Parcel number: 1501450020003
Construction
Type & style
- Home type: SingleFamily
- Architectural style: Traditional
- Property subtype: Single Family Residence
Materials
- Blown-In Insulation, Brick
- Foundation: Slab
- Roof: Composition
Condition
- New construction: No
- Year built: 2020
Details
- Builder name: Perry Homes
Utilities & green energy
- Water: Water District
Green energy
- Green verification: HERS Index Score
- Energy efficient items: Thermostat, Lighting, HVAC
Community & HOA
Community
- Security: Prewired for Alarm System
- Subdivision: Elyson
HOA
- Has HOA: Yes
- Amenities included: Clubhouse, Dog Park, Fitness Center, Jogging Path, Park, Picnic Area, Playground, Pond, Pool, Splash Pad, Sport Court, Tennis Court(s), Trail(s)
- HOA fee: $1,384 annually
Location
- Region: Katy
Financial & listing details
- Price per square foot: $200/sqft
- Tax assessed value: $316,186
- Annual tax amount: $10,132
- Date on market: 10/7/2026
- Listing terms: Cash,Conventional,FHA,VA Loan
- Ownership: Full Ownership
- Road surface type: Concrete, Curbs
Estimated market value
$321,200
$305,000 - $337,000
$2,328/mo
Price history
| Date | Event | Price |
|---|---|---|
| 10/7/2026 | Listed for sale | $329,9000%$200/sqft |
Source:  HAR #33790536 Report a problem HAR #33790536 Report a problem | ||
| 2/6/2025 | Sold | -- |
Source: Agent Provided Report a problem | ||
| 1/7/2025 | Pending sale | $330,000$200/sqft |
Source: HAR #40358189 Report a problem | ||
| 12/27/2024 | Listed for sale | $330,000$200/sqft |
Source: HAR #40358189 Report a problem | ||
Public tax history
| Year | Property taxes | Tax assessment |
|---|---|---|
| 2025 | $3,557 +2.1% | $316,186 +16.8% |
| 2024 | $3,485 -7.5% | $270,609 -22.3% |
| 2023 | $3,768 -15.4% | $348,432 +8.6% |
| 2022 | $4,457 | $320,755 +29.7% |
| 2021 | -- | $247,243 +377.8% |
| 2020 | $1,083 | $51,750 |
Find assessor info on the county website
Monthly payment
Est. payment
Payment breakdown
Explore the cost of this home by adjusting the details. Changes won't be saved.Climate risks
Neighborhood: Elyson
Nearby schools
Schools provided by the listing agent
- Elementary: Mcelwain Elementary School
- Middle: Nelson Junior High (Katy)
- High: Freeman High School
Source: HAR. This data may not be complete. We recommend contacting the local school district to confirm school assignments for this home.
Similar homes
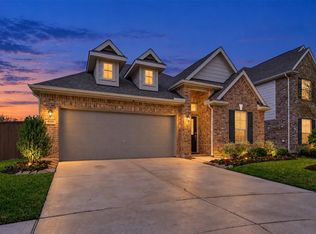
- $312,0003 bd2 ba1.8k sqft6806 Hartford Cliff Ct, Katy, TX 77449For Sale
 MLS ID #465746, Molly McGinty, SERHANT.. HAR
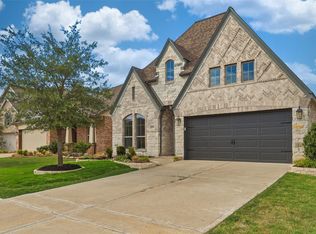
 - $297,5003 bd2 ba1.8k sqft4211 Pale Fox Ln, Katy, TX 77493For Sale
 MLS ID #91318843, Christina Boston, Boston Real Estate Group LLC. HAR
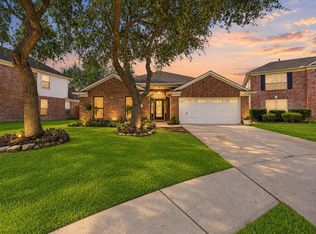
 - $375,0003 bd2 ba1.9k sqft23918 Cedar Glade Ln, Katy, TX 77493For Sale
 MLS ID #951212, Taylor Mazoch, RE/MAX Cinco Ranch. HAR
 - $315,0004 bd2 ba2.2k sqft2331 Princess Deanna Ln, Katy, TX 77493For Sale
 MLS ID #42886783, Janie Pineda, eXp Realty LLC. HAR
