Built in 2024, this stunning D.R. Horton one-story in Sunterra offers 4 bedrooms, 2 baths, and all the perks of new construction without the wait! One of the few homes with a water view—enjoy it daily from your covered patio and light-filled living areas. The open layout features a gourmet island kitchen with stainless appliances, quartz counters, farmhouse sink, and seamless flow into the dining and family rooms. The private primary suite includes a garden bath with dual sinks, soaking tub, separate shower, and a huge walk-in closet. Additional highlights include easy-care flooring, tankless water heater, and a 2-car garage. Located in the master-planned Sunterra community with resort-style amenities including a Crystal Lagoon, lazy river, pools, fitness lawn, trails, parks, and more—all with easy access to the Grand Parkway. Call to schedule your private tour!
For sale
$355,000
3041 Emerald Ocean Dr, Katy, TX 77493
4beds
1,831sqft
:
Get pre-qualified$2,673/mo
Single Family Residence
Built in 2024
6,973 Square Feet Lot
$340,600 Zestimate®
$194/sqft
$113/mo HOA
What's special
Water viewEasy-care flooringStainless appliancesQuartz countersCovered patioFarmhouse sinkSoaking tub
- 153 days |
- 24 |
- 1 |
Zillow last checked:
Listing updated:
Listed by:
Will Borel TREC #0664582 409-656-6580,
Compass RE Texas, LLC - Houston
Source: HAR,MLS#: 52003137
Facts & features
Interior
Bedrooms & bathrooms
- Bedrooms: 4
- Bathrooms: 2
- Full bathrooms: 2
Heating
- Natural Gas
Cooling
- Ceiling Fan(s), Electric
Appliances
- Included: Water Heater, Disposal, Freestanding Oven, Microwave, Free-Standing Range, Dishwasher
- Laundry: Electric Dryer Hookup, Washer Hookup
Features
- High Ceilings, Prewired for Alarm System, All Bedrooms Down, Primary Bed - 1st Floor, Split Plan, Walk-In Closet(s)
- Flooring: Carpet, Vinyl
- Windows: Insulated/Low-E windows
Interior area
- Total structure area: 1,831
- Total interior livable area: 1,831 sqft
Property
Parking
- Total spaces: 2
- Parking features: Attached
- Attached garage spaces: 2
Features
- Stories: 1
- Patio & porch: Covered, Patio/Deck
- Exterior features: Sprinkler System
- Fencing: Back Yard
Lot
- Size: 6,973 Square Feet
- Features: Back Yard, Subdivided, 0 Up To 1/4 Acre
Details
- Parcel number: 800053003011000
Construction
Type & style
- Home type: SingleFamily
- Architectural style: Traditional
- Property subtype: Single Family Residence
Materials
- Brick, Cement Siding
- Foundation: Slab
- Roof: Composition
Condition
- New construction: No
- Year built: 2024
Details
- Builder name: D.R. Horton
Utilities & green energy
- Sewer: Public Sewer
- Water: Water District
Green energy
- Green verification: HERS Index Score
- Energy efficient items: Attic Vents, Thermostat, HVAC>13 SEER
Community & HOA
Community
- Security: Prewired for Alarm System
- Subdivision: Sunterra Sec 53
HOA
- Has HOA: Yes
- HOA fee: $1,350 annually
Location
- Region: Katy
Financial & listing details
- Price per square foot: $194/sqft
- Tax assessed value: $345,840
- Annual tax amount: $1,180
- Date on market: 3/2/2026
- Listing terms: Cash,Conventional,FHA,VA Loan
- Ownership: Full Ownership
- Road surface type: Concrete
Estimated market value
$340,600
$324,000 - $358,000
$2,347/mo
Price history
| Date | Event | Price |
|---|---|---|
| 4/20/2026 | Listing removed | $2,300$1/sqft |
Source:  HAR #98303233 Report a problem HAR #98303233 Report a problem | ||
| 3/2/2026 | Listed for rent | $2,300-6.1%$1/sqft |
Source: HAR #98303233 Report a problem | ||
| 9/3/2025 | Listing removed | $2,450$1/sqft |
Source: HAR #929353 Report a problem | ||
| 7/30/2025 | Listed for rent | $2,450$1/sqft |
Source: HAR #929353 Report a problem | ||
| 7/7/2025 | Listed for sale | $355,000+1.2%$194/sqft |
Source:  HAR #77203866 Report a problem HAR #77203866 Report a problem | ||
| 6/26/2024 | Listing removed | -- |
Source: HAR #23560399 Report a problem | ||
| 5/14/2024 | Pending sale | $350,740$192/sqft |
Source: HAR #23560399 Report a problem | ||
| 4/24/2024 | Listed for sale | $350,740$192/sqft |
Source: HAR #23560399 Report a problem | ||
Public tax history
| Year | Property taxes | Tax assessment |
|---|---|---|
| 2025 | $6,170 +867.2% | $345,840 +856.7% |
| 2024 | $638 | $36,150 |
Find assessor info on the county website
Monthly payment
Est. payment
Payment breakdown
Explore the cost of this home by adjusting the details. Changes won't be saved.Climate risks
Neighborhood: 77493
Nearby schools
GreatSchools rating
- NARoyal Early Childhood CenterGrades: PK-1Distance: 7.7 mi
- 4/10Royal J High SchoolGrades: 6-8Distance: 7.7 mi
- 2/10Royal High SchoolGrades: 9-12Distance: 7.4 mi
Schools provided by the listing agent
- Elementary: Royal Elementary School
- Middle: Royal Junior High School
- High: Royal High School
Source: HAR. This data may not be complete. We recommend contacting the local school district to confirm school assignments for this home.
- $317,700-- bd-- ba1.7k sqft3045 Emerald Ocean Dr, Katy, TX 77493Off Market
- $335,600-- bd-- ba2k sqft3037 Emerald Ocean Dr, Katy, TX 77493Off Market
- $330,800-- bd-- ba2k sqft3049 Emerald Ocean Dr, Katy, TX 77493Off Market
- $331,900-- bd-- ba2k sqft3053 Emerald Ocean Dr, Katy, TX 77493Off Market
- $298,2003 bd3 ba1.5k sqft3059 Ash Ray Dr, Katy, TX 77493Off Market
- $312,600-- bd-- ba1.8k sqft3029 Emerald Ocean Dr, Katy, TX 77493Off Market
- $349,3904 bd2 ba-- sqft3057 Emerald Ocean Dr, Katy, TX 77493Off Market
- $282,3003 bd3 ba1.5k sqft3047 Ash Ray Dr, Katy, TX 77493Off Market
A local agent can set up tours, give advice and negotiate with sellers.
A local lender can help you make sure your offer is ready when you are.
Similar homes
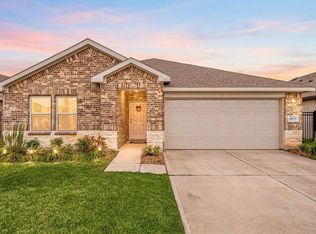
- $335,0004 bd2 ba1.9k sqft4973 Almond Terrace Dr, Katy, TX 77493For Sale
 MLS ID #11503521, Bijou Tran, Keller Williams Premier Realty. HAR
 - $364,9994 bd3 ba2.1k sqft2952 Golden Dust Dr, Katy, TX 77493For Sale
 MLS ID #43469981, Chris Glapa, Keller Williams Signature. HAR
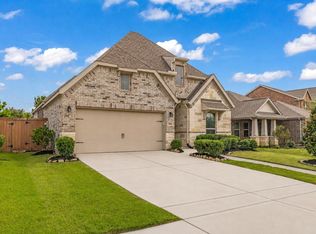
 - $350,0003 bd2 ba2k sqft6426 Shadowbrook Hollow Trl, Katy, TX 77493For Sale
 MLS ID #28097762, Austin Lockard, eXp Realty LLC. HAR
 - $315,0005 bd3 ba2.1k sqft4685 Cleo Day Dr, Katy, TX 77493For Sale
 MLS ID #51694976, Jimmy Franklin, eXp Realty LLC. HAR
 - $355,0004 bd4 ba2.4k sqft27014 Wandering Glen Ln, Katy, TX 77493For SaleMLS ID #46993457, Jose Joya, PAK Home Realty. HAR
- $400,0004 bd3 ba2.3k sqft6610 Redwing Ct, Katy, TX 77493For SaleMLS ID #52538788, Marjorie Lucero, RE/MAX Grand. HAR
- $325,0003 bd2 ba1.5k sqft4937 Blue Beetle Ridge Dr, Katy, TX 77493For SaleMLS ID #98720296, Brittany Dickson, Exclusive Prime Realty, LLC. HAR
- $307,0003 bd3 ba2.1k sqft5226 Tall Tower St, Katy, TX 77493For SaleMLS ID #35475431, Rafael Mata, CB&A, Realtors-Katy. HAR
- $305,0003 bd2 ba1.6k sqft233 Bonita Beach Dr, Katy, TX 77493For SaleMLS ID #54077242, Xiaolu Keown, Realm Real Estate Professionals - Katy. HAR
- $355,0004 bd3 ba2.5k sqft5207 Becker Hills Ln, Katy, TX 77449For SaleMLS ID #28198187, Isata Conteh, Great Western Realty. HAR
- $330,0003 bd2 ba1.7k sqft24107 Avocet Creek Rd, Katy, TX 77493For SaleMLS ID #34144889, Maximiliano Ayala, Covington Signature Realty LLC. HAR
- $440,0005 bd3 ba2.7k sqft7319 Woodlark Ridge Dr, Katy, TX 77493For SaleMLS ID #97241426, Venkudusamy Muthusamy, Sevvel Realty Group LLC. HAR
- $317,5003 bd2 ba1.8k sqft4211 Pale Fox Ln, Katy, TX 77493For SaleMLS ID #31916700, Christina Boston, Boston Real Estate Group LLC. HAR
- $245,0004 bd2 ba1.8k sqft5001 Almond Terrace Dr, Katy, TX 77493For SaleMLS ID #67798296, Johana Quijano, Keller Williams Premier Realty. HAR
- $375,0003 bd3 ba2.6k sqft24610 Cabin Line Ln, Katy, TX 77494For SaleMLS ID #61258832, James Kwon, Douglas Elliman Real Estate. HAR
- $349,9004 bd3 ba2.3k sqft21223 Riverdew Dr, Katy, TX 77449For SaleMLS ID #66609463, Grace Felefli, HomeSmart. HAR
- $435,0004 bd3 ba2.5k sqft6930 Goldstrum Way, Katy, TX 77493For SaleMLS ID #53198762, Fatena Younes, Keller Williams Platinum. HAR
- $345,5544 bd3 ba2.4k sqft2110 Falcon Brook Dr, Katy, TX 77494For SaleMLS ID #10431119, Deymar Paz, Walzel Properties - Corporate Office. HAR
- $345,0004 bd3 ba2.4k sqft21650 Calico Bush Trl, Katy, TX 77449For SaleMLS ID #76662415, Kevin Weber, Orchard Brokerage. HAR
- $339,0004 bd2 ba2.1k sqft29518 Paytons Park Ct, Katy, TX 77494For SaleMLS ID #76114600, Heman Wang, Keller Williams Premier Realty. HAR
