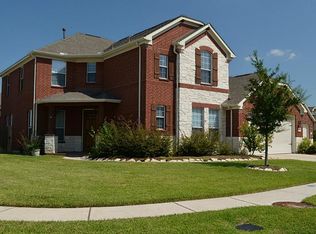
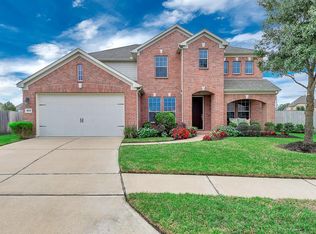
Do not miss out on this huge price drop! Estates of Grand Harbor, offering an open-concept design with soaring ceilings that fill the home with natural light. The spacious island kitchen is thoughtfully appointed with granite countertops, 42-inch cabinetry, recessed lighting, and ample workspace perfect for both everyday living and entertaining.Rich wood flooring extends throughout the living and family rooms, creating a warm and elegant setting. The generously sized primary suite features a private sitting area that can easily serve as a home office, reading nook, or flex space. The en-suite primary bath offers a spacious and functional layout designed for everyday comfort.Upstairs, the versatile game room includes its own full bathroom and walk-in closet, making it an ideal media room, guest suite, home office, or additional living space. Step outside to enjoy the backyard with the added peace of mind of a newly replaced back fence.
For sale
Price cut: $25K (10/1)
$350,000
24610 Cabin Line Ln, Katy, TX 77494
3beds
2,660sqft
Single Family Residence
Built in 2010
7,701 Square Feet Lot
$342,300 Zestimate®
$132/sqft
$60/mo HOA
What's special
Private sitting areaRecessed lightingGranite countertopsNewly replaced back fenceSpacious island kitchenWarm and elegant settingGenerously sized primary suite
- 69 days
- 248
- 17
Zillow last checked:
Listing updated:
Listed by:
James Kwon TREC #0612764 832-228-6206,
Douglas Elliman Real Estate
Source: HAR,MLS#: 61258832
Facts & features
Interior
Bedrooms & bathrooms
- Bedrooms: 3
- Bathrooms: 3
- Full bathrooms: 2
- 1/2 bathrooms: 1
Primary bedroom
- Level: First
- Area: 360
- Dimensions: 15x24
Bedroom
- Level: First
- Area: 150
- Dimensions: 15x10
Bedroom
- Level: First
- Area: 110
- Dimensions: 10x11
Breakfast
- Level: First
- Area: 126
- Dimensions: 9x14
Dining room
- Level: First
- Area: 140
- Dimensions: 10x14
Game room
- Level: Second
- Area: 224
- Dimensions: 14x16
Kitchen
- Level: First
- Area: 165
- Dimensions: 11x15
Heating
- Natural Gas
Cooling
- Ceiling Fan(s), Electric
Appliances
- Included: Disposal, Dryer, Refrigerator, Washer, Convection Oven, Microwave, Gas Range, Dishwasher
Features
- Vaulted Ceiling, All Bedrooms Down, Primary Bed - 1st Floor, Walk-In Closet(s)
- Flooring: Carpet, Engineered Hardwood
- Windows: Insulated/Low-E windows
Interior area
- Total structure area: 2,660
- Total interior livable area: 2,660 sqft
Property
Parking
- Total spaces: 2
- Parking features: Attached
- Attached garage spaces: 2
Features
- Stories: 1
- Fencing: Back Yard
Lot
- Size: 7,701 Square Feet
- Features: Back Yard, Build Line Restricted, Cleared, Cul-De-Sac, 0 Up To 1/4 Acre
Details
- Parcel number: 1283830010054
Construction
Type & style
- Home type: SingleFamily
- Architectural style: Traditional
- Property subtype: Single Family Residence
Materials
- Batts Insulation, Brick, Cement Siding, Stone, Wood Siding
- Foundation: Slab
- Roof: Composition
Condition
- New construction: No
- Year built: 2010
Utilities & green energy
- Sewer: Public Sewer
- Water: Public
Green energy
- Energy efficient items: Attic Vents, Thermostat
Community & HOA
Community
- Subdivision: Estates/Grand Harbor Sec 01
HOA
- Has HOA: Yes
- Amenities included: Jogging Path, Park, Playground, Pool
- HOA fee: $725 annually
Location
- Region: Katy
Financial & listing details
- Price per square foot: $132/sqft
- Tax assessed value: $386,396
- Annual tax amount: $8,966
- Date on market: 7/31/2026
- Listing terms: Cash,Conventional,FHA,VA Loan
- Road surface type: Concrete
Estimated market value
$342,300
$325,000 - $359,000
$2,492/mo
Price history
| Date | Event | Price |
|---|---|---|
| 10/1/2026 | Price change | $350,000-6.7%$132/sqft |
Source:  HAR #61258832 Report a problem HAR #61258832 Report a problem | ||
| 7/10/2026 | Price change | $375,000-2%$141/sqft |
Source: HAR #53499521 Report a problem | ||
| 5/19/2026 | Price change | $382,500-2.5%$144/sqft |
Source: HAR #53499521 Report a problem | ||
| 4/10/2026 | Listed for sale | $392,500+60.2%$148/sqft |
Source: HAR #53499521 Report a problem | ||
| 3/26/2015 | Sold | -- |
Source: Agent Provided Report a problem | ||
| 2/23/2015 | Listed for sale | $245,000$92/sqft |
Source: RE/MAX Grand #38872723 Report a problem | ||
Public tax history
| Year | Property taxes | Tax assessment |
|---|---|---|
| 2025 | $4,900 +4.2% | $386,396 +7.5% |
| 2024 | $4,703 +17.7% | $359,384 +3.6% |
| 2023 | $3,997 -13.4% | $346,970 +5.7% |
| 2022 | $4,617 | $328,286 +27.9% |
| 2021 | -- | $256,667 +0.6% |
| 2020 | $4,685 +1.9% | $255,252 +4.8% |
| 2019 | $4,600 -30.2% | $243,585 +2.9% |
| 2018 | $6,592 | $236,747 |
| 2017 | $6,592 -12.2% | $236,747 |
| 2016 | $7,509 +33.3% | $236,747 +16.7% |
| 2015 | $5,635 | $202,898 +8% |
| 2014 | $5,635 | $187,873 +12.7% |
| 2013 | -- | $166,729 +5.5% |
| 2012 | -- | $157,967 |
| 2011 | -- | -- |
Find assessor info on the county website
Monthly payment
Est. payment
Payment breakdown
Explore the cost of this home by adjusting the details. Changes won't be saved.Climate risks
Neighborhood: 77494
Nearby schools
Schools provided by the listing agent
- Elementary: West Memorial Elementary School
- Middle: West Memorial Junior High School
- High: Katy High School
Source: HAR. This data may not be complete. We recommend contacting the local school district to confirm school assignments for this home.

Similar homes
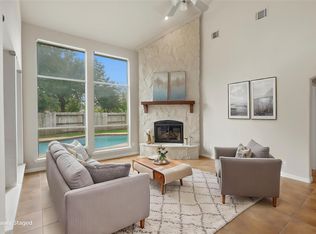
- $400,0004 bd3 ba2.6k sqft28255 Stonestead Dr, Katy, TX 77494For Sale
 MLS ID #47305272, Leobell Martinez, Compass RE Texas, LLC - West Houston. HAR
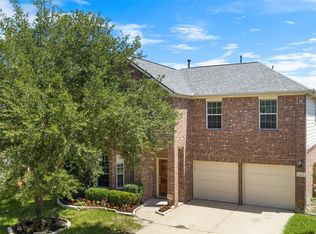
 - $345,0004 bd3 ba2.5k sqft24426 Hikers Bend Dr, Katy, TX 77493For Sale
 MLS ID #15124596, Elizabeth Jaquez, Elizabeth Rodriguez Jaquez. HAR
 - $315,0004 bd2 ba2.2k sqft2331 Princess Deanna Ln, Katy, TX 77493For Sale
 MLS ID #42886783, Janie Pineda, eXp Realty LLC. HAR
 - $329,9003 bd2 ba1.6k sqft23026 Needlegrass Rd, Katy, TX 77493For Sale
 MLS ID #33790536, Kimberly Rensimer, Martha Turner Sotheby's International Realty. HAR
