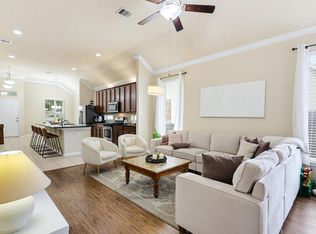
MOVE-IN READY + MAJOR UPDATES! Beautifully updated one-story home in Waterstone featuring an updated kitchen, updated bathrooms, new flooring throughout the living areas and a 2021 roof. The flexible office/study provides additional space for working from home, hobbies or a second living area. Open kitchen/family-room layout, spacious backyard and convenient access to Grand Parkway/99. Waterstone amenities include pool, splash pad, playground, trails and more.
For sale
$320,000
3210 Sabine Spring Ln, Katy, TX 77449
3beds
1,992sqft
Single Family Residence
Built in 2010
7,183 Square Feet Lot
$314,200 Zestimate®
$161/sqft
$67/mo HOA
What's special
Spacious backyardUpdated bathroomsUpdated kitchen
- 34 days
- 92
- 12
Zillow last checked:
Listing updated:
Listed by:
Tracie Golden TREC #0705570 979-221-4659,
The Sears Group
Source: HAR,MLS#: 82389469
Facts & features
Interior
Bedrooms & bathrooms
- Bedrooms: 3
- Bathrooms: 2
- Full bathrooms: 2
Primary bedroom
- Level: First
- Area: 176
- Dimensions: 11x16
Bedroom
- Level: First
- Area: 121
- Dimensions: 11x11
Bedroom
- Level: First
- Area: 120
- Dimensions: 12x10
Other
- Level: First
- Area: 144
- Dimensions: 12x12
Dining room
- Level: First
- Area: 150
- Dimensions: 15x10
Family room
- Level: First
- Area: 210
- Dimensions: 15x14
Primary bath
- Level: First
- Area: 90
- Dimensions: 9x10
Heating
- Natural Gas
Cooling
- Ceiling Fan(s), Electric
Appliances
- Included: Water Heater, Disposal, Electric Oven, Microwave, Gas Cooktop, Gas Range, Dishwasher
- Laundry: Electric Dryer Hookup
Features
- Formal Entry/Foyer, All Bedrooms Down
- Flooring: Carpet, Laminate
Interior area
- Total structure area: 1,992
- Total interior livable area: 1,992 sqft
Property
Parking
- Total spaces: 2
- Parking features: Attached, Double-Wide Driveway
- Attached garage spaces: 2
Features
- Stories: 1
- Exterior features: Sprinkler System
- Fencing: Back Yard
Lot
- Size: 7,183 Square Feet
- Features: Subdivided, 0 Up To 1/4 Acre
Details
- Parcel number: 1308050030005
Construction
Type & style
- Home type: SingleFamily
- Architectural style: Ranch
- Property subtype: Single Family Residence
Materials
- Brick, Wood Siding
- Foundation: Slab
- Roof: Composition
Condition
- New construction: No
- Year built: 2010
Utilities & green energy
- Sewer: Public Sewer
- Water: Public, Water District
Green energy
- Green verification: ENERGY STAR Certified Homes, HERS Index Score
- Energy efficient items: Attic Vents, Thermostat, HVAC, HVAC>13 SEER
Community & HOA
Community
- Subdivision: Waterstone Sec 01
HOA
- Has HOA: Yes
- Amenities included: Jogging Path, Playground, Pool, Splash Pad, Trail(s)
- HOA fee: $800 annually
Location
- Region: Katy
Financial & listing details
- Price per square foot: $161/sqft
- Tax assessed value: $299,670
- Annual tax amount: $8,289
- Date on market: 8/26/2026
- Listing terms: Cash,Conventional,FHA,VA Loan
- Road surface type: Concrete
Estimated market value
$314,200
$298,000 - $330,000
$2,223/mo
Price history
| Date | Event | Price |
|---|---|---|
| 8/28/2026 | Listed for sale | $320,000+6.7%$161/sqft |
Source:  HAR #82389469 Report a problem HAR #82389469 Report a problem | ||
| 2/1/2022 | Listing removed | -- |
Source: HAR #3971456 Report a problem | ||
| 12/27/2021 | Pending sale | $299,900$151/sqft |
Source: HAR #3971456 Report a problem | ||
| 12/23/2021 | Price change | $299,900-3.2%$151/sqft |
Source: HAR #3971456 Report a problem | ||
| 12/17/2021 | Listed for sale | $309,900$156/sqft |
Source: HAR #3971456 Report a problem | ||
Public tax history
| Year | Property taxes | Tax assessment |
|---|---|---|
| 2025 | $3,591 -12.2% | $299,670 -1.9% |
| 2024 | $4,088 -27.5% | $305,531 -5% |
| 2023 | $5,641 +45.5% | $321,527 +9.5% |
| 2022 | $3,877 | $293,719 +33.7% |
| 2021 | -- | $219,711 +8.5% |
| 2020 | $3,647 -3.1% | $202,567 |
| 2019 | $3,764 -42% | $202,567 -1.4% |
| 2018 | $6,490 | $205,368 |
| 2017 | $6,490 +8.9% | $205,368 +9.7% |
| 2016 | $5,962 +16% | $187,251 +4.7% |
| 2015 | $5,139 | $178,832 +6.8% |
| 2014 | $5,139 | $167,401 +17.5% |
| 2013 | -- | $142,446 +11.7% |
| 2012 | -- | $127,575 -5.4% |
| 2011 | -- | $134,834 |
Find assessor info on the county website
Monthly payment
Est. payment
Payment breakdown
Explore the cost of this home by adjusting the details. Changes won't be saved.Climate risks
Neighborhood: 77449
Nearby schools
Schools provided by the listing agent
- Elementary: Morton Ranch Elementary School
- Middle: Mcdonald Junior High School
- High: Morton Ranch High School
Source: HAR. This data may not be complete. We recommend contacting the local school district to confirm school assignments for this home.

Similar homes
- $313,5003 bd3 ba2k sqft3447 Coldwater Canyon Ln, Katy, TX 77449For Sale
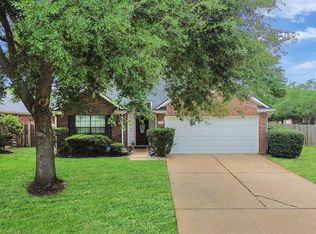 MLS ID #50565894, Jeffrey Clark, JPAR Houston. HAR
 - $315,0004 bd2 ba2.2k sqft2331 Princess Deanna Ln, Katy, TX 77493For Sale
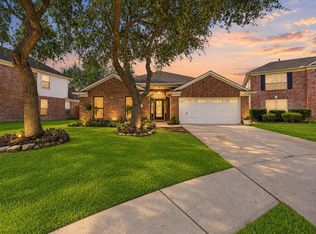 MLS ID #42886783, Janie Pineda, eXp Realty LLC. HAR
 - $294,9994 bd2 ba1.8k sqft3814 Raintree Village Dr, Katy, TX 77449For Sale
 MLS ID #22470552, Johanna Cordova Esparza, Keller Williams Memorial. HAR
 - $315,0005 bd3 ba2.8k sqft21118 Rushing Creek Ln, Katy, TX 77449For Sale
 MLS ID #23269939, Wu Chang, Texas Living Company. HAR
