Experience the comfort & charm of this one-story 3/4-bedroom, 2-bathroom home situated in a quaint neighborhood and zoned to highly acclaimed Katy ISD. A unique & welcoming entry that opens into a spacious family room featuring a gas-log fireplace, custom built-in shelving, an open-concept layout that's perfect for both everyday living and entertaining. The well-designed kitchen offers a center island, stainless fridge, and a convenient breakfast bar overlooking the living space. A flex room that can serve as an optional 4th bedroom or game room for family & guests. Separate breakfast and formal dining areas allow for maximum versatility. Step outside to the custom-built workshop/shed and enjoy the covered patio/deck/bar-an ideal setting for the morning coffee, weekend barbecues, or relaxing evenings outdoors. This move-in ready home combines thoughtful updates (2020 roof, 2024 water heater, 2026 HVAC, fresh paint) and a desirable location-don't miss this opportunity to make it yours!
For sale
$350,000
24223 Emory Green St, Katy, TX 77493
3beds
2,154sqft
Single Family Residence
Built in 2004
6,159 Square Feet Lot
$338,700 Zestimate®
$162/sqft
$50/mo HOA
What's special
- 67 days
- 72
- 1
Zillow last checked:
Listing updated:
Listed by:
Heather Adair TREC #0510937 832-628-8338,
Texas Real Properties
Source: HAR,MLS#: 17817722
Facts & features
Interior
Bedrooms & bathrooms
- Bedrooms: 3
- Bathrooms: 2
- Full bathrooms: 2
Rooms
- Room types: Family Room, Utility Room
Primary bedroom
- Level: First
- Area: 234
- Dimensions: 13x18
Bedroom
- Level: First
- Area: 110
- Dimensions: 10x11
Bedroom
- Level: First
- Area: 90
- Dimensions: 9x10
Breakfast
- Level: First
- Area: 100
- Dimensions: 10x10
Dining room
- Level: First
- Area: 120
- Dimensions: 10x12
Other
- Level: First
- Area: 140
- Dimensions: 10x14
Family room
- Level: First
- Area: 357
- Dimensions: 17x21
Heating
- Electric, Natural Gas
Cooling
- Ceiling Fan(s), Electric, Gas
Appliances
- Included: Disposal, Refrigerator, Freestanding Oven, Gas Oven, Microwave, Free-Standing Range, Gas Cooktop, Dishwasher
- Laundry: Gas Dryer Hookup, Washer Hookup
Features
- High Ceilings, Vaulted Ceiling, All Bedrooms Down, En-Suite Bath, Walk-In Closet(s)
- Flooring: Tile, Vinyl
- Windows: Window Coverings
- Number of fireplaces: 1
- Fireplace features: Gas Log
Interior area
- Total structure area: 2,154
- Total interior livable area: 2,154 sqft
Property
Parking
- Total spaces: 2
- Parking features: Attached
- Attached garage spaces: 2
Features
- Stories: 1
- Patio & porch: Covered, Porch
- Fencing: Back Yard,Full
Lot
- Size: 6,159 Square Feet
- Features: Subdivided, 0 Up To 1/4 Acre
Details
- Additional structures: Shed(s), Workshop
- Parcel number: 1232840020020
Construction
Type & style
- Home type: SingleFamily
- Architectural style: Traditional
- Property subtype: Single Family Residence
Materials
- Brick, Cement Siding
- Foundation: Slab
- Roof: Composition
Condition
- New construction: No
- Year built: 2004
Utilities & green energy
- Sewer: Public Sewer
- Water: Public, Water District
Green energy
- Energy efficient items: Attic Vents, Thermostat
Community & HOA
Community
- Subdivision: Williamsburg Parish
HOA
- Has HOA: Yes
- HOA fee: $600 annually
Location
- Region: Katy
Financial & listing details
- Price per square foot: $162/sqft
- Tax assessed value: $292,805
- Annual tax amount: $6,694
- Date on market: 6/30/2026
- Listing terms: Cash,Conventional,FHA,Investor
- Exclusions: Washer/Dryer, Mud Bench, All Tvs And Tv Wall Mounts
- Ownership: Full Ownership
- Road surface type: Concrete, Curbs, Gutters
Estimated market value
$338,700
$322,000 - $356,000
$2,191/mo
Price history
| Date | Event | Price |
|---|---|---|
| 7/3/2026 | Listed for sale | $350,000$162/sqft |
Source:  HAR #17817722 Report a problem HAR #17817722 Report a problem | ||
Public tax history
| Year | Property taxes | Tax assessment |
|---|---|---|
| 2025 | $3,473 -6.3% | $292,805 +0.5% |
| 2024 | $3,705 +18.8% | $291,379 -10.7% |
| 2023 | $3,120 -16.5% | $326,406 +16.8% |
| 2022 | $3,736 | $279,482 +31.4% |
| 2021 | -- | $212,677 +6.9% |
| 2020 | $3,574 +5% | $198,912 +7.6% |
| 2019 | $3,404 -19% | $184,886 +4.6% |
| 2018 | $4,202 | $176,785 |
| 2017 | $4,202 +8.4% | $176,785 +3.8% |
| 2016 | $3,875 +9.6% | $170,303 +5.9% |
| 2015 | $3,536 | $160,820 +9.9% |
| 2014 | $3,536 | $146,394 +30.8% |
| 2013 | -- | $111,958 |
| 2012 | -- | $111,958 |
| 2011 | -- | $111,958 |
| 2010 | -- | $111,958 -6.3% |
| 2009 | -- | $119,531 -7.3% |
| 2008 | -- | $128,992 |
| 2007 | -- | $128,992 |
| 2006 | -- | $128,992 |
| 2005 | -- | -- |
Find assessor info on the county website
Monthly payment
Est. payment
Payment breakdown
Explore the cost of this home by adjusting the details. Changes won't be saved.Climate risks
Neighborhood: Williamsburg
Nearby schools
Schools provided by the listing agent
- Elementary: Winborn Elementary School
- Middle: Haskett Junior High School
- High: Paetow High School
Source: HAR. This data may not be complete. We recommend contacting the local school district to confirm school assignments for this home.


Similar homes
- $299,9003 bd3 ba2.1k sqft5441 Princeton Dr, Katy, TX 77493For Sale
 MLS ID #91893467, Alyssa Ancira, Better Homes and Gardens Real Estate Gary Greene - Katy. HAR
 - $349,9004 bd3 ba2.5k sqft3543 Coleman Creek Ct, Katy, TX 77449For Sale
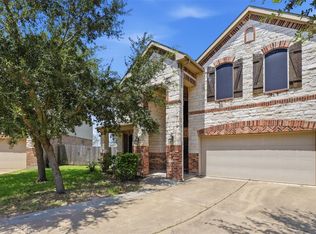 MLS ID #26347729, Ashanti Morse, Braden Real Estate Group. HAR
 - $299,0003 bd2 ba1.7k sqft3403 Madison Elm St, Katy, TX 77493For Sale
 MLS ID #40135300, Jose Ceren, Ameri Choice Realty, LLC. HAR
 - $307,0005 bd3 ba2.6k sqft3038 Winchester Ranch Trl, Katy, TX 77493For Sale
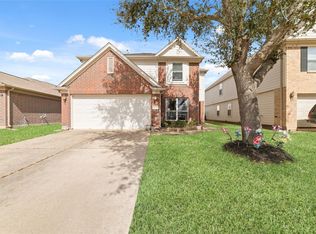 MLS ID #13074190, David Keniston, CB&A, Realtors-Katy. HAR
