Immaculate 1.5-story home located in the highly sought-after Long Meadow Farms neighborhood. This 4-bedroom, 2.5-bathroom property features a 2-car garage and an open, modern floor plan with soaring ceilings. A gas log fireplace. A study with French doors. An island kitchen with granite countertops, stainless steel appliances, and 42-inch espresso cabinets. Recent Laminated floor down. A massive game room equipped with a half bath and a storage closet. A luxurious master suite featuring custom plumbing fixtures, a garden tub, a glass-enclosed rain shower, and a huge walk-in closet. The backyard has a treated deck. It is perfect for both relaxation and entertainment. Gatherings with Family and friends. Enjoy all the amenities of the highly desirable Long Meadow Farms with a fitness center, pools, and a tennis court.
For sale
Price cut: $19.1K (8/7)
$369,900
6810 Blue Glade Dr, Richmond, TX 77406
3beds
2,567sqft
:
Get pre-qualified$2,737/mo
Single Family Residence
Built in 2012
5,445 Square Feet Lot
$363,900 Zestimate®
$144/sqft
$75/mo HOA
What's special
Gas log fireplaceStainless steel appliancesRecent laminated floor downStudy with french doorsHuge walk-in closetLuxurious master suiteGlass-enclosed rain shower
- 25 days |
- 173 |
- 10 |
Zillow last checked:
Listing updated:
Listed by:
Wendy Choi TREC #0615992 281-881-3276,
HomeSmart
Source: HAR,MLS#: 73116836
Facts & features
Interior
Bedrooms & bathrooms
- Bedrooms: 3
- Bathrooms: 3
- Full bathrooms: 2
- 1/2 bathrooms: 1
Rooms
- Room types: Den, Utility Room
Primary bedroom
- Level: First
- Area: 210
- Dimensions: 15x14
Bedroom
- Level: First
- Area: 132
- Dimensions: 12x11
Bedroom
- Level: First
- Area: 110
- Dimensions: 11x10
Other
- Level: First
- Area: 132
- Dimensions: 12x11
Other
- Level: Second
Other
- Level: First
Breakfast
- Level: First
- Area: 80
- Dimensions: 10x8
Other
- Level: First
Family room
- Level: First
- Area: 320
- Dimensions: 20x16
Game room
- Level: Second
- Area: 484
- Dimensions: 22x22
Kitchen
- Level: First
- Area: 150
- Dimensions: 15x10
Primary bath
- Level: First
Utility room
- Level: First
Heating
- Electric, Natural Gas
Cooling
- Ceiling Fan(s), Electric
Appliances
- Included: Disposal, Electric Oven, Microwave, Gas Cooktop, Dishwasher
- Laundry: Electric Dryer Hookup, Washer Hookup
Features
- High Ceilings, All Bedrooms Down, Primary Bed - 1st Floor, Walk-In Closet(s)
- Flooring: Carpet, Laminate, Tile
- Windows: Window Coverings
- Number of fireplaces: 1
- Fireplace features: Gas Log
Interior area
- Total structure area: 2,567
- Total interior livable area: 2,567 sqft
Property
Parking
- Total spaces: 2
- Parking features: Attached, Garage Door Opener, Double-Wide Driveway
- Attached garage spaces: 2
Features
- Stories: 1
- Patio & porch: Covered
- Exterior features: Sprinkler System
- Fencing: Back Yard,Full
Lot
- Size: 5,445 Square Feet
- Features: Back Yard, Subdivided, 0 Up To 1/4 Acre
Details
- Parcel number: 5121160030090901
Construction
Type & style
- Home type: SingleFamily
- Architectural style: Traditional
- Property subtype: Single Family Residence
Materials
- Brick, Cement Siding
- Foundation: Slab
- Roof: Composition
Condition
- New construction: No
- Year built: 2012
Utilities & green energy
- Sewer: Public Sewer
- Water: Water District
Green energy
- Energy efficient items: Thermostat
Community & HOA
Community
- Subdivision: Long Meadow Farms
HOA
- Has HOA: Yes
- Amenities included: Clubhouse, Fitness Center, Playground, Pool, Tennis Court(s)
- HOA fee: $900 annually
Location
- Region: Richmond
Financial & listing details
- Price per square foot: $144/sqft
- Tax assessed value: $382,072
- Annual tax amount: $6,061
- Date on market: 7/19/2026
- Listing terms: Cash,Conventional,FHA
- Ownership: Full Ownership
- Road surface type: Concrete, Curbs, Gutters
Estimated market value
$363,900
$346,000 - $382,000
$2,617/mo
Price history
| Date | Event | Price |
|---|---|---|
| 8/7/2026 | Price change | $369,900-4.9%$144/sqft |
Source:  HAR #73116836 Report a problem HAR #73116836 Report a problem | ||
| 7/19/2026 | Listed for sale | $389,000+55.7%$152/sqft |
Source: HAR #73116836 Report a problem | ||
| 9/29/2016 | Listing removed | $249,900$97/sqft |
Source: Keller Williams Realty Northeast #70557833 Report a problem | ||
| 9/10/2016 | Pending sale | $249,900$97/sqft |
Source: Keller Williams Realty Northeast #70557833 Report a problem | ||
| 7/30/2016 | Price change | $249,900-3.9%$97/sqft |
Source: Keller Williams - Houston-Northeast #70557833 Report a problem | ||
| 7/14/2016 | Listed for sale | $260,000$101/sqft |
Source: Keller Williams Realty Northeast #70557833 Report a problem | ||
Public tax history
| Year | Property taxes | Tax assessment |
|---|---|---|
| 2025 | $3,846 +1% | $367,236 +10% |
| 2024 | $3,809 +11.9% | $333,851 +10% |
| 2023 | $3,404 -13.3% | $303,501 +10% |
| 2022 | $3,926 +5.7% | $275,910 +10% |
| 2021 | $3,713 +4.9% | $250,830 +6.1% |
| 2020 | $3,540 +4.3% | $236,410 +7.1% |
| 2019 | $3,395 -19.4% | $220,670 -2.9% |
| 2018 | $4,213 +49.8% | $227,220 -0.4% |
| 2017 | $2,813 | $228,140 +101.6% |
| 2016 | $2,813 +56.8% | $113,170 +2.3% |
| 2015 | $1,794 -0.1% | $110,630 +4% |
| 2014 | $1,795 | $106,360 +10% |
| 2013 | -- | $96,690 +302.9% |
| 2012 | -- | $24,000 |
| 2011 | -- | $24,000 |
| 2010 | -- | $24,000 +400% |
| 2009 | -- | $4,800 |
Find assessor info on the county website
Monthly payment
Est. payment
Payment breakdown
Explore the cost of this home by adjusting the details. Changes won't be saved.Climate risks
Neighborhood: Long Meadow Farms
Nearby schools
GreatSchools rating
- 10/10Judge James C Adolphus Elementary SchoolGrades: PK-5Distance: 1.1 mi
- 9/10Briscoe Junior High SchoolGrades: 6-8Distance: 4.6 mi
- 8/10Foster High SchoolGrades: 9-12Distance: 4.5 mi
Schools provided by the listing agent
- Elementary: Adolphus Elementary School
- Middle: Briscoe Junior High School
- High: Foster High School
Source: HAR. This data may not be complete. We recommend contacting the local school district to confirm school assignments for this home.
- $113,170-- bd-- ba-- sqft6810 Blue Glade Dr, Richmond, TX 77406Off Market
- $318,5004 bd2 ba1.8k sqft6814 Blue Glade Dr, Richmond, TX 77406Off Market

- $295,5003 bd2 ba1.7k sqft6806 Blue Glade Dr, Richmond, TX 77406Off Market
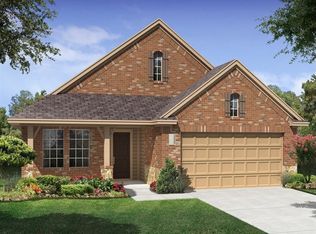
- $376,0004 bd3 ba2.5k sqft21523 Douglas Spur Dr, Richmond, TX 77406Off Market

- $320,6004 bd2 ba2.1k sqft21518 Prairie Crest Dr, Richmond, TX 77406Off Market
- $101,300-- bd-- ba-- sqft21518 Prairie Crest Dr, Richmond, TX 77406Off Market
- $380,6004 bd3 ba2.8k sqft6818 Blue Glade Dr, Richmond, TX 77406Off Market
- $331,9003 bd2 ba2k sqft21522 Prairie Crest Dr, Richmond, TX 77406Off Market
A local agent can set up tours, give advice and negotiate with sellers.
Similar homes
- $375,0003 bd2 ba2.3k sqft5323 Baldwin Elm St, Richmond, TX 77407For Sale
 MLS ID #20474753, Amy Green, Keller Williams Premier Realty. HAR
 - $385,0004 bd3 ba2.2k sqft3307 Hardley Meadow Ct, Richmond, TX 77406For Sale
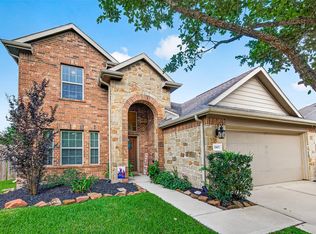 MLS ID #68684522, Cecilly West, C.R.Realty. HAR
 - $406,0004 bd4 ba2.7k sqft11719 Balvano Dr, Richmond, TX 77406For Sale
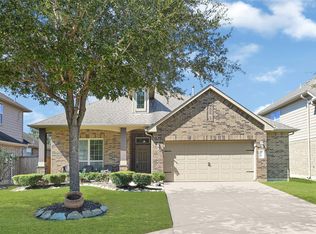 MLS ID #49478416, Marly Wilson, Go Real Estate. HAR
 - $360,0003 bd2 ba1.9k sqft11023 Jacob Crossing Dr, Richmond, TX 77406For Sale
 MLS ID #11361070, Wanda Mauricio, eXp Realty LLC. HAR
 - $349,9904 bd2 ba2.1k sqft20519 Copper Cave Ln, Richmond, TX 77407For SaleMLS ID #26105521, Mohammad Khatri, Roots Brokerage. HAR
- $345,0004 bd3 ba2.7k sqft7419 Chathan Glen Ln, Richmond, TX 77407For SaleMLS ID #29919063, Jamie Finch, CB&A, Realtors. HAR
- $345,0003 bd2 ba2.1k sqft17315 Aldenwilds Ln, Richmond, TX 77407For SaleMLS ID #84845125, Neidin Allen, CENTURY 21 Western Realty, Inc. HAR
- $415,0003 bd2 ba2.1k sqft19707 Lakeside Pointe Ct, Richmond, TX 77407For SaleMLS ID #14899543, Myrtice Turner, Keller Williams Realty Southwest. HAR
- $450,0004 bd3 ba2.4k sqft24322 Marisa Ln, Richmond, TX 77406For SaleMLS ID #62859035, Audrey Boyd, Coldwell Banker Realty - Katy. HAR
- $359,0003 bd2 ba1.8k sqft18402 Pelham Hollow Trl, Richmond, TX 77407For SaleMLS ID #15382417, Deb Ambrosi, Ambrosi Realty, Inc. HAR
- $324,0004 bd3 ba2.5k sqft9626 Ravens Nest Ct, Houston, TX 77083For SaleMLS ID #44518112, Nusrat Ghafoor, Walzel Properties - Katy. HAR
- $369,9004 bd3 ba2.5k sqft2310 Glendavon Ln, Katy, TX 77450For SaleMLS ID #52923662, Qusay Alrawi, Keller Williams Signature. HAR
- $397,5404 bd3 ba2.6k sqft6703 Waterbuck Trce, Richmond, TX 77406For SaleMLS ID #22508207, Adewale Lawal, LPT Realty, LLC. HAR
- $330,0003 bd2 ba1.8k sqft18818 Providence Valley Trl, Richmond, TX 77407For SaleMLS ID #71769071, Dawn Cheek, eXp Realty LLC. HAR
- $--4 bd3 ba2.1k sqft19106 Spring Meadows Ln, Richmond, TX 77407Sold
- $349,9004 bd3 ba2.5k sqft3543 Coleman Creek Ct, Katy, TX 77449For SaleMLS ID #26347729, Ashanti Morse, Braden Real Estate Group. HAR
- $489,9004 bd4 ba3.3k sqft5627 Pleasant Falls Dr, Richmond, TX 77407For SaleMLS ID #89445681, Milagros Flores, R Realty & Property Management. HAR
- $384,0004 bd3 ba2.6k sqft2711 Sabal Palms Ct, Katy, TX 77449For SaleMLS ID #57207828, Megan Majewski, Properties of Texas. HAR
- $299,0003 bd2 ba1.9k sqft6719 Waterbuck Trce, Richmond, TX 77406For SaleMLS ID #82923899, Alicia Davis, NextHome Luxury Premier. HAR
- $350,0004 bd4 ba2.8k sqft6102 Wickshire Dr, Rosenberg, TX 77471For SaleMLS ID #77115697, Lenore Smith, Lenore Smith Realty Group, Inc. HAR
