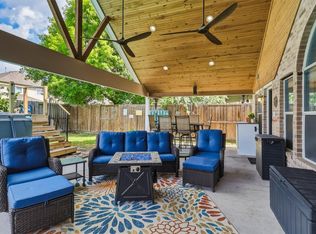
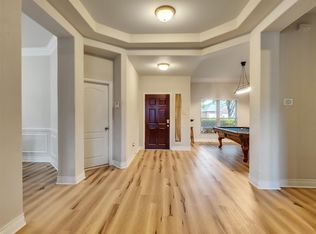
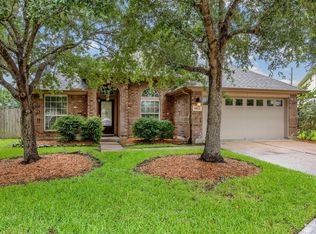
Welcome to this beautifully updated and thoughtfully designed 4-bed, 2-bath single-story home nestled in the desirable community of Fieldstone! From the moment you arrive, the inviting brick elevation and elegant glass-and-wood entry door create a warm and welcoming impression. Inside, rich wood flooring, graceful archways, upgraded lighting, and a well-designed floor plan create an effortless blend of comfort and style. The spacious kitchen showcases granite countertops, upgraded cabinetry with crown molding and hardware, a walk-in pantry, freestanding range, and water filtration system at the sink. The family room features a gas fireplace surrounded by built-in cabinetry. The primary suite offers a luxurious ensuite with dual vanities, walk-in shower, and his-and-hers walk-in closets. Three additional bedrooms provide flexibility, with convenient access to the secondary bath. Enjoy the private backyard with a new fence, full gutters, a 2-car garage, plus a newer A/C system.
For sale
$329,999
20519 Copper Cave Ln, Richmond, TX 77407
4beds
2,160sqft
Single Family Residence
Built in 2008
6,202 Square Feet Lot
$-- Zestimate®
$153/sqft
$60/mo HOA
What's special
Beautifully updatedRich wood flooringGranite countertopsWell-designed floor planHis-and-hers walk-in closetsInviting brick elevationSpacious kitchen
- 2 days
- 116
- 13
Zillow last checked:
Listing updated:
Listed by:
Pinky Pirani TREC #0681943 713-514-7444,
Keller Williams Realty Southwest
Source: HAR,MLS#: 90255343
Facts & features
Interior
Bedrooms & bathrooms
- Bedrooms: 4
- Bathrooms: 2
- Full bathrooms: 2
Primary bedroom
- Level: First
- Area: 224
- Dimensions: 16 X 14
Bedroom
- Level: First
- Area: 120
- Dimensions: 12 X 10
Bedroom
- Level: First
- Area: 120
- Dimensions: 12 X 10
Bedroom
- Level: First
- Area: 120
- Dimensions: 12 X 10
Breakfast
- Level: First
- Area: 100
- Dimensions: 10 X 10
Dining room
- Level: First
- Area: 120
- Dimensions: 12 X 10
Family room
- Level: First
- Area: 156
- Dimensions: 13 X 12
Kitchen
- Level: First
- Area: 195
- Dimensions: 15 X 13
Heating
- Natural Gas
Cooling
- Ceiling Fan(s), Electric
Appliances
- Included: Disposal, Dryer, Washer, Freestanding Oven, Microwave, Free-Standing Range, Dishwasher
- Laundry: Washer Hookup
Features
- All Bedrooms Down, En-Suite Bath, Walk-In Closet(s)
- Flooring: Wood
- Number of fireplaces: 1
- Fireplace features: Gas
Interior area
- Total structure area: 2,160
- Total interior livable area: 2,160 sqft
Property
Parking
- Total spaces: 2
- Parking features: Attached, Garage Door Opener
- Attached garage spaces: 2
Features
- Stories: 1
- Patio & porch: Patio/Deck, Porch
- Fencing: Back Yard,Full
Lot
- Size: 6,202 Square Feet
- Features: Back Yard, Subdivided, 0 Up To 1/4 Acre
Details
- Parcel number: 3104020020280907
Construction
Type & style
- Home type: SingleFamily
- Architectural style: Traditional
- Property subtype: Single Family Residence
Materials
- Brick
- Foundation: Slab
- Roof: Composition
Condition
- New construction: No
- Year built: 2008
Details
- Builder name: Meritage Homes
Utilities & green energy
- Water: Water District
Green energy
- Energy efficient items: Thermostat
Community & HOA
Community
- Subdivision: Fieldstone Sec 2
HOA
- Has HOA: Yes
- HOA fee: $715 annually
Location
- Region: Richmond
Financial & listing details
- Price per square foot: $153/sqft
- Tax assessed value: $333,013
- Annual tax amount: $8,137
- Date on market: 9/25/2026
- Listing terms: Cash,Conventional,FHA,VA Loan
Estimated market value
Not available
Estimated sales range
Not available
$2,262/mo
Price history
| Date | Event | Price |
|---|---|---|
| 9/25/2026 | Listed for sale | $329,999-9.6%$153/sqft |
Source:  HAR #90255343 Report a problem HAR #90255343 Report a problem | ||
| 6/18/2026 | Listing removed | $364,990$169/sqft |
Source: HAR #7254167 Report a problem | ||
| 4/11/2026 | Listed for sale | $364,990+55.6%$169/sqft |
Source: HAR #7254167 Report a problem | ||
| 12/8/2017 | Sold | -- |
Source: Public Record Report a problem | ||
| 6/20/2017 | Sold | -- |
Source: Agent Provided Report a problem | ||
| 6/19/2017 | Listed for sale | $234,500$109/sqft |
Source: RE/MAX Signature #92247386 Report a problem | ||
| 5/5/2017 | Pending sale | $234,500$109/sqft |
Source: RE/MAX Signature #92247386 Report a problem | ||
| 4/25/2017 | Price change | $234,500-0.8%$109/sqft |
Source: RE/MAX Signature #92247386 Report a problem | ||
| 4/14/2017 | Price change | $236,500-1.4%$109/sqft |
Source: RE/MAX Signature #92247386 Report a problem | ||
| 3/17/2017 | Listed for sale | $239,880$111/sqft |
Source: RE/MAX Signature #92247386 Report a problem | ||
| 4/13/2009 | Sold | -- |
Source: Public Record Report a problem | ||
Public tax history
| Year | Property taxes | Tax assessment |
|---|---|---|
| 2025 | $1,084 +4.4% | $332,526 +2.9% |
| 2024 | $1,038 +11.1% | $323,249 +1.9% |
| 2023 | $935 -17.6% | $317,293 +9.4% |
| 2022 | $1,134 -0.5% | $290,050 +28.1% |
| 2021 | $1,139 -1.9% | $226,460 +0.2% |
| 2020 | $1,161 +4.4% | $225,980 +6.3% |
| 2019 | $1,112 -6.5% | $212,600 +190.6% |
| 2018 | $1,189 -82.4% | $73,150 -66.2% |
| 2017 | $6,750 | $216,540 +1.2% |
| 2016 | $6,750 +85.8% | $214,000 +7.6% |
| 2015 | $3,633 +11.1% | $198,940 +11.6% |
| 2014 | $3,270 | $178,240 +11.1% |
| 2013 | -- | $160,360 +0.3% |
| 2012 | -- | $159,960 +0.2% |
| 2011 | -- | $159,600 +1.3% |
| 2010 | -- | $157,600 +3% |
| 2009 | -- | $153,060 +410.2% |
| 2008 | -- | $30,000 -11.1% |
| 2007 | -- | $33,750 |
Find assessor info on the county website
Monthly payment
Est. payment
Payment breakdown
Explore the cost of this home by adjusting the details. Changes won't be saved.Climate risks
Neighborhood: Fieldstone
Nearby schools
Schools provided by the listing agent
- Elementary: Oakland Elementary School
- Middle: Bowie Middle School (Fort Bend)
- High: Travis High School (Fort Bend)
Source: HAR. This data may not be complete. We recommend contacting the local school district to confirm school assignments for this home.
Similar homes
- $350,0003 bd2 ba2.3k sqft5323 Baldwin Elm St, Richmond, TX 77407For Sale
 MLS ID #96363365, Amy Green, Keller Williams Premier Realty. HAR
 - $350,0004 bd2 ba2.4k sqft20611 Garden Ridge Cyn, Richmond, TX 77407For Sale
 MLS ID #32904752, Prudence Bloch, ERA Experts. HAR
 - $350,0004 bd2 ba2.2k sqft4902 Beech Fern Dr, Richmond, TX 77407For Sale
 MLS ID #40759437, Vivian Marlatt, Brooks Ballard International Real Estate. HAR
 - $365,0004 bd3 ba2.3k sqft21130 Spur Ridge Ct, Richmond, TX 77406For Sale
 MLS ID #6971038, Joann Garza, Better Homes and Gardens Real Estate Gary Greene - Sugar Land. HAR
