Inviting 2-story home in Mission Trace featuring 4 bedrooms, a spacious layout, and a second-floor game room perfect for entertaining, a home office, or additional living space. Step outside to your private backyard retreat with a sparkling pool, ideal for relaxing and enjoying warm Texas days. The kitchen opens to the main living areas creating a warm and welcoming atmosphere. Solar panels will be fully paid off at closing, offering energy efficiency and long-term savings. Conveniently located near shopping, dining, schools, and major commuter routes.
Pending
Price cut: $20.1K (6/12)
$409,900
18203 Sonora Brook Ln, Richmond, TX 77407
4beds
2,545sqft
Single Family Residence
Built in 2015
7,087 Square Feet Lot
$393,000 Zestimate®
$161/sqft
$63/mo HOA
What's special
Sparkling poolHome officePrivate backyard retreatWarm and welcoming atmosphereSpacious layout
- 87 days |
- 393 |
- 28 |
Zillow last checked:
Listing updated:
Listed by:
Valerie Diaz TREC #0474051 832-630-9670,
Keller Williams Realty Southwest
Source: HAR,MLS#: 12140382
Facts & features
Interior
Bedrooms & bathrooms
- Bedrooms: 4
- Bathrooms: 4
- Full bathrooms: 3
- 1/2 bathrooms: 1
Rooms
- Room types: Game Room, Utility Room
Primary bedroom
- Level: First
- Area: 224
- Dimensions: 16 x 14
Bedroom
- Level: Second
- Area: 120
- Dimensions: 12 x 10
Bedroom
- Level: Second
- Area: 110
- Dimensions: 11 x 10
Bedroom
- Level: Second
- Area: 110
- Dimensions: 11 x 10
Dining room
- Level: First
- Area: 168
- Dimensions: 14 x 12
Game room
- Level: Second
- Area: 196
- Dimensions: 14 x 14
Kitchen
- Level: First
- Area: 182
- Dimensions: 14 x 13
Living room
- Level: First
- Area: 368
- Dimensions: 23 x 16
Utility room
- Level: First
- Area: 70
- Dimensions: 10 x 7
Heating
- Natural Gas
Cooling
- Ceiling Fan(s), Electric
Appliances
- Included: Disposal, Gas Oven, Microwave, Gas Range, Dishwasher
- Laundry: Electric Dryer Hookup, Gas Dryer Hookup, Washer Hookup
Features
- High Ceilings, Primary Bed - 1st Floor
- Flooring: Carpet, Tile
- Windows: Window Coverings
Interior area
- Total structure area: 2,545
- Total interior livable area: 2,545 sqft
Property
Parking
- Total spaces: 2
- Parking features: Attached
- Attached garage spaces: 2
Features
- Stories: 2
- Patio & porch: Covered, Patio/Deck
- Has private pool: Yes
- Pool features: In Ground, Pool/Spa Combo
- Fencing: Back Yard
Lot
- Size: 7,087 Square Feet
- Features: Subdivided, 0 Up To 1/4 Acre
Details
- Parcel number: 5048010010200907
Construction
Type & style
- Home type: SingleFamily
- Architectural style: Traditional
- Property subtype: Single Family Residence
Materials
- Brick, Cement Siding
- Foundation: Slab
- Roof: Composition
Condition
- New construction: No
- Year built: 2015
Utilities & green energy
- Water: Water District
Community & HOA
Community
- Subdivision: Mission Trace
HOA
- Has HOA: Yes
- Amenities included: Playground, Pool, Trail(s)
- HOA fee: $750 annually
Location
- Region: Richmond
Financial & listing details
- Price per square foot: $161/sqft
- Tax assessed value: $442,760
- Annual tax amount: $7,301
- Date on market: 5/27/2026
- Listing terms: Cash,Conventional,FHA,VA Loan
Estimated market value
$393,000
$373,000 - $413,000
$3,359/mo
Price history
| Date | Event | Price |
|---|---|---|
| 8/12/2026 | Pending sale | $409,900$161/sqft |
Source:  HAR #12140382 Report a problem HAR #12140382 Report a problem | ||
| 6/12/2026 | Price change | $409,900-4.7%$161/sqft |
Source: HAR #12140382 Report a problem | ||
| 5/27/2026 | Listed for sale | $430,000$169/sqft |
Source: HAR #12140382 Report a problem | ||
| 9/14/2015 | Sold | -- |
Source: Agent Provided Report a problem | ||
Public tax history
| Year | Property taxes | Tax assessment |
|---|---|---|
| 2025 | $3,970 +6.3% | $367,077 +10% |
| 2024 | $3,733 +12.7% | $333,706 +10% |
| 2023 | $3,312 -15% | $303,369 +10% |
| 2022 | $3,897 +0.8% | $275,790 +10% |
| 2021 | $3,865 +0.7% | $250,720 +2.3% |
| 2020 | $3,840 +2% | $245,150 +3.7% |
| 2019 | $3,766 +0.6% | $236,320 +2.3% |
| 2018 | $3,742 -42% | $231,080 -2.1% |
| 2017 | $6,456 | $235,950 -0.1% |
| 2016 | $6,456 +5647.8% | $236,220 +3890.2% |
| 2015 | $112 | $5,920 |
Find assessor info on the county website
Monthly payment
Est. payment
Payment breakdown
Explore the cost of this home by adjusting the details. Changes won't be saved.Climate risks
Neighborhood: Mission Sierra
Nearby schools
GreatSchools rating
- 7/10James Patterson Elementary SchoolGrades: PK-5Distance: 0.9 mi
- 8/10David Crockett Middle SchoolGrades: 6-8Distance: 1.8 mi
- 7/10William B Travis High SchoolGrades: 9-12Distance: 2 mi
Schools provided by the listing agent
- Elementary: Patterson Elementary School (Fort Bend)
- Middle: Crockett Middle School (Fort Bend)
- High: Travis High School (Fort Bend)
Source: HAR. This data may not be complete. We recommend contacting the local school district to confirm school assignments for this home.
- $300,0004 bd2 ba1.5k sqft18207 Sonora Brook Ln, Richmond, TX 77407Off Market
- $310,4004 bd2 ba1.7k sqft18131 Sonora Brook Ln, Richmond, TX 77407Off Market
- $223,750 sqft18211 Sonora Brook Ln, Richmond, TX 77407Off Market
- $331,5004 bd2 ba2k sqft18127 Sonora Brook Ln, Richmond, TX 77407Off Market
- $327,1004 bd2 ba2.2k sqft18215 Sonora Brook Ln, Richmond, TX 77407Off Market
- $324,1004 bd2 ba2.2k sqft18202 Sonora Brook Ln, Richmond, TX 77407Off Market
- $316,8004 bd2 ba2.2k sqft18123 Sonora Brook Ln, Richmond, TX 77407Off Market
- $364,7004 bd2 ba2.6k sqft18126 Sonora Brook Ln, Richmond, TX 77407Off Market
A local agent can set up tours, give advice and negotiate with sellers.
Similar homes
- $415,0003 bd2 ba2.1k sqft19707 Lakeside Pointe Ct, Richmond, TX 77407For Sale
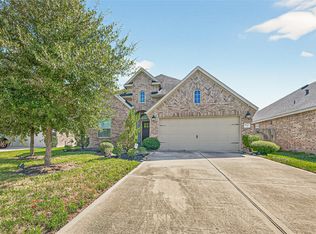 MLS ID #14899543, Myrtice Turner, Keller Williams Realty Southwest. HAR
 - $354,9004 bd4 ba2.6k sqft5406 Quarry Ridge Rd, Richmond, TX 77407For Sale
 MLS ID #35738959, Nneka Obialo, Coldwell Banker Realty - Sugar Land. HAR
 - $345,0003 bd2 ba2.1k sqft17315 Aldenwilds Ln, Richmond, TX 77407For Sale
 MLS ID #84845125, Neidin Allen, CENTURY 21 Western Realty, Inc. HAR
 - $499,0004 bd4 ba3.7k sqft16911 N Aliana Rd, Richmond, TX 77407For Sale
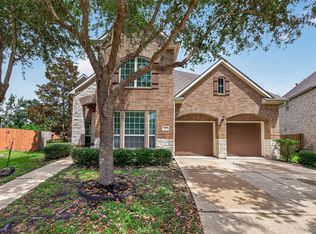 MLS ID #89180287, Stony Naquin, CB&A, Realtors- Loop Central. HAR
 - $314,9904 bd3 ba2.5k sqft5822 Water Violet Ln, Richmond, TX 77407For SaleMLS ID #3036296, Jay Linh Phan, Keller Williams Signature. HAR
- $365,0003 bd2 ba2.3k sqft5323 Baldwin Elm St, Richmond, TX 77407For SaleMLS ID #20474753, Amy Green, Keller Williams Premier Realty. HAR
- $406,0004 bd4 ba2.7k sqft11719 Balvano Dr, Richmond, TX 77406For SaleMLS ID #49478416, Marly Wilson, Go Real Estate. HAR
- $348,5003 bd2 ba2k sqft5803 Matilda Bay Cir, Richmond, TX 77407For SaleMLS ID #43019401, Michele Montgomery, Keller Williams Preferred. HAR
- $385,0004 bd3 ba2.2k sqft3307 Hardley Meadow Ct, Richmond, TX 77406For SaleMLS ID #68684522, Cecilly West, C.R.Realty. HAR
- $330,0003 bd2 ba1.8k sqft18818 Providence Valley Trl, Richmond, TX 77407For SaleMLS ID #71769071, Dawn Cheek, eXp Realty LLC. HAR
- $359,0003 bd2 ba1.8k sqft18402 Pelham Hollow Trl, Richmond, TX 77407For SaleMLS ID #15382417, Deb Ambrosi, Ambrosi Realty, Inc. HAR
- $414,9904 bd3 ba2.5k sqft2015 Holly Glade Ln, Sugar Land, TX 77498For SaleMLS ID #18875891, Shawn Shakir, Keller Williams Signature. HAR
- $519,0004 bd4 ba3k sqft4431 Selwyn Rd, Richmond, TX 77407For SaleMLS ID #26153179, Shamim Momin, Momin Properties LLC. HAR
- $489,9004 bd4 ba3.3k sqft5627 Pleasant Falls Dr, Richmond, TX 77407For SaleMLS ID #89445681, Milagros Flores, R Realty & Property Management. HAR
- $320,0003 bd2 ba2.2k sqft7306 Still Haven Dr, Richmond, TX 77407For SaleMLS ID #43500300, Jimmy Franklin, eXp Realty LLC. HAR
- $534,7864 bd3 ba3.6k sqft19859 Sonterra Ln, Richmond, TX 77407For SaleMLS ID #80315190, Pinky Pirani, Keller Williams Realty Southwest. HAR
- $369,9003 bd3 ba2.5k sqft6810 Blue Glade Dr, Richmond, TX 77406For SaleMLS ID #73116836, Wendy Choi, HomeSmart. HAR
- $385,0004 bd2 ba2.2k sqft13719 Saxony Dr, Sugar Land, TX 77498For SaleMLS ID #61913595, Phuong Ho, 5th Stream Realty. HAR
- $415,0004 bd2 ba2.8k sqft10422 Pavonia Dr, Houston, TX 77095For SaleMLS ID #57406840, Jaime Connell, Better Homes and Gardens Real Estate Gary Greene - Cypress. HAR
- $465,0004 bd4 ba2.4k sqft2911 Brisk Autumn Dr, Richmond, TX 77406For SaleMLS ID #42535831, Yvonne Pena, Keller Williams Houston Central. HAR
