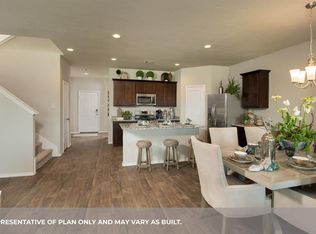
Located in the heart of Long Meadow Farm, this is a 4-bedroom,3.5 bath home that offers a perfect blend of comfort and thorough design. The open concept living features a high ceiling flowing seamlessly into a gourmet kitchen equipped with an island, granite countertops, stainless steel sink, stainless steel appliances, with crisp white backplash, plenty of kitchen space with ample cabinetry, and a beautiful custom-made bar. Outside includes a covered extended patio ideal for morning coffee or weekend gatherings. This is an amazing community with a splashpad, swimming pools, jogging trails, sports courts & so much more!! Located close to shopping, dining, and quick access to major roadways, this is the total package!!! Schedule your tour today won't last long!
For sale
Price cut: $5.1K (7/30)
$489,900
5627 Pleasant Falls Dr, Richmond, TX 77407
4beds
3,324sqft
:
Get pre-qualified$3,567/mo
Single Family Residence
Built in 2020
6,250 Square Feet Lot
$475,600 Zestimate®
$147/sqft
$77/mo HOA
What's special
High ceilingCovered extended patioStainless steel appliancesGranite countertopsStainless steel sinkGourmet kitchenOpen concept living
- 84 days |
- 179 |
- 5 |
Zillow last checked:
Listing updated:
Listed by:
Milagros Flores TREC #0494518 281-650-7897,
R Realty & Property Management
Source: HAR,MLS#: 89445681
Facts & features
Interior
Bedrooms & bathrooms
- Bedrooms: 4
- Bathrooms: 4
- Full bathrooms: 3
- 1/2 bathrooms: 1
Primary bedroom
- Level: First
- Area: 280
- Dimensions: 20 x 14
Bedroom
- Level: Second
- Area: 180
- Dimensions: 12 x 15
Bedroom
- Level: Second
- Area: 204
- Dimensions: 12 x 17
Bedroom
- Level: Second
- Area: 180
- Dimensions: 12 x 15
Dining room
- Level: First
- Area: 143
- Dimensions: 13 x 11
Family room
- Level: First
- Area: 300
- Dimensions: 20 x 15
Game room
- Level: Second
- Area: 273
- Dimensions: 21x13
Kitchen
- Level: First
- Area: 130
- Dimensions: 10 x 13
Media room
- Level: Second
- Area: 224
- Dimensions: 16 x 14
Heating
- Natural Gas
Cooling
- Electric
Appliances
- Included: Disposal, Double Oven, Gas Oven, Microwave, Gas Range, Dishwasher
- Laundry: Electric Dryer Hookup, Gas Dryer Hookup, Washer Hookup
Features
- High Ceilings, 1 Bedroom Down - Not Primary BR
- Flooring: Carpet, Laminate
Interior area
- Total structure area: 3,324
- Total interior livable area: 3,324 sqft
Property
Parking
- Total spaces: 2
- Parking features: Attached
- Attached garage spaces: 2
Features
- Stories: 2
- Patio & porch: Covered
- Fencing: Back Yard
Lot
- Size: 6,250 Square Feet
- Features: Subdivided, 0 Up To 1/4 Acre
Details
- Parcel number: 5121440020141901
Construction
Type & style
- Home type: SingleFamily
- Architectural style: Traditional
- Property subtype: Single Family Residence
Materials
- Brick, Cement Siding, Stone, Wood Siding
- Foundation: Slab
- Roof: Composition
Condition
- New construction: No
- Year built: 2020
Utilities & green energy
- Sewer: Public Sewer
- Water: Public, Water District
Community & HOA
Community
- Subdivision: Long Meadow Farms
HOA
- Has HOA: Yes
- Amenities included: Clubhouse, Fitness Center, Jogging Path, Picnic Area
- HOA fee: $925 annually
Location
- Region: Richmond
Financial & listing details
- Price per square foot: $147/sqft
- Tax assessed value: $473,664
- Annual tax amount: $2,623
- Date on market: 5/19/2026
- Listing terms: Cash,Conventional,FHA,USDA Loan,VA Loan
- Exclusions: Refrigerator And Washer, dryer
Estimated market value
$475,600
$452,000 - $499,000
$3,280/mo
Price history
| Date | Event | Price |
|---|---|---|
| 7/30/2026 | Price change | $489,900-1%$147/sqft |
Source:  HAR #89445681 Report a problem HAR #89445681 Report a problem | ||
| 5/19/2026 | Listed for sale | $495,000$149/sqft |
Source: HAR #89445681 Report a problem | ||
Public tax history
| Year | Property taxes | Tax assessment |
|---|---|---|
| 2025 | $2,623 +3.2% | $461,512 +10% |
| 2024 | $2,541 +11.1% | $419,556 +10% |
| 2023 | $2,287 -9.6% | $381,414 +10% |
| 2022 | $2,531 +6.6% | $346,740 +10% |
| 2021 | $2,373 +378.4% | $315,220 +994.5% |
| 2020 | $496 | $28,800 |
Find assessor info on the county website
Monthly payment
Est. payment
Payment breakdown
Explore the cost of this home by adjusting the details. Changes won't be saved.Climate risks
Neighborhood: Long Meadow Farms
Nearby schools
GreatSchools rating
- 10/10Judge James C Adolphus Elementary SchoolGrades: PK-5Distance: 0.7 mi
- 9/10Briscoe Junior High SchoolGrades: 6-8Distance: 5 mi
- 8/10Foster High SchoolGrades: 9-12Distance: 4.9 mi
Schools provided by the listing agent
- Elementary: Adolphus Elementary School
- Middle: Briscoe Junior High School
- High: Foster High School
Source: HAR. This data may not be complete. We recommend contacting the local school district to confirm school assignments for this home.
- $---- bd-- ba-- sqft5627 Pleasant Falls Dr, Richmond, TX 77407Off Market
- $353,6004 bd2 ba2.3k sqft5631 Pleasant Falls Dr, Richmond, TX 77407Off Market
- $346,0004 bd3 ba2.1k sqft5623 Pleasant Falls Dr, Richmond, TX 77407Off Market
- $409,8005 bd3 ba2.6k sqft5635 Pleasant Falls Dr, Richmond, TX 77407Off Market
- $346,1004 bd3 ba2k sqft5619 Pleasant Falls Dr, Richmond, TX 77407Off Market
- $--3 bd2 ba1.6k sqft5515 Russett Bay Ct #5515, Richmond, TX 77407Off Market
- $317,9003 bd2 ba1.6k sqft5515 Russett Bay Ct, Richmond, TX 77407Off Market
- $291,0004 bd2 ba1.7k sqft5511 Russett Bay Ct, Richmond, TX 77407Off Market
A local agent can set up tours, give advice and negotiate with sellers.
Similar homes
- $545,0004 bd4 ba3.4k sqft20714 Fertile Valley Ln, Richmond, TX 77407For Sale
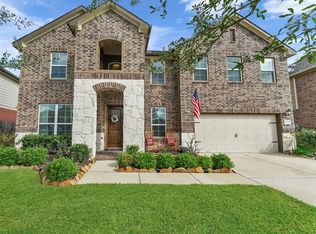 MLS ID #85110528, David Dogan, Walzel Properties - Corporate Office. HAR
 - $499,0004 bd4 ba3.7k sqft16911 N Aliana Rd, Richmond, TX 77407For Sale
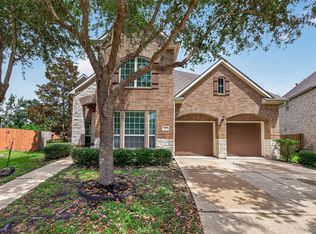 MLS ID #89180287, Stony Naquin, CB&A, Realtors- Loop Central. HAR
 - $463,5004 bd4 ba2.5k sqft13935 Manobrook Ct, Richmond, TX 77407Off Market
- $554,9004 bd3 ba2.9k sqft21334 Hawkley Dr, Richmond, TX 77406For Sale
 MLS ID #53293114, Marian Rohat, Ross Group Realty. HAR
 - $519,0004 bd4 ba3k sqft4431 Selwyn Rd, Richmond, TX 77407For SaleMLS ID #26153179, Shamim Momin, Momin Properties LLC. HAR
- $450,0004 bd4 ba2.8k sqft3531 Sunlight Springs St, Richmond, TX 77406For SaleMLS ID #34542224, Mark Dimas, Realty Of America, LLC. HAR
- $409,9004 bd4 ba2.5k sqft18203 Sonora Brook Ln, Richmond, TX 77407For SaleMLS ID #12140382, Valerie Diaz, Keller Williams Realty Southwest. HAR
- $588,0004 bd3 ba3.3k sqft17114 Nitshill Ln, Richmond, TX 77407For SaleMLS ID #55779856, Mohammad Ali, AVMS Properties LLC. HAR
- $479,0005 bd4 ba2.9k sqft519 Ellwood Terrace Ln, Richmond, TX 77406For SaleMLS ID #44018893, Pinky Pirani, Keller Williams Realty Southwest. HAR
- $329,9004 bd2 ba2.2k sqft17515 Canton Frst, Richmond, TX 77407For SaleMLS ID #66599897, Melba Lara, RE/MAX East. HAR
- $375,0003 bd2 ba2.3k sqft5323 Baldwin Elm St, Richmond, TX 77407For SaleMLS ID #20474753, Amy Green, Keller Williams Premier Realty. HAR
- $415,0003 bd2 ba2.1k sqft19707 Lakeside Pointe Ct, Richmond, TX 77407For SaleMLS ID #14899543, Myrtice Turner, Keller Williams Realty Southwest. HAR
- $658,2005 bd4 ba4.3k sqft21002 Mallard Cove Ct, Richmond, TX 77407For SaleMLS ID #87189379, Lisa Adams, Martha Turner Sotheby's International Realty. HAR
- $465,0004 bd4 ba2.4k sqft2911 Brisk Autumn Dr, Richmond, TX 77406For SaleMLS ID #42535831, Yvonne Pena, Keller Williams Houston Central. HAR
- $629,9005 bd4 ba4.1k sqft23502 Starbridge Lake Ln, Richmond, TX 77407For SaleMLS ID #47410936, Talha Hasan, Make It Happen Real Estate. HAR
- $419,9994 bd4 ba2.7k sqft11719 Balvano Dr, Richmond, TX 77406For SaleMLS ID #49478416, Marly Wilson, Go Real Estate. HAR
- $604,8004 bd4 ba3.1k sqft10618 Muirtack Ct, Richmond, TX 77407Off Market
- $450,0004 bd4 ba3k sqft827 Annies Way, Sugar Land, TX 77479For SaleMLS ID #78852483, Susan Garczynski, Keller Williams Realty Southwest. HAR
- $469,9004 bd3 ba2.4k sqft3610 Holiday Bay Ct, Katy, TX 77494For SaleMLS ID #50432441, Michelle Summey, JLA Realty. HAR
- $369,9003 bd3 ba2.5k sqft6810 Blue Glade Dr, Richmond, TX 77406For SaleMLS ID #73116836, Wendy Choi, HomeSmart. HAR
