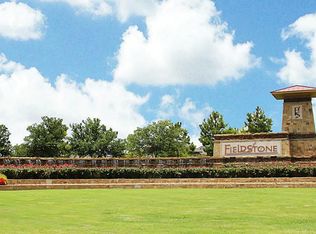
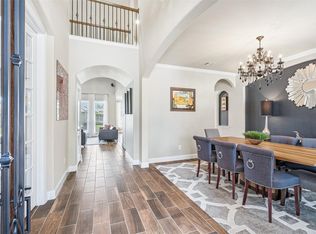
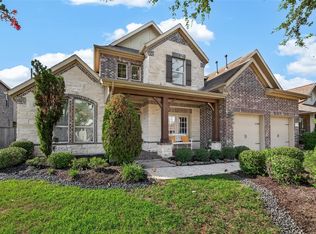
Gorgeous Meritage Homes copy from model homes in Fieldstone- DON'T MISS THIS EXCEPTIONAL HOME! Stunning exterior w/ stone accents, front porch and 2 lovely trees! This beauty is just a walking distance to the lake. Amazing antique wood front door opens to a grand foyer and a spacious open plan with either formal or private study. Breathtaking entrance with amazing chandeliers both formal living and dining. Featuring high ceilings, open ceiling living room, fireplace, hardwood flooring, tile, gutters throughout, wrought iron stairs, cabinet knobs, spa in patio, custom paints and much more. Modern island kitchen w/ white cabinets and counters with subway tile backsplashes make this home shines! The primary suite with smart floor plan allows large walk in closet accessible to laundry room and features luxuries private bath with dual vanities, soaking tub and separate shower. Large upstairs w/game room, media room. Huge backyard with large covered patio and space for a pool.
For sale
Price cut: $5K (7/8)
$545,000
20714 Fertile Valley Ln, Richmond, TX 77407
4beds
3,436sqft
:
Get pre-qualified$3,947/mo
Single Family Residence
Built in 2016
8,128 Square Feet Lot
$523,500 Zestimate®
$159/sqft
$64/mo HOA
What's special
High ceilingsHardwood flooringGrand foyerFormal living and diningSpace for a poolSpa in patioSubway tile backsplashes
- 27 days |
- 323 |
- 31 |
Zillow last checked:
Listing updated:
Listed by:
David Dogan TREC #0720375 832-786-0848,
Walzel Properties - Corporate Office
Source: HAR,MLS#: 85110528
Facts & features
Interior
Bedrooms & bathrooms
- Bedrooms: 4
- Bathrooms: 4
- Full bathrooms: 3
- 1/2 bathrooms: 1
Rooms
- Room types: Family Room, Media Room, Utility Room
Primary bathroom
- Features: Primary Bath: Double Sinks, Primary Bath: Separate Shower, Primary Bath: Soaking Tub, Primary Bath: Tub/Shower Combo, Vanity Area
Kitchen
- Features: Kitchen Island, Kitchen open to Family Room, Walk-in Pantry
Heating
- Electric, Natural Gas
Cooling
- Electric
Appliances
- Included: Disposal, Microwave, Dishwasher
Features
- Primary Bed - 1st Floor, Walk-In Closet(s)
Interior area
- Total structure area: 3,436
- Total interior livable area: 3,436 sqft
Property
Parking
- Total spaces: 2
- Parking features: Attached
- Attached garage spaces: 2
Features
- Stories: 2
Lot
- Size: 8,128 Square Feet
- Features: Subdivided, 0 Up To 1/4 Acre
Details
- Parcel number: 3104110020030907
Construction
Type & style
- Home type: SingleFamily
- Architectural style: Traditional
- Property subtype: Single Family Residence
Materials
- Brick
- Foundation: Slab
- Roof: Composition
Condition
- New construction: No
- Year built: 2016
Details
- Builder name: MERITAGE
Utilities & green energy
- Water: Water District
Community & HOA
Community
- Subdivision: Fieldstone Sec 11
HOA
- Has HOA: Yes
- HOA fee: $770 annually
Location
- Region: Richmond
Financial & listing details
- Price per square foot: $159/sqft
- Tax assessed value: $482,805
- Annual tax amount: $10,594
- Date on market: 7/8/2026
Estimated market value
$523,500
$497,000 - $550,000
$3,630/mo
Price history
| Date | Event | Price |
|---|---|---|
| 7/8/2026 | Price change | $545,000-0.9%$159/sqft |
Source:  HAR #85110528 Report a problem HAR #85110528 Report a problem | ||
| 5/27/2026 | Price change | $549,950-6.8%$160/sqft |
Source: HAR #81394521 Report a problem | ||
| 6/9/2025 | Listed for sale | $589,900+59.4%$172/sqft |
Source: HAR #8777461 Report a problem | ||
| 10/26/2020 | Sold | -- |
Source: Agent Provided Report a problem | ||
| 10/5/2020 | Pending sale | $370,000$108/sqft |
Source: RE/MAX Universal #9744238 Report a problem | ||
| 9/30/2020 | Listed for sale | $370,000$108/sqft |
Source: RE/MAX Universal #9744238 Report a problem | ||
Public tax history
| Year | Property taxes | Tax assessment |
|---|---|---|
| 2025 | $5,408 +7.4% | $482,805 +9.1% |
| 2024 | $5,034 +9.9% | $442,533 +10% |
| 2023 | $4,580 -12% | $402,303 +10% |
| 2022 | $5,206 +0.9% | $365,730 +10% |
| 2021 | $5,158 -11.4% | $332,480 +1% |
| 2020 | $5,819 +0.1% | $329,030 +2.4% |
| 2019 | $5,816 -5.1% | $321,300 -2% |
| 2018 | $6,129 +471.6% | $327,940 +68.4% |
| 2017 | $1,072 | $194,750 +472.8% |
| 2016 | $1,072 | $34,000 |
Find assessor info on the county website
Monthly payment
Est. payment
Payment breakdown
Explore the cost of this home by adjusting the details. Changes won't be saved.Climate risks
Neighborhood: Fieldstone
Nearby schools
GreatSchools rating
- 8/10Oakland Elementary SchoolGrades: PK-5Distance: 1.5 mi
- 9/10James Bowie Middle SchoolGrades: 6-8Distance: 3.9 mi
- 7/10William B Travis High SchoolGrades: 9-12Distance: 2.2 mi
Schools provided by the listing agent
- Elementary: Oakland Elementary School
- Middle: Bowie Middle School (Fort Bend)
- High: Travis High School (Fort Bend)
Source: HAR. This data may not be complete. We recommend contacting the local school district to confirm school assignments for this home.
- $449,5004 bd3 ba2.9k sqft20718 Fertile Valley Ln, Richmond, TX 77407Off Market
- $529,3004 bd3 ba3.6k sqft20710 Fertile Valley Ln, Richmond, TX 77407Off Market
- $549,1005 bd3 ba3.8k sqft6215 Allendale Ridge Trl, Richmond, TX 77407Off Market
- $483,4004 bd3 ba3.2k sqft20706 Fertile Valley Ln, Richmond, TX 77407Off Market
- $519,8005 bd3 ba3.6k sqft20722 Fertile Valley Ln, Richmond, TX 77407Off Market
- $568,8004 bd3 ba4.4k sqft6314 Oakheath Ln, Richmond, TX 77407Off Market
- $497,4004 bd4 ba2.7k sqft20711 Fertile Valley Ln, Richmond, TX 77407Off Market
- $499,9005 bd3 ba3.6k sqft6211 Allendale Ridge Trl, Richmond, TX 77407Off Market
A local agent can set up tours, give advice and negotiate with sellers.
Similar homes
- $482,9004 bd4 ba3.2k sqft7707 Boerne Ct, Richmond, TX 77407For Sale
 MLS ID #95179655, Marina Borja, Keller Williams Memorial. HAR
 - $595,9954 bd3 ba3.3k sqft17114 Nitshill Ln, Richmond, TX 77407For Sale
 MLS ID #55779856, Mohammad Ali, AVMS Properties LLC. HAR
 - $519,0004 bd4 ba3k sqft4431 Selwyn Rd, Richmond, TX 77407For Sale
 MLS ID #26153179, Shamim Momin, Momin Properties LLC. HAR
 - $510,0004 bd4 ba3.2k sqft21406 Iron Oak Ln, Richmond, TX 77406For Sale
 MLS ID #36403127, Aurea Jensen, Walzel Properties - Corporate Office. HAR
 - $629,9005 bd4 ba4.1k sqft23502 Starbridge Lake Ln, Richmond, TX 77407For SaleMLS ID #47410936, Talha Hasan, Make It Happen Real Estate. HAR
- $629,9004 bd4 ba3.1k sqft10618 Muirtack Ct, Richmond, TX 77407For SaleMLS ID #62903283, Amin Dawood, Keller Williams Signature. HAR
- $599,0005 bd4 ba3.2k sqft910 Daffodil View Ct, Richmond, TX 77406For SaleMLS ID #17009361, Pinky Pirani, Keller Williams Realty Southwest. HAR
- $499,0004 bd3 ba3.4k sqft24719 Harbor Terrace Ln, Richmond, TX 77406For SaleMLS ID #33430434, Samuel Carratala, eXp Realty LLC. HAR
- $450,0004 bd4 ba2.8k sqft3531 Sunlight Springs St, Richmond, TX 77406For SaleMLS ID #34542224, Mark Dimas, Realty Of America, LLC. HAR
- $374,9994 bd3 ba2.2k sqft7506 Victoria Brook Trce, Richmond, TX 77407For SaleMLS ID #34201656, Natalia Chergan, Compass RE Texas, LLC - Houston. HAR
- $379,0004 bd3 ba2.2k sqft7310 Victoria Brook Trce, Richmond, TX 77407For SaleMLS ID #79609069, Brian Alfaro, Realm Real Estate Professionals - Katy. HAR
- $639,7864 bd4 ba3.6k sqft4207 Reagan Ridge Ct, Richmond, TX 77406For SaleMLS ID #42578358, Pinky Pirani, Keller Williams Realty Southwest. HAR
- $599,0004 bd3 ba3.6k sqft10910 Coldwater Bridge Ct, Sugar Land, TX 77498For SaleMLS ID #26972959, Maria Orozco-Chavez, Walzel Properties - Corporate Office. HAR
- $465,0004 bd4 ba2.7k sqft2418 Green Kale Dr, Richmond, TX 77406For SaleMLS ID #60588336, Nicole Freer, Corcoran Genesis. HAR
- $655,0005 bd4 ba3.5k sqft702 Honeybush Dr, Richmond, TX 77406For SaleMLS ID #93382655, Jay Kavathia, Momin Properties LLC. HAR
- $699,0004 bd5 ba4.1k sqft2706 Ripe Amber Cup Ct, Richmond, TX 77406For SaleMLS ID #22064964, Shamim Momin, Momin Properties LLC. HAR
- $595,0004 bd5 ba3.6k sqft24122 Cannon Anello Ct, Katy, TX 77493For SaleMLS ID #91760776, Kuen Wong, SKW Realty. HAR
- $479,9004 bd3 ba2.8k sqft29622 Pewter Run Ln, Katy, TX 77494For SaleMLS ID #61569615, Carlen Rosson, eXp Realty LLC. HAR
- $534,0004 bd4 ba3.1k sqft2114 Holly Manor Ct, Katy, TX 77493For SaleMLS ID #26940689, Alyssa King, Lone Star, Realtors. HAR
- $525,0004 bd4 ba3k sqft3118 Schultz Manor Ln, Katy, TX 77494For SaleMLS ID #48269592, Sheryl Vecchio, eXp Realty LLC. HAR
