Welcome to this beautiful 4-bedroom, 3-bath home featuring a bright open floor plan with high ceilings and an inviting layout perfect for everyday living and entertaining.Each bedroom offers comfortable space and flexibility for guests, work, or family needs. The home also includes a spacious game room, ideal for relaxing or gathering with friends and family.The primary suite features abundant natural light, a large walk-in closet, and a well-appointed bathroom with a separate shower and soaking tub.Additional highlights include a new water filtration system and smart-home features that allow you to control key functions right from your phone.All appliances will remain with the property.Don’t miss the opportunity to make this wonderful home yours—schedule your showing today!
For sale
Price cut: $10K (7/8)
$380,000
7506 Victoria Brook Trce, Richmond, TX 77407
4beds
2,266sqft
:
Get pre-qualified$2,815/mo
Single Family Residence
Built in 2020
5,632 Square Feet Lot
$367,100 Zestimate®
$168/sqft
$79/mo HOA
What's special
- 18 days |
- 234 |
- 13 |
Likely to sell faster than
Zillow last checked:
Listing updated:
Listed by:
Natalia Chergan TREC #0796649 832-230-6512,
Compass RE Texas, LLC - Houston
Source: HAR,MLS#: 76325472
Facts & features
Interior
Bedrooms & bathrooms
- Bedrooms: 4
- Bathrooms: 3
- Full bathrooms: 3
Heating
- Electric
Cooling
- Ceiling Fan(s), Electric
Appliances
- Included: Disposal, Dryer, Refrigerator, Washer, Water Softener Rented, Electric Oven, Microwave, Gas Cooktop, Dishwasher
- Laundry: Electric Dryer Hookup
Features
- High Ceilings
- Flooring: Carpet, Tile, Vinyl
Interior area
- Total structure area: 2,266
- Total interior livable area: 2,266 sqft
Property
Parking
- Total spaces: 2
- Parking features: Attached, Garage Door Opener, Double-Wide Driveway
- Attached garage spaces: 2
Features
- Stories: 2
- Patio & porch: Covered
- Fencing: Back Yard
Lot
- Size: 5,632 Square Feet
- Features: Back Yard, Other, 0 Up To 1/4 Acre
Details
- Parcel number: 4757070040020907
Construction
Type & style
- Home type: SingleFamily
- Architectural style: Contemporary
- Property subtype: Single Family Residence
Materials
- Brick, Stucco
- Foundation: Slab
- Roof: Composition
Condition
- New construction: No
- Year built: 2020
Utilities & green energy
- Sewer: Public Sewer
Green energy
- Energy efficient items: Thermostat
Community & HOA
Community
- Subdivision: Lakeview Retreat Sec 7
HOA
- Has HOA: Yes
- Amenities included: Clubhouse, Fitness Center, Trail(s)
- HOA fee: $950 annually
Location
- Region: Richmond
Financial & listing details
- Price per square foot: $168/sqft
- Tax assessed value: $379,795
- Annual tax amount: $11,439
- Date on market: 7/8/2026
Estimated market value
$367,100
$349,000 - $385,000
$2,614/mo
Price history
| Date | Event | Price |
|---|---|---|
| 7/8/2026 | Price change | $380,000-2.6%$168/sqft |
Source:  HAR #76325472 Report a problem HAR #76325472 Report a problem | ||
| 6/24/2026 | Price change | $390,000-2.5%$172/sqft |
Source: HAR #28895556 Report a problem | ||
| 5/26/2026 | Listed for sale | $399,999+0%$177/sqft |
Source: HAR #16601523 Report a problem | ||
| 4/20/2024 | Listing removed | -- |
Source: HAR #44826859 Report a problem | ||
| 3/27/2024 | Listed for sale | $399,990-2.4%$177/sqft |
Source: HAR #44826859 Report a problem | ||
| 3/26/2024 | Listing removed | -- |
Source: HAR #24067103 Report a problem | ||
| 3/12/2024 | Price change | $410,000-1.2%$181/sqft |
Source: HAR #24067103 Report a problem | ||
| 2/20/2024 | Listed for sale | $415,000$183/sqft |
Source: HAR #24067103 Report a problem | ||
| 11/12/2023 | Listing removed | -- |
Source: HAR #27069486 Report a problem | ||
| 9/22/2023 | Listed for sale | $415,000$183/sqft |
Source: HAR #27069486 Report a problem | ||
Public tax history
| Year | Property taxes | Tax assessment |
|---|---|---|
| 2025 | $4,120 -10.1% | $379,795 -5% |
| 2024 | $4,583 -0.2% | $399,733 +0.9% |
| 2023 | $4,592 -23.5% | $396,253 +10% |
| 2022 | $6,005 +667.1% | $360,230 +705.2% |
| 2021 | $783 | $44,740 |
Find assessor info on the county website
Monthly payment
Est. payment
Payment breakdown
Explore the cost of this home by adjusting the details. Changes won't be saved.Climate risks
Neighborhood: Grand Vista
Nearby schools
GreatSchools rating
- 6/10Juan Seguin Elementary SchoolGrades: PK-5Distance: 0.4 mi
- 8/10David Crockett Middle SchoolGrades: 6-8Distance: 1.4 mi
- 3/10George Bush High SchoolGrades: 9-12Distance: 1.7 mi
Schools provided by the listing agent
- Elementary: Seguin Elementary (Fort Bend)
- Middle: Crockett Middle School (Fort Bend)
- High: Bush High School
Source: HAR. This data may not be complete. We recommend contacting the local school district to confirm school assignments for this home.
- $320,6004 bd2 ba1.7k sqft7510 Victoria Brook Trce, Richmond, TX 77407Off Market
- $333,9004 bd2 ba1.8k sqft7502 Victoria Brook Trce, Richmond, TX 77407Off Market
- $364,8004 bd3 ba2.2k sqft7514 Victoria Brook Trce, Richmond, TX 77407Off Market
- $369,1004 bd2 ba2.3k sqft7507 Teton Creek Trce, Richmond, TX 77407Off Market
- $320,6004 bd2 ba1.8k sqft7503 Teton Creek Trce, Richmond, TX 77407Off Market
- $370,9004 bd3 ba2.3k sqft7511 Teton Creek Trce, Richmond, TX 77407Off Market
- $350,0004 bd2 ba2.3k sqft7518 Victoria Brook Trce, Richmond, TX 77407Off Market
- $298,3003 bd2 ba1.6k sqft7515 Teton Creek Trce, Richmond, TX 77407Off Market
A local agent can set up tours, give advice and negotiate with sellers.
A local lender can help you make sure your offer is ready when you are.
Similar homes
- $375,0004 bd4 ba2.6k sqft5107 Twin Summit Dr, Rosenberg, TX 77469For Sale
 MLS ID #14025296, Tai Dinh, Keller Williams Signature. HAR
 - $335,0003 bd2 ba1.7k sqft21622 Teton Rock Trl, Richmond, TX 77407For Sale
 MLS ID #17062063, Kunal Seth, eXp Realty, LLC. HAR
 - $388,0003 bd3 ba2.7k sqft25426 Western Sage Ln, Richmond, TX 77406For Sale
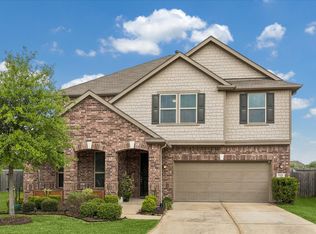 MLS ID #94924077, Wendy Machala, Icon Realty Texas, LLC. HAR
 - $349,9004 bd3 ba1.9k sqft26003 Amber Pearl Dr, Richmond, TX 77406For Sale
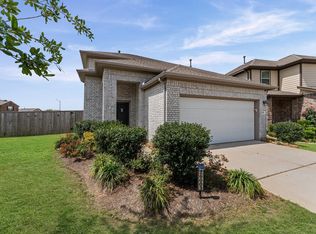 MLS ID #32392267, Haley Nawas, Compass RE Texas, LLC - West Houston. HAR
 - $399,0004 bd3 ba2.4k sqft2223 Tonkawa Trl, Katy, TX 77493For SaleMLS ID #26872407, Anisa Hoxha, Keller Williams Memorial. HAR
- $450,0003 bd3 ba2.1k sqft331 Jolly Ginger Dr, Richmond, TX 77406For SaleMLS ID #55880039, Alexandria Rosales, SERHANT.. HAR
- $385,0003 bd2 ba1.9k sqft10426 Skyward Estate Trl, Richmond, TX 77406For SaleMLS ID #73825013, Benito Cantu, Realm Real Estate Professionals - Katy. HAR
- $375,0004 bd3 ba2k sqft26006 Golden Dawn Trl, Richmond, TX 77406For SaleMLS ID #57575100, Jianjun Wang, eXp Realty LLC. HAR
- $389,0003 bd4 ba2.2k sqft11012 Mikula Dr, Houston, TX 77043For SaleMLS ID #92794973, Thalina Garcia, Nan & Company Properties - Corporate Office (Heights). HAR
- $409,0004 bd3 ba2.4k sqft8634 Jetty Glen Dr, Cypress, TX 77433For SaleMLS ID #59022702, Karlo-Andre Castillo, Camelot Realty Group. HAR
- $365,0004 bd2 ba2k sqft8419 Jetty Glen Dr, Cypress, TX 77433For SaleMLS ID #92972601, Kristina Newcomb, eXp Realty LLC. HAR
- $335,0003 bd3 ba1.8k sqft18430 Windy Knoll Way, Houston, TX 77084For SaleMLS ID #67045024, Linh Luong, Core Properties. HAR
- $369,0005 bd3 ba3.1k sqft20606 Iron Timber Ln, Katy, TX 77449For SaleMLS ID #22668759, Darren Huang, A Plus Real Estate. HAR
- $380,1304 bd3 ba2.7k sqft7530 Coral Lake Dr, Cypress, TX 77433For SaleMLS ID #49093258, Carlos Castillo, Keller Williams Realty Metropolitan. HAR
- $364,9994 bd3 ba2.1k sqft2952 Golden Dust Dr, Katy, TX 77493For SaleMLS ID #43469981, Chris Glapa, Keller Williams Signature. HAR
- $410,0004 bd3 ba2.4k sqft21114 Turtle Glen Ln, Cypress, TX 77433For SaleMLS ID #19384076, Vi Tran, 5th Stream Realty. HAR
- $380,0003 bd2 ba2.1k sqft29411 Amber Pine Ct, Katy, TX 77494For SaleMLS ID #32411349, Charlie Russo, RE/MAX Signature. HAR
- $365,0004 bd3 ba1.8k sqft21326 Tropisea Dr, Cypress, TX 77433For SaleMLS ID #38793772, Arthur Confait, eXp Realty LLC. HAR
- $389,9904 bd2 ba2k sqft3438 Lake Landing Ln, Missouri City, TX 77459For SaleMLS ID #60300295, Habib Khan, 5th Stream Realty. HAR
- $399,0004 bd3 ba2.6k sqft31318 Hexan Heights Ln, Fulshear, TX 77441For SaleMLS ID #58281590, Michael Sias, Redfin Corporation. HAR
