OPEN HOUSE, Sat, Aug. 8, 1-4 NEW PRICE! This well-maintained home is the perfect blend of space, style, and charm. Sellers are the original owners who chose numerous upgrades. This 3-bedroom, 2.5-bath home offers 2,792 sq ft with natural lighting in every room. The generous square footage allows for flexible living arrangements, with a home office, playroom, and large open living area. The bedrooms upstairs provide private retreats for the entire family. Separate tub and shower in primary. Washer/Dryer conveniently located upstairs. First level has luxury vinyl plank flooring and 9-foot ceilings. In the gourmet kitchen buyers will enjoy a gas cooktop and Silestone quartz countertops. Spend time outdoors on the covered front porch or under the fan on the back patio. A bonus is the quiet cul-de-sac location and no backyard neighbors. Conveniently located near shopping and dining minutes from Katy and Fulshear, as well as Westpark Tollway and 99 and Lamar CISD's newest schools.
For sale
Price cut: $8.1K (8/2)
$379,900
25426 Western Sage Ln, Richmond, TX 77406
3beds
2,792sqft
:
Get pre-qualified$2,802/mo
Single Family Residence
Built in 2018
6,812 Square Feet Lot
$372,100 Zestimate®
$136/sqft
$67/mo HOA
What's special
Home officeLuxury vinyl plank flooringSilestone quartz countertopsGourmet kitchenCovered front porchQuiet cul-de-sac locationGas cooktop
- 131 days |
- 144 |
- 6 |
Zillow last checked:
Listing updated:
Listed by:
Wendy Machala TREC #0491228 979-877-5439,
Icon Realty Texas, LLC
Source: HAR,MLS#: 94924077
Facts & features
Interior
Bedrooms & bathrooms
- Bedrooms: 3
- Bathrooms: 3
- Full bathrooms: 2
- 1/2 bathrooms: 1
Rooms
- Room types: Family Room, Utility Room
Primary bedroom
- Level: Second
- Area: 418.44
- Dimensions: 25'9"x16'3"
Bedroom
- Level: Second
- Area: 172.08
- Dimensions: 11'8"x14'9"
Bedroom
- Level: Second
- Area: 165.72
- Dimensions: 12'8"x13'1"
Other
- Level: First
- Area: 134.38
- Dimensions: 10'9"x12'6"
Game room
- Level: Second
- Area: 168.75
- Dimensions: 13'6"x12'6"
Heating
- Natural Gas
Cooling
- Electric
Appliances
- Included: Gas Oven, Gas Cooktop, Dishwasher
Features
- All Bedrooms Up
- Flooring: Carpet, Vinyl
Interior area
- Total structure area: 2,792
- Total interior livable area: 2,792 sqft
Property
Parking
- Total spaces: 2
- Parking features: Attached
- Attached garage spaces: 2
Features
- Stories: 2
Lot
- Size: 6,812 Square Feet
- Features: Cul-De-Sac, 0 Up To 1/4 Acre
Details
- Parcel number: 2159050020070901
Construction
Type & style
- Home type: SingleFamily
- Architectural style: Traditional
- Property subtype: Single Family Residence
Materials
- Brick, Cement Siding
- Foundation: Slab
- Roof: Composition
Condition
- New construction: No
- Year built: 2018
Utilities & green energy
- Sewer: Public Sewer
- Water: Public
Community & HOA
Community
- Subdivision: Briscoe Falls Sec 5
HOA
- Has HOA: Yes
- Amenities included: Park, Playground, Splash Pad
- HOA fee: $800 annually
Location
- Region: Richmond
Financial & listing details
- Price per square foot: $136/sqft
- Tax assessed value: $349,718
- Annual tax amount: $7,986
- Date on market: 4/3/2026
- Listing terms: Cash,Conventional,FHA,USDA Loan,VA Loan
Estimated market value
$372,100
$353,000 - $391,000
$2,827/mo
Price history
| Date | Event | Price |
|---|---|---|
| 8/2/2026 | Price change | $379,900-2.1%$136/sqft |
Source:  HAR #94924077 Report a problem HAR #94924077 Report a problem | ||
| 7/11/2026 | Price change | $388,000-2.8%$139/sqft |
Source: HAR #94924077 Report a problem | ||
| 6/14/2026 | Price change | $399,000-3.9%$143/sqft |
Source: HAR #94924077 Report a problem | ||
| 6/4/2026 | Price change | $415,000-3.5%$149/sqft |
Source: HAR #94924077 Report a problem | ||
| 4/3/2026 | Listed for sale | $429,900$154/sqft |
Source: HAR #94924077 Report a problem | ||
Public tax history
| Year | Property taxes | Tax assessment |
|---|---|---|
| 2025 | $3,924 -11.8% | $349,718 -1% |
| 2024 | $4,447 +8.3% | $353,323 +7.3% |
| 2023 | $4,107 -10.6% | $329,351 +10% |
| 2022 | $4,593 +6.1% | $299,410 +10% |
| 2021 | $4,328 +0.1% | $272,190 +1.6% |
| 2020 | $4,324 +0.7% | $268,020 +3.7% |
| 2019 | $4,292 +608.6% | $258,520 +733.9% |
| 2018 | $606 | $31,000 +93.8% |
| 2017 | -- | $16,000 |
Find assessor info on the county website
Monthly payment
Est. payment
Payment breakdown
Explore the cost of this home by adjusting the details. Changes won't be saved.Climate risks
Neighborhood: 77406
Nearby schools
GreatSchools rating
- 9/10Terrell Elementary SchoolGrades: PK-5Distance: 0.9 mi
- 9/10Briscoe Junior High SchoolGrades: 6-8Distance: 3.7 mi
- NATomas High SchoolGrades: 9-12Distance: 0.6 mi
Schools provided by the listing agent
- Elementary: Alice Deanne Fagert Elementary
- Middle: Banks Middle School
- High: Tomas High School (Lamar)
Source: HAR. This data may not be complete. We recommend contacting the local school district to confirm school assignments for this home.
- $452,4005 bd3 ba3.2k sqft25430 Western Sage Ln, Richmond, TX 77406Off Market
- $393,3004 bd3 ba3.1k sqft25418 Western Sage Ln, Richmond, TX 77406Off Market
- $387,1004 bd2 ba2.9k sqft25434 Western Sage Ln, Richmond, TX 77406Off Market
- $---- bd-- ba-- sqft25434 Western Sage Ln, Richmond, TX 77406Off Market
- $345,1003 bd2 ba2.3k sqft25414 Western Sage Ln, Richmond, TX 77406Off Market
- $389,4003 bd2 ba2.7k sqft25435 Western Sage Ln, Richmond, TX 77406Off Market
- $6282.51 acresBunch Grass Ln, Richmond, TX 77406Off Market
- $352,6003 bd2 ba2.7k sqft25423 Western Sage Ln, Richmond, TX 77406Off Market
A local agent can set up tours, give advice and negotiate with sellers.
Similar homes
- $344,9004 bd3 ba1.9k sqft26003 Amber Pearl Dr, Richmond, TX 77406For Sale
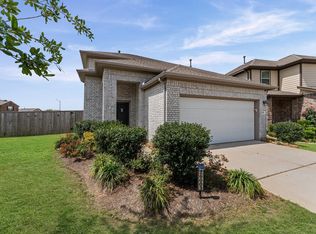 MLS ID #32392267, Haley Nawas, Compass RE Texas, LLC - West Houston. HAR
 - $470,0004 bd4 ba3.2k sqft25934 Bronze Oak Ct, Richmond, TX 77406For Sale
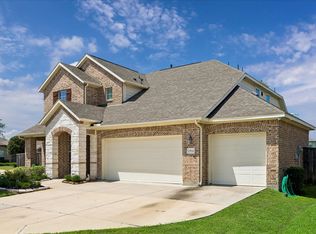 MLS ID #35298221, Sara Nguyen, Better Homes and Gardens Real Estate Gary Greene - Sugar Land. HAR
 - $385,0004 bd3 ba2.7k sqft3915 Eastland Lake Dr, Richmond, TX 77406For Sale
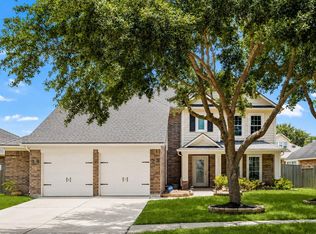 MLS ID #96588919, Jamie McMartin, Compass RE Texas, LLC - West Houston. HAR
 - $359,9904 bd2 ba2.1k sqft7307 Flintrock Hollow Trl, Richmond, TX 77407For Sale
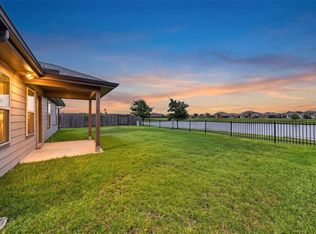 MLS ID #56148406, Claire Liang, Houston Elite Properties LLC. HAR
 - $--4 bd3 ba2.4k sqft32927 Franklin Brooks Dr, Brookshire, TX 77423AuctionAuction.com 2
- $400,0004 bd3 ba2.5k sqft2919 River Flower Ln, Richmond, TX 77406For SaleMLS ID #90180349, Helena Hattan, Keller Williams Realty. HAR
- $545,0004 bd4 ba3.5k sqft26103 Ridgelawn Dr, Richmond, TX 77406For SaleMLS ID #24575955, Candis Warner, Keller Williams Realty Southwest. HAR
- $369,9003 bd3 ba2.4k sqft30010 Vallonea Oak, Brookshire, TX 77423For SaleMLS ID #49169511, Parrice Lepe, NB Elite Realty. HAR
- $465,0004 bd3 ba2.7k sqft6122 Harmony Park Ln, Fulshear, TX 77441For SaleMLS ID #79900079, Amber Riley, eXp Realty LLC. HAR
- $375,0004 bd4 ba2.6k sqft5107 Twin Summit Dr, Rosenberg, TX 77469For SaleMLS ID #14025296, Tai Dinh, Keller Williams Signature. HAR
- $400,0004 bd3 ba3k sqft22534 Williams Oak Ln, Richmond, TX 77469For SaleMLS ID #15621312, Nayla Mejia, Keller Williams Summit. HAR
- $380,0003 bd2 ba2.1k sqft29411 Amber Pine Ct, Katy, TX 77494For SaleMLS ID #32411349, Charlie Russo, RE/MAX Signature. HAR
- $399,0004 bd3 ba2.4k sqft2223 Tonkawa Trl, Katy, TX 77493For SaleMLS ID #26872407, Anisa Hoxha, Keller Williams Memorial. HAR
- $482,9004 bd4 ba3.2k sqft7707 Boerne Ct, Richmond, TX 77407For SaleMLS ID #95179655, Marina Borja, Keller Williams Memorial. HAR
- $460,0004 bd4 ba2.7k sqft6902 N Elmwood Trl, Katy, TX 77493For SaleMLS ID #77924862, Denise Blackburn, eXp Realty LLC. HAR
- $475,0005 bd4 ba2.9k sqft29842 Bellous River Ln, Brookshire, TX 77423For SaleMLS ID #10289879, Amalia Ohe, Real Broker, LLC. HAR
- $410,0004 bd3 ba2.7k sqft3934 Birtley Bend Way, Fulshear, TX 77441For SaleMLS ID #3946202, Tamika Sneed, Keller Williams Houston Central. HAR
- $510,0004 bd4 ba3.4k sqft4302 Kent Ranch Ct, Katy, TX 77494For SaleMLS ID #29605689, Charlie Russo, RE/MAX Signature. HAR
- $400,0003 bd2 ba2.6k sqft24418 Moonlit Shore Dr, Katy, TX 77493For SaleMLS ID #23437573, Romana Nasir, RJN Realty Group LLC. HAR
- $359,9004 bd4 ba2.8k sqft24302 Wild Bramble Ln, Katy, TX 77493For SaleMLS ID #18045931, Michelle Westbrook, HomeSmart. HAR
