This beautiful home sits on a spacious .262-acre corner lot backing to a peaceful greenbelt on a cul-de-sac. Offering 4 beds, 3.5 baths, formal and casual dining, a private study, game room, media room, and 3-car garage, there's space for everyone. Warm, inviting interiors feature luxury vinyl plank flooring, neutral paint, and stylish lighting throughout. The island kitchen is the heart of the home w/ granite countertops, subway tile backsplash, stainless steel appliances, bar seating, and dual pantries. Relax in the owner's suite w/ bay windows, walk-in closet, and a spa-like bath w/ soaking tub, separate shower, and dual vanities. Upstairs offers 3 spacious bedrooms, 2 full baths, plus game and media rooms. Upgrades include LED lighting in the garage, soffit lighting and the home is prepped for whole home generator. Enjoy a covered patio w/ roll-down shades, an extended patio and neighborhood amenities including a pool, splash pad, park, playground, and scenic trails.
For sale
$470,000
25934 Bronze Oak Ct, Richmond, TX 77406
4beds
3,213sqft
Single Family Residence
Built in 2020
0.26 Acres Lot
$461,500 Zestimate®
$146/sqft
$78/mo HOA
What's special
Neutral paintWarm inviting interiorsExtended patioStainless steel appliancesLuxury vinyl plank flooringGranite countertopsSubway tile backsplash
- 22 days |
- 364 |
- 18 |
Likely to sell faster than
Zillow last checked:
Listing updated:
Listed by:
Sara Nguyen TREC #0526503 832-439-7600,
Better Homes and Gardens Real Estate Gary Greene - Sugar Land
Source: HAR,MLS#: 35298221
Facts & features
Interior
Bedrooms & bathrooms
- Bedrooms: 4
- Bathrooms: 4
- Full bathrooms: 3
- 1/2 bathrooms: 1
Rooms
- Room types: Family Room, Guest Suite, Media Room, Utility Room
Primary bedroom
- Level: First
- Area: 234
- Dimensions: 18x13
Bedroom
- Level: Second
- Area: 156
- Dimensions: 13x12
Bedroom
- Level: Second
- Area: 132
- Dimensions: 12x11
Other
- Level: First
- Area: 120
- Dimensions: 20x06
Other
- Level: First
- Area: 32
- Dimensions: 08x04
Other
- Level: First
- Area: 132
- Dimensions: 12x11
Other
- Level: Second
- Area: 50
- Dimensions: 10x05
Other
- Level: Second
- Area: 66
- Dimensions: 11x06
Breakfast
- Level: First
- Area: 108
- Dimensions: 12x09
Dining room
- Level: First
- Area: 132
- Dimensions: 12x11
Family room
- Level: First
- Area: 396
- Dimensions: 22x18
Game room
- Level: Second
- Area: 384
- Dimensions: 24x16
Other
- Level: Second
- Area: 168
- Dimensions: 14x12
Kitchen
- Level: First
- Area: 180
- Dimensions: 15x12
Media room
- Level: Second
- Area: 209
- Dimensions: 19x11
Primary bath
- Level: First
- Area: 144
- Dimensions: 12x12
Utility room
- Level: First
- Area: 36
- Dimensions: 06x06
Heating
- Electric
Cooling
- Ceiling Fan(s), Electric
Appliances
- Included: Disposal, Electric Oven, Microwave, Gas Cooktop, Dishwasher
- Laundry: Electric Dryer Hookup, Washer Hookup
Features
- Formal Entry/Foyer, Prewired for Alarm System, 3 Bedrooms Up, En-Suite Bath, Primary Bed - 1st Floor, Walk-In Closet(s)
- Flooring: Carpet, Tile, Vinyl
- Windows: Window Coverings
Interior area
- Total structure area: 3,213
- Total interior livable area: 3,213 sqft
Video & virtual tour
Property
Parking
- Total spaces: 3
- Parking features: Attached, Garage Door Opener, Double-Wide Driveway, Extra Driveway
- Attached garage spaces: 3
Features
- Stories: 2
- Patio & porch: Patio/Deck, Porch
- Exterior features: Side Yard
- Fencing: Back Yard
Lot
- Size: 0.26 Acres
- Dimensions: 77 x 143
- Features: Back Yard, Corner Lot, Greenbelt, Subdivided, 1/4 Up to 1/2 Acre
Details
- Parcel number: 2708110010460901
Construction
Type & style
- Home type: SingleFamily
- Architectural style: Traditional
- Property subtype: Single Family Residence
Materials
- Blown-In Insulation, Brick, Stone
- Foundation: Slab
- Roof: Composition
Condition
- New construction: No
- Year built: 2020
Details
- Builder name: Ashton Woods
Utilities & green energy
- Sewer: Public Sewer
- Water: Public, Water District
Green energy
- Energy efficient items: Attic Vents, Thermostat
Community & HOA
Community
- Security: Prewired for Alarm System
- Subdivision: Creekside Ranch
HOA
- Has HOA: Yes
- Amenities included: Jogging Path, Park, Picnic Area, Playground, Pond, Pool, Splash Pad, Trail(s)
- HOA fee: $936 annually
Location
- Region: Richmond
Financial & listing details
- Price per square foot: $146/sqft
- Tax assessed value: $472,864
- Annual tax amount: $10,798
- Date on market: 7/29/2026
- Listing terms: Cash,Conventional,FHA,VA Loan
- Exclusions: Personal Items & Decor
- Ownership: Full Ownership
- Road surface type: Concrete, Curbs, Gutters
Estimated market value
$461,500
$438,000 - $485,000
$3,287/mo
Price history
| Date | Event | Price |
|---|---|---|
| 7/29/2026 | Listed for sale | $470,000$146/sqft |
Source:  HAR #35298221 Report a problem HAR #35298221 Report a problem | ||
Public tax history
| Year | Property taxes | Tax assessment |
|---|---|---|
| 2025 | $5,871 +3.6% | $472,864 +9.9% |
| 2024 | $5,667 +11.2% | $430,361 +10% |
| 2023 | $5,095 -8.2% | $391,237 +10% |
| 2022 | $5,549 +6.7% | $355,670 +10% |
| 2021 | $5,200 +650.9% | $323,340 +750.9% |
| 2020 | $692 | $38,000 |
Find assessor info on the county website
Monthly payment
Est. payment
Payment breakdown
Explore the cost of this home by adjusting the details. Changes won't be saved.Climate risks
Neighborhood: Creekside Ranch
Nearby schools
GreatSchools rating
- 10/10Bentley Elementary SchoolGrades: PK-5Distance: 0.6 mi
- 9/10Briscoe Junior High SchoolGrades: 6-8Distance: 3.5 mi
- 8/10Foster High SchoolGrades: 9-12Distance: 3.3 mi
Schools provided by the listing agent
- Elementary: Bentley Elementary School
- Middle: Banks Middle School
- High: Tomas High School (Lamar)
Source: HAR. This data may not be complete. We recommend contacting the local school district to confirm school assignments for this home.
- $322,4003 bd2 ba1.9k sqft25930 Bronze Oak Ct, Richmond, TX 77406Off Market
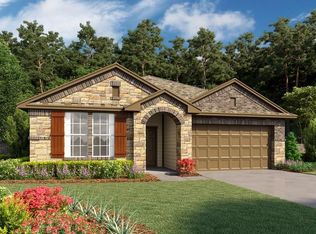
- $313,0003 bd2 ba1.8k sqft25931 Bronze Oak Ct., Richmond, TX 77406Off Market
- $369,4004 bd3 ba2.4k sqft25926 Bronze Oak Ct, Richmond, TX 77406Off Market

- $313,8003 bd2 ba1.7k sqft9919 Willow Crown Ln, Richmond, TX 77406Off Market
- $321,4004 bd2 ba1.8k sqft9915 Willow Crown Ln, Richmond, TX 77406Off Market
- $354,1004 bd3 ba2.2k sqft25935 Bronze Oak Ct, Richmond, TX 77406Off Market
- $--3 bd2 ba1.9k sqft9923 Willow Crown Ln, Richmond, TX 77406Sold
- $352,8004 bd3 ba2k sqft25922 Bronze Oak Ct, Richmond, TX 77406Off Market
A local agent can set up tours, give advice and negotiate with sellers.
A local lender can help you make sure your offer is ready when you are.
Similar homes
- $545,0004 bd4 ba3.5k sqft26103 Ridgelawn Dr, Richmond, TX 77406For Sale
 MLS ID #24575955, Candis Warner, Keller Williams Realty Southwest. HAR
 - $439,9904 bd4 ba2.8k sqft3531 Sunlight Springs St, Richmond, TX 77406For Sale
 MLS ID #34542224, Mark Dimas, Realty Of America, LLC. HAR
 - $395,0004 bd3 ba2.3k sqft24507 San Pellino Dr, Richmond, TX 77406For Sale
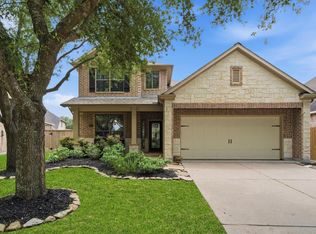 MLS ID #60066745, Kimberly Rensimer, Martha Turner Sotheby's International Realty. HAR
 - $465,0004 bd3 ba2.7k sqft6122 Harmony Park Ln, Fulshear, TX 77441For Sale
 MLS ID #79900079, Amber Riley, eXp Realty LLC. HAR
 - $379,9003 bd3 ba2.7k sqft25426 Western Sage Ln, Richmond, TX 77406For SaleMLS ID #94924077, Wendy Machala, Icon Realty Texas, LLC. HAR
- $459,0004 bd4 ba3.3k sqft28906 Davenport Dr, Katy, TX 77494For SaleMLS ID #42896199, David Thomas, eXp Realty LLC. HAR
- $475,0004 bd4 ba3.4k sqft28014 Canyon Wren Dr, Katy, TX 77494For SaleMLS ID #89811981, David Thomas, eXp Realty LLC. HAR
- $405,0004 bd4 ba2.5k sqft8007 Virginia Dr, Richmond, TX 77406For SaleMLS ID #55513214, Melonee Piperi, Keller Williams Memorial. HAR
- $489,9004 bd4 ba3.3k sqft5627 Pleasant Falls Dr, Richmond, TX 77407For SaleMLS ID #89445681, Milagros Flores, R Realty & Property Management. HAR
- $385,0004 bd3 ba2.2k sqft3307 Hardley Meadow Ct, Richmond, TX 77406For SaleMLS ID #68684522, Cecilly West, C.R.Realty. HAR
- $349,9004 bd3 ba2.7k sqft2135 Victoria Garden Dr, Richmond, TX 77406For SaleMLS ID #36588272, Candis Warner, Keller Williams Realty Southwest. HAR
- $600,0005 bd4 ba3.6k sqft23506 Seven Coves Ct, Richmond, TX 77407For SaleMLS ID #25537305, Evan Ballew, Top Guns Realty on Lake Conroe. HAR
- $449,5004 bd3 ba2.6k sqft26526 Marble Falls Bnd, Katy, TX 77494For SaleMLS ID #90039094, Wesley Gay, SERHANT.. HAR
- $450,0004 bd3 ba2.9k sqft32219 Waterford Crest Ln, Weston Lakes, TX 77441For SaleMLS ID #14018578, Shamay Juneja, Texas Signature Realty. HAR
- $585,0003 bd4 ba3.4k sqft8118 Prairie Sage Dr, Richmond, TX 77406For SaleMLS ID #53887169, Javier Tello, Realty Of America, LLC. HAR
- $630,0004 bd4 ba3.6k sqft21218 Andrea Park Dr, Richmond, TX 77406For SaleMLS ID #50872852, Kimberly Hollas, RE/MAX Fine Properties. HAR
- $479,0004 bd3 ba2.9k sqft7310 Kingbird Cove Ct, Katy, TX 77493For SaleMLS ID #83338886, Angela Shaw, SERHANT.. HAR
- $699,0004 bd4 ba3.6k sqft1339 Wild Geranium Dr, Richmond, TX 77406For SaleMLS ID #57437526, Sean Namli, Dr. Sean Realty, LLC. HAR
- $337,0004 bd3 ba2.5k sqft7506 Rockaway Point Ln, Richmond, TX 77407For SaleMLS ID #38619271, Claudia Fathivand, Compass RE Texas, LLC - Houston. HAR
- $415,0004 bd3 ba3.2k sqft7522 Brighton Knolls Ln, Richmond, TX 77407For SaleMLS ID #65294869, Sammy Younis, RE/MAX Southwest. HAR
