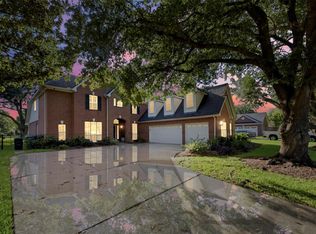
Beautiful 1.5-story home with a 3-car garage and an ideal layout for everyday living and entertaining! The spacious kitchen features a large island open to the family room and oversized breakfast area, plus a cozy gas fireplace. Formal dining room, private office, and a versatile flex room between two secondary bedrooms—perfect as a children’s retreat or study area. Upstairs offers a large game room with powder bath. Wood-look tile flooring throughout all social areas. The primary suite includes a spacious bath with separate shower. Step outside to an oversized backyard with a large symmetrical pool and spa, covered patio, and no back neighbors. Recent roof, fresh interior/exterior paint, new windows, and sprinkler system. Walking distance to the school, playground, and community pool. Foundation was repaired August 2023 and it has transferable warranty. The pool has a remote control making it very simple to run.
For sale
Price cut: $9.9K (7/25)
$585,000
8118 Prairie Sage Dr, Richmond, TX 77406
3beds
3,489sqft
:
Get pre-qualified$4,286/mo
Single Family Residence
Built in 2006
0.35 Acres Lot
$573,700 Zestimate®
$168/sqft
$75/mo HOA
What's special
Cozy gas fireplaceNew windowsOversized backyardFormal dining roomPrivate officeCovered patioSpacious kitchen
- 72 days |
- 650 |
- 40 |
Zillow last checked:
Listing updated:
Listed by:
Javier Tello TREC #0483550 832-549-1701,
Realty Of America, LLC
Source: HAR,MLS#: 53887169
Facts & features
Interior
Bedrooms & bathrooms
- Bedrooms: 3
- Bathrooms: 4
- Full bathrooms: 2
- 1/2 bathrooms: 2
Rooms
- Room types: Family Room, Utility Room
Primary bedroom
- Level: First
- Area: 255
- Dimensions: 17X15
Bedroom
- Level: First
- Area: 165
- Dimensions: 15X11
Bedroom
- Level: First
- Area: 168
- Dimensions: 14X12
Other
- Level: First
- Area: 143
- Dimensions: 13X11
Breakfast
- Level: First
- Area: 168
- Dimensions: 14X12
Dining room
- Level: First
- Area: 150
- Dimensions: 15X10
Other
- Level: First
- Area: 255
- Dimensions: 17X15
Family room
- Level: First
- Area: 540
- Dimensions: 30X18
Game room
- Level: Second
- Area: 204
- Dimensions: 17X12
Kitchen
- Level: First
- Area: 220
- Dimensions: 20X11
Heating
- Natural Gas
Cooling
- Ceiling Fan(s), Electric
Appliances
- Included: Disposal, Electric Oven, Microwave, Gas Cooktop, Dishwasher
- Laundry: Electric Dryer Hookup, Gas Dryer Hookup, Washer Hookup
Features
- Formal Entry/Foyer, Prewired for Alarm System, All Bedrooms Down, Primary Bed - 1st Floor, Split Plan
- Flooring: Carpet, Tile
- Number of fireplaces: 1
- Fireplace features: Gas, Gas Log
Interior area
- Total structure area: 3,489
- Total interior livable area: 3,489 sqft
Property
Parking
- Total spaces: 3
- Parking features: Attached, Garage Door Opener
- Attached garage spaces: 3
Features
- Stories: 1
- Patio & porch: Covered
- Exterior features: Side Yard, Sprinkler System
- Has private pool: Yes
- Pool features: Gunite
- Has spa: Yes
- Spa features: Private
- Fencing: Back Yard,Full
Lot
- Size: 0.35 Acres
- Features: Cul-De-Sac, Subdivided, 0 Up To 1/4 Acre
Details
- Parcel number: 5121020020100901
Construction
Type & style
- Home type: SingleFamily
- Architectural style: Traditional
- Property subtype: Single Family Residence
Materials
- Blown-In Insulation, Brick, Cement Siding, Wood Siding
- Foundation: Slab
- Roof: Composition
Condition
- New construction: No
- Year built: 2006
Details
- Builder name: David Weekly
Utilities & green energy
- Water: Water District
Green energy
- Energy efficient items: Thermostat
Community & HOA
Community
- Security: Prewired for Alarm System
- Subdivision: Long Meadow Farms
HOA
- Has HOA: Yes
- Amenities included: Clubhouse, Dog Park, Jogging Path, Picnic Area, Playground, Pond, Pool, Sport Court, Tennis Court(s), Trail(s)
- HOA fee: $900 annually
Location
- Region: Richmond
Financial & listing details
- Price per square foot: $168/sqft
- Tax assessed value: $598,283
- Annual tax amount: $13,186
- Date on market: 5/22/2026
- Listing terms: Cash,Conventional,FHA,VA Loan
- Exclusions: Wall Mounted Tvs And Related Equipment
- Road surface type: Concrete
Estimated market value
$573,700
$545,000 - $602,000
$4,256/mo
Price history
| Date | Event | Price |
|---|---|---|
| 7/25/2026 | Price change | $585,000-1.7%$168/sqft |
Source:  HAR #53887169 Report a problem HAR #53887169 Report a problem | ||
| 5/22/2026 | Listed for sale | $594,900+8.2%$171/sqft |
Source: HAR #53887169 Report a problem | ||
| 8/11/2024 | Sold | -- |
Source: Agent Provided Report a problem | ||
| 7/1/2024 | Pending sale | $550,000$158/sqft |
Source: HAR #96590785 Report a problem | ||
| 6/21/2024 | Listed for sale | $550,000+79.2%$158/sqft |
Source: HAR #96590785 Report a problem | ||
| 9/11/2013 | Listing removed | $306,900$88/sqft |
Source: Keller Williams Realty Southwest #44451652 Report a problem | ||
| 8/12/2013 | Listed for sale | $306,900$88/sqft |
Source: Keller Williams Realty Southwest #44451652 Report a problem | ||
| 7/31/2013 | Pending sale | $306,900$88/sqft |
Source: Keller Williams Realty Southwest #44451652 Report a problem | ||
| 7/20/2013 | Listed for sale | $306,900$88/sqft |
Source: Keller Williams Realty Southwest #44451652 Report a problem | ||
| 7/14/2013 | Pending sale | $306,900$88/sqft |
Source: Keller Williams Realty Southwest #44451652 Report a problem | ||
| 7/2/2013 | Price change | $306,900-7%$88/sqft |
Source: Keller Williams Realty Southwest #44451652 Report a problem | ||
| 6/14/2013 | Listed for sale | $330,000$95/sqft |
Source: Keller Williams Realty -SW Southwest #44451652 Report a problem | ||
Public tax history
| Year | Property taxes | Tax assessment |
|---|---|---|
| 2025 | $7,276 +6.2% | $598,283 +11.1% |
| 2024 | $6,849 +10.5% | $538,607 +10% |
| 2023 | $6,197 -6.6% | $489,643 +10% |
| 2022 | $6,638 +7.4% | $445,130 +10% |
| 2021 | $6,181 -0.4% | $404,660 +1.2% |
| 2020 | $6,207 +5.5% | $399,870 +8.6% |
| 2019 | $5,884 -9.3% | $368,120 -5.1% |
| 2018 | $6,486 -31.9% | $388,000 +0.7% |
| 2017 | $9,523 | $385,160 +3% |
| 2016 | $9,523 +55.1% | $373,990 +2.6% |
| 2015 | $6,139 +4.8% | $364,640 +17.3% |
| 2014 | $5,860 | $310,910 +13.7% |
| 2013 | -- | $273,390 -4.4% |
| 2012 | -- | $286,100 +6.6% |
| 2011 | -- | $268,420 |
| 2010 | -- | $268,420 +7.1% |
| 2009 | -- | $250,590 |
| 2008 | -- | $250,590 -5.4% |
| 2007 | -- | $265,000 +542.4% |
| 2006 | -- | $41,250 |
| 2005 | -- | $41,250 |
Find assessor info on the county website
Monthly payment
Est. payment
Payment breakdown
Explore the cost of this home by adjusting the details. Changes won't be saved.Climate risks
Neighborhood: Long Meadow Farms
Nearby schools
GreatSchools rating
- 10/10Judge James C Adolphus Elementary SchoolGrades: PK-5Distance: 0.2 mi
- 9/10Briscoe Junior High SchoolGrades: 6-8Distance: 4.4 mi
- 8/10Foster High SchoolGrades: 9-12Distance: 4.4 mi
Schools provided by the listing agent
- Elementary: Adolphus Elementary School
- Middle: Briscoe Junior High School
- High: Foster High School
Source: HAR. This data may not be complete. We recommend contacting the local school district to confirm school assignments for this home.
- $519,5004 bd3 ba3.5k sqft21015 Silver Chase Ln, Richmond, TX 77406Off Market
- $531,6005 bd3 ba3.4k sqft8114 Prairie Sage Dr, Richmond, TX 77406Off Market
- $425,5003 bd2 ba2.8k sqft21011 Silver Chase Ln, Richmond, TX 77406Off Market
- $468,5005 bd4 ba3.4k sqft8110 Prairie Sage Dr, Richmond, TX 77406Off Market
- $483,0006 bd4 ba3.3k sqft21010 Silver Chase Ln, Richmond, TX 77406Off Market
- $521,1004 bd4 ba3.2k sqft21007 Silver Chase Ln, Richmond, TX 77406Off Market
- $558,3005 bd3 ba3.5k sqft8106 Prairie Sage Dr, Richmond, TX 77406Off Market
- $496,9004 bd4 ba3.1k sqft8023 Bentford Park St, Richmond, TX 77406Off Market
A local agent can set up tours, give advice and negotiate with sellers.
A local lender can help you make sure your offer is ready when you are.
Similar homes
- $610,0004 bd4 ba3.5k sqft2319 Quarterpath Dr, Richmond, TX 77406For Sale
 MLS ID #91600292, Fallon Lawson, Fallon & Co. HAR
 - $589,0005 bd4 ba4.2k sqft23307 Parkway Lakes Ln, Richmond, TX 77407For Sale
 MLS ID #75480445, Asinja Badeel, Central Metro Realty. HAR
 - $450,0004 bd4 ba2.8k sqft3531 Sunlight Springs St, Richmond, TX 77406For Sale
 MLS ID #34542224, Mark Dimas, Realty Of America, LLC. HAR
 - $529,0006 bd4 ba3.8k sqft20902 Shady Isle Ct, Richmond, TX 77407For Sale
 MLS ID #21434951, David Edgerton, All City Real Estate. HAR
 - $400,0004 bd3 ba2.3k sqft24507 San Pellino Dr, Richmond, TX 77406For SaleMLS ID #60066745, Kimberly Rensimer, Martha Turner Sotheby's International Realty. HAR
- $475,0004 bd4 ba3k sqft6003 Hedgepark Dr, Richmond, TX 77407For SaleMLS ID #28409688, Jessica Wix, Keller Williams Premier Realty. HAR
- $629,9004 bd4 ba3.1k sqft10618 Muirtack Ct, Richmond, TX 77407For SaleMLS ID #62903283, Amin Dawood, Keller Williams Signature. HAR
- $489,9995 bd4 ba3.2k sqft9611 Lost Woods Dr, Richmond, TX 77406For SaleMLS ID #57935541, Fallon Lawson, Fallon & Co. HAR
- $665,0005 bd4 ba4k sqft17315 Tomintoul Path, Richmond, TX 77407For SaleMLS ID #65434171, Kunal Seth, eXp Realty, LLC. HAR
- $385,0004 bd3 ba2.2k sqft3307 Hardley Meadow Ct, Richmond, TX 77406For SaleMLS ID #68684522, Cecilly West, C.R.Realty. HAR
- $600,0004 bd4 ba2.9k sqft28027 Silver Dawn Ct, Fulshear, TX 77441For SaleMLS ID #5878233, Les Strech, Keller Williams Premier Realty. HAR
- $320,0003 bd2 ba2.2k sqft7306 Still Haven Dr, Richmond, TX 77407For SaleMLS ID #43500300, Jimmy Franklin, eXp Realty LLC. HAR
- $375,0003 bd2 ba2.3k sqft5323 Baldwin Elm St, Richmond, TX 77407For SaleMLS ID #20474753, Amy Green, Keller Williams Premier Realty. HAR
- $480,0004 bd4 ba2.7k sqft13935 Manobrook Ct, Richmond, TX 77407For SaleMLS ID #21033635, Shamim Momin, Momin Properties LLC. HAR
- $559,0004 bd4 ba3.7k sqft6102 Lakenshire Falls Ln, Katy, TX 77494For SaleMLS ID #43194579, Taylor Koehne, eXp Realty LLC. HAR
- $465,0004 bd3 ba2.7k sqft6122 Harmony Park Ln, Fulshear, TX 77441For SaleMLS ID #79900079, Amber Riley, eXp Realty LLC. HAR
- $349,5003 bd3 ba2k sqft3311 Richmond Ferry Ct, Richmond, TX 77406For SaleMLS ID #39297612, Sharon Wright, CB&A, Realtors-Katy. HAR
- $629,0003 bd3 ba2.7k sqft23239 Parsons Landing Dr, Katy, TX 77494For SaleMLS ID #19736017, Feiyun Cheng, Keller Williams Memorial. HAR
- $612,0004 bd4 ba3.4k sqft27815 Halls Farms Ln, Fulshear, TX 77441For SaleMLS ID #42415495, Angela Lockhart, CB&A, Realtors-Katy. HAR
- $640,0003 bd2 ba2.8k sqft24203 Moon Ridge Ct, Katy, TX 77494For SaleMLS ID #35647528, Tobin Wright, CB&A, Realtors-Katy. HAR
