Beautiful Well maintained 1.5 story home, 4 Bedrooms, 3.5 Bathrooms, Study/Game room on a CUL-DE-SAC lot in Desirable Windsor Estates! Open concept floorplan with Engineered Wood, Tile and carpet flooring. Formal Dining, Huge Gourmet Kitchen, Double Ovens, Granite countertop and built in Stainless Steel Appliances. Tall white/Ivory cabinets. Relax in the primary bedroom where the en-suite bathroom boasts double sinks, separate shower, soaking tub, and walk-in closet. Covered patio with plenty of space for family gathering. Nearby shopping centers and fine dining. Easy access to Hwy 6, Grand Pkwy 99, Hwy 90. TOP rated Fort Bend ISD School zoned to Austin HS, Sartartia MS, and Walker Station Elementary. Security features of Video Surveillance System with Camera. Whole house exterior Lighting. Low tax rates! Come see the many qualities this home has to offer! Schedule your showing today!
For sale
Price increase: $20K (7/4)
$480,000
13935 Manobrook Ct, Richmond, TX 77407
4beds
2,724sqft
:
Get pre-qualified$3,550/mo
Single Family Residence
Built in 2017
9,112 Square Feet Lot
$463,900 Zestimate®
$176/sqft
$95/mo HOA
What's special
- 36 days |
- 115 |
- 2 |
Zillow last checked:
Listing updated:
Listed by:
Shamim Momin TREC #0749439 832-913-9492,
Momin Properties LLC
Source: HAR,MLS#: 21033635
Facts & features
Interior
Bedrooms & bathrooms
- Bedrooms: 4
- Bathrooms: 4
- Full bathrooms: 3
- 1/2 bathrooms: 1
Rooms
- Room types: Guest Suite, Utility Room
Primary bathroom
- Features: Primary Bath: Double Sinks, Primary Bath: Separate Shower, Primary Bath: Soaking Tub
Heating
- Natural Gas, Zoned
Cooling
- Ceiling Fan(s), Electric
Appliances
- Included: Disposal, Double Oven, Electric Oven, Microwave, Gas Range, Dishwasher
- Laundry: Electric Dryer Hookup, Washer Hookup
Features
- Dry Bar, High Ceilings, 1 Bedroom Up, Primary Bed - 1st Floor, Split Plan
- Doors: Insulated Doors
- Windows: Insulated/Low-E windows
- Number of fireplaces: 1
- Fireplace features: Gas
Interior area
- Total structure area: 2,724
- Total interior livable area: 2,724 sqft
Property
Parking
- Total spaces: 2
- Parking features: Attached, Garage Door Opener, Double-Wide Driveway
- Attached garage spaces: 2
Features
- Stories: 1
- Patio & porch: Covered, Patio/Deck, Porch
- Exterior features: Back Green Space
- Fencing: Back Yard,Full
Lot
- Size: 9,112 Square Feet
- Features: Back Yard, Cul-De-Sac, Subdivided, 0 Up To 1/4 Acre
Details
- Parcel number: 8947040010600907
Construction
Type & style
- Home type: SingleFamily
- Architectural style: Contemporary
- Property subtype: Single Family Residence
Materials
- Blown-In Insulation, Brick, Cement Siding, Stone
- Foundation: Slab
- Roof: Composition,Energy Star/Reflective Roof
Condition
- New construction: No
- Year built: 2017
Details
- Builder name: D R Horton
Utilities & green energy
- Water: Water District
Green energy
- Energy efficient items: Attic Vents, Thermostat, HVAC, Insulation, Other Energy Features
Community & HOA
Community
- Subdivision: Windsor Estates
HOA
- Has HOA: Yes
- HOA fee: $1,145 annually
Location
- Region: Richmond
Financial & listing details
- Price per square foot: $176/sqft
- Tax assessed value: $484,009
- Annual tax amount: $10,490
- Date on market: 6/26/2026
- Listing terms: Cash,Conventional,FHA,Investor,Owner Will Carry,VA Loan
- Road surface type: Concrete, Curbs
Estimated market value
$463,900
$441,000 - $487,000
$2,913/mo
Price history
| Date | Event | Price |
|---|---|---|
| 7/31/2026 | Listing removed | $2,950$1/sqft |
Source:  HAR #4217829 Report a problem HAR #4217829 Report a problem | ||
| 7/20/2026 | Listed for rent | $2,950$1/sqft |
Source: HAR #4217829 Report a problem | ||
| 7/12/2026 | Listing removed | $2,950$1/sqft |
Source: HAR #4217829 Report a problem | ||
| 7/4/2026 | Price change | $480,000+4.3%$176/sqft |
Source:  HAR #21033635 Report a problem HAR #21033635 Report a problem | ||
| 6/26/2026 | Price change | $460,000-1.1%$169/sqft |
Source: HAR #21033635 Report a problem | ||
| 5/28/2026 | Listed for sale | $465,000$171/sqft |
Source: HAR #64167065 Report a problem | ||
| 5/26/2026 | Listing removed | $465,000$171/sqft |
Source: HAR #85708215 Report a problem | ||
| 3/23/2026 | Price change | $465,000-3.1%$171/sqft |
Source: HAR #85708215 Report a problem | ||
| 3/15/2026 | Listed for rent | $2,950$1/sqft |
Source: HAR #4217829 Report a problem | ||
| 1/11/2026 | Listing removed | $2,950$1/sqft |
Source: HAR #49707735 Report a problem | ||
| 11/12/2025 | Listed for rent | $2,950$1/sqft |
Source: HAR #49707735 Report a problem | ||
| 11/12/2025 | Listing removed | $2,950$1/sqft |
Source: HAR #45725463 Report a problem | ||
| 11/12/2025 | Price change | $479,990-1%$176/sqft |
Source: HAR #87065250 Report a problem | ||
| 10/20/2025 | Listed for rent | $2,950+1.8%$1/sqft |
Source: HAR #45725463 Report a problem | ||
| 10/20/2025 | Price change | $484,900-1%$178/sqft |
Source: HAR #5318118 Report a problem | ||
| 9/19/2025 | Listed for sale | $489,900$180/sqft |
Source: HAR #5318118 Report a problem | ||
| 8/18/2025 | Listing removed | $2,899$1/sqft |
Source: HAR #62272670 Report a problem | ||
| 8/12/2025 | Price change | $2,899-3.3%$1/sqft |
Source: HAR #62272670 Report a problem | ||
| 7/23/2025 | Listed for rent | $2,999$1/sqft |
Source: HAR #62272670 Report a problem | ||
Public tax history
| Year | Property taxes | Tax assessment |
|---|---|---|
| 2025 | $5,705 +6.5% | $484,009 +7.9% |
| 2024 | $5,357 +11.8% | $448,487 +10% |
| 2023 | $4,792 -11.2% | $407,715 +10% |
| 2022 | $5,393 +1.8% | $370,650 +10% |
| 2021 | $5,299 -2.2% | $336,950 -0.4% |
| 2020 | $5,418 -0.9% | $338,410 +1.1% |
| 2019 | $5,469 -6.7% | $334,890 +6.5% |
| 2018 | $5,861 | $314,570 +529.1% |
| 2017 | -- | $50,000 |
Find assessor info on the county website
Monthly payment
Est. payment
Payment breakdown
Explore the cost of this home by adjusting the details. Changes won't be saved.Climate risks
Neighborhood: 77407
Nearby schools
GreatSchools rating
- 10/10Walker Station Elementary SchoolGrades: PK-5Distance: 2 mi
- 10/10Sartartia Middle SchoolGrades: 6-8Distance: 2.4 mi
- 7/10Stephen F Austin High SchoolGrades: 9-12Distance: 2 mi
Schools provided by the listing agent
- Elementary: Walker Station Elementary School
- Middle: Sartartia Middle School
- High: Austin High School (Fort Bend)
Source: HAR. This data may not be complete. We recommend contacting the local school district to confirm school assignments for this home.
- $469,4004 bd3 ba2.9k sqft13931 Manobrook Ct, Richmond, TX 77407Off Market
- $476,9004 bd3 ba2.7k sqft13939 Manobrook Ct, Richmond, TX 77407Off Market

- $469,5004 bd3 ba2.8k sqft13930 Chalcott Dr, Richmond, TX 77407Off Market
- $462,4504 bd3 ba3k sqft13927 Manobrook Ct, Richmond, TX 77407For Sale

- $481,5004 bd3 ba3.2k sqft13926 Chalcott Dr, Richmond, TX 77407Off Market
- $457,6004 bd3 ba2.6k sqft13923 Manobrook Ct, Richmond, TX 77407Off Market
- $---- bd-- ba-- sqft13923 Manobrook Ct, Richmond, TX 77407Off Market
- $457,4004 bd3 ba2.7k sqft13922 Chalcott Dr, Richmond, TX 77407Off Market
A local agent can set up tours, give advice and negotiate with sellers.
A local lender can help you make sure your offer is ready when you are.
Similar homes
- $535,0004 bd4 ba3k sqft4431 Selwyn Rd, Richmond, TX 77407For Sale
 MLS ID #26153179, Shamim Momin, Momin Properties LLC. HAR
 - $499,0004 bd4 ba3.7k sqft16911 N Aliana Rd, Richmond, TX 77407For Sale
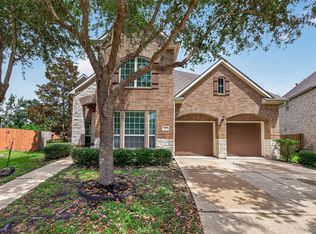 MLS ID #89180287, Stony Naquin, CB&A, Realtors- Loop Central. HAR
 - $465,0004 bd4 ba3.9k sqft20523 Stoneroses Trl, Richmond, TX 77407For Sale
 MLS ID #30075653, Gayla Gayden, Realm Real Estate Professionals - Katy. HAR
 - $450,0004 bd3 ba2.8k sqft17315 Fechser Ln, Richmond, TX 77407For Sale
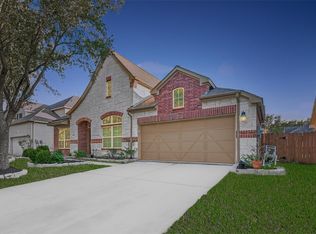 MLS ID #20236830, Pinky Pirani, Keller Williams Realty Southwest. HAR
 - $430,0003 bd3 ba2.2k sqft17019 Thirsk Pl, Richmond, TX 77407For SaleMLS ID #46429147, Jamie Kastens, Keller Williams Realty Southwest. HAR
- $465,0004 bd4 ba2.4k sqft2911 Brisk Autumn Dr, Richmond, TX 77406For SaleMLS ID #42535831, Yvonne Pena, Keller Williams Houston Central. HAR
- $450,0004 bd4 ba2.8k sqft3531 Sunlight Springs St, Richmond, TX 77406For SaleMLS ID #34542224, Mark Dimas, Realty Of America, LLC. HAR
- $489,9004 bd4 ba3.3k sqft5627 Pleasant Falls Dr, Richmond, TX 77407For SaleMLS ID #89445681, Milagros Flores, R Realty & Property Management. HAR
- $531,5003 bd4 ba2.8k sqft17415 Meadow Light Dr, Richmond, TX 77407For SaleMLS ID #8639485, Sabika Jafri, The Sears Group. HAR
- $479,0005 bd4 ba2.9k sqft519 Ellwood Terrace Ln, Richmond, TX 77406For SaleMLS ID #44018893, Pinky Pirani, Keller Williams Realty Southwest. HAR
- $427,5004 bd3 ba2.5k sqft6006 Hedgepark Dr, Richmond, TX 77407For SaleMLS ID #27404007, Fredda Lambert, Exclusive Prime Realty, LLC. HAR
- $595,9954 bd3 ba3.3k sqft17114 Nitshill Ln, Richmond, TX 77407For SaleMLS ID #55779856, Mohammad Ali, AVMS Properties LLC. HAR
- $525,0005 bd5 ba3.2k sqft8018 Rippling Stream Ln, Richmond, TX 77407For SaleMLS ID #76302804, Ziad Al Kayali, Keller Williams Premier Realty. HAR
- $629,9004 bd4 ba3.1k sqft10618 Muirtack Ct, Richmond, TX 77407For SaleMLS ID #62903283, Amin Dawood, Keller Williams Signature. HAR
- $415,0003 bd2 ba2.1k sqft19707 Lakeside Pointe Ct, Richmond, TX 77407For SaleMLS ID #14899543, Myrtice Turner, Keller Williams Realty Southwest. HAR
- $395,0004 bd2 ba2.2k sqft4027 Harwood Dr, Sugar Land, TX 77479For SaleMLS ID #24140655, Susan Garczynski, Keller Williams Realty Southwest. HAR
- $320,0003 bd2 ba2.2k sqft7306 Still Haven Dr, Richmond, TX 77407For SaleMLS ID #43500300, Jimmy Franklin, eXp Realty LLC. HAR
- $599,0005 bd4 ba3.2k sqft910 Daffodil View Ct, Richmond, TX 77406For SaleMLS ID #17009361, Pinky Pirani, Keller Williams Realty Southwest. HAR
- $475,0004 bd3 ba2.6k sqft6407 Sunstone Falls Ln, Katy, TX 77493For SaleMLS ID #26722789, Jill Bennett, NextHome Realty Center. HAR
- $355,0004 bd2 ba2.3k sqft7014 Spruce View Ct, Richmond, TX 77407For SaleMLS ID #68328112, Roya Arfa, Beth Wolff Realtors. HAR
