Show Like New! This wonderful 4/3 home located in the quiet neighborhood of Windsor Estate with great Fort Bend schools. Vinyl Double Pane Tilt, Blinds, Wood & Tile floor! Beautiful Entry leads to the Grand Living room w/Fireplace, Wall of Windows overlooking Covered Patio! Gourmet Kitchen w/Granite, Built-In-Stainless Appliances, Double Ovens, Large Wrap Around Working Eat-In Island, and extended Tall Cabinets! Master Down with His & Her Sink Vanities, Deep Corner Tub, Glass Shower, Huge Walk-in closet! Come upstairs to the game room with additional bedroom that has a private bath. Spacious game room that allows a lot of fun family memories. Come and make an appointment today!
For sale
Price cut: $50 (7/30)
$462,450
13927 Manobrook Ct, Richmond, TX 77407
4beds
3,011sqft
:
Get pre-qualified$3,369/mo
Single Family Residence
Built in 2017
-- sqft lot
$449,700 Zestimate®
$154/sqft
$75/mo HOA
What's special
Covered patioWood and tile floorSpacious game roomHuge walk-in closetDouble ovensExtended tall cabinetsGlass shower
- 125 days |
- 179 |
- 9 |
Zillow last checked:
Listing updated:
Listed by:
Yankang Barnett TREC #0669608 832-857-6867,
Keller Williams Realty Southwest
Source: HAR,MLS#: 44223527
Facts & features
Interior
Bedrooms & bathrooms
- Bedrooms: 4
- Bathrooms: 3
- Full bathrooms: 3
Primary bedroom
- Level: First
- Area: 225
- Dimensions: 15*15
Bedroom
- Level: Second
- Area: 154
- Dimensions: 14*11
Bedroom
- Level: Second
- Area: 110
- Dimensions: 11*10
Bedroom
- Level: Second
- Area: 110
- Dimensions: 11*10
Game room
- Level: Second
- Area: 304
- Dimensions: 19*16
Kitchen
- Level: First
- Area: 240
- Dimensions: 16*15
Living room
- Level: First
- Area: 272
- Dimensions: 17*16
Media room
- Level: Second
- Area: 208
- Dimensions: 16*13
Utility room
- Level: First
- Area: 72
- Dimensions: 9*8
Heating
- Natural Gas
Cooling
- Attic Fan, Ceiling Fan(s), Electric
Appliances
- Included: Disposal, Dryer, Refrigerator, Washer, Gas Oven, Microwave, Gas Cooktop, Dishwasher
- Laundry: Electric Dryer Hookup, Washer Hookup
Features
- High Ceilings
- Flooring: Carpet, Tile, Wood
- Doors: Insulated Doors
- Windows: Insulated/Low-E windows, Window Coverings
- Number of fireplaces: 1
- Fireplace features: Gas
Interior area
- Total structure area: 3,011
- Total interior livable area: 3,011 sqft
Property
Parking
- Total spaces: 2
- Parking features: Attached, Garage Door Opener
- Attached garage spaces: 2
Features
- Stories: 2
- Patio & porch: Patio/Deck
- Fencing: Full
Lot
- Features: Cul-De-Sac, Subdivided, 0 Up To 1/4 Acre
Details
- Parcel number: 8947040010580907
Construction
Type & style
- Home type: SingleFamily
- Architectural style: Traditional
- Property subtype: Single Family Residence
Materials
- Blown-In Insulation, Brick, Wood Siding
- Foundation: Slab
- Roof: Composition,Energy Star/Reflective Roof
Condition
- New construction: No
- Year built: 2017
Utilities & green energy
- Sewer: Public Sewer
- Water: Public, Water District
Green energy
- Green verification: HERS Index Score
- Energy efficient items: Thermostat, Insulation, Other Energy Features
Community & HOA
Community
- Subdivision: Windsor Estates
HOA
- Has HOA: Yes
- HOA fee: $900 annually
Location
- Region: Richmond
Financial & listing details
- Price per square foot: $154/sqft
- Tax assessed value: $500,464
- Annual tax amount: $12,056
- Date on market: 3/27/2026
- Ownership: Full Ownership
Estimated market value
$449,700
$427,000 - $472,000
$2,935/mo
Price history
| Date | Event | Price |
|---|---|---|
| 7/30/2026 | Price change | $462,4500%$154/sqft |
Source:  HAR #44223527 Report a problem HAR #44223527 Report a problem | ||
| 6/5/2026 | Price change | $462,500-2.6%$154/sqft |
Source: HAR #44223527 Report a problem | ||
| 4/27/2026 | Price change | $475,000+0.5%$158/sqft |
Source: HAR #44223527 Report a problem | ||
| 4/22/2026 | Price change | $472,500-0.5%$157/sqft |
Source: HAR #44223527 Report a problem | ||
| 4/8/2026 | Listing removed | $2,775$1/sqft |
Source:  HAR #29523531 Report a problem HAR #29523531 Report a problem | ||
| 3/27/2026 | Listed for sale | $475,000$158/sqft |
Source: HAR #44223527 Report a problem | ||
Public tax history
| Year | Property taxes | Tax assessment |
|---|---|---|
| 2025 | $5,950 +7.3% | $500,464 +8.4% |
| 2024 | $5,545 +11.7% | $461,772 +10% |
| 2023 | $4,963 -10.8% | $419,793 +10% |
| 2022 | $5,566 +1.9% | $381,630 +10% |
| 2021 | $5,465 -2.2% | $346,940 -0.4% |
| 2020 | $5,586 -0.3% | $348,320 +1.6% |
| 2019 | $5,605 +30.3% | $342,720 +48.4% |
| 2018 | $4,302 | $230,930 +361.9% |
| 2017 | -- | $50,000 |
Find assessor info on the county website
Monthly payment
Est. payment
Payment breakdown
Explore the cost of this home by adjusting the details. Changes won't be saved.Climate risks
Neighborhood: 77407
Nearby schools
GreatSchools rating
- 10/10Walker Station Elementary SchoolGrades: PK-5Distance: 2 mi
- 10/10Sartartia Middle SchoolGrades: 6-8Distance: 2.4 mi
- 7/10Stephen F Austin High SchoolGrades: 9-12Distance: 2 mi
Schools provided by the listing agent
- Elementary: Walker Station Elementary School
- Middle: Sartartia Middle School
- High: Austin High School (Fort Bend)
Source: HAR. This data may not be complete. We recommend contacting the local school district to confirm school assignments for this home.
- $469,4004 bd3 ba2.9k sqft13931 Manobrook Ct, Richmond, TX 77407Off Market
- $455,4004 bd3 ba2.6k sqft13923 Manobrook Ct, Richmond, TX 77407Off Market
- $---- bd-- ba-- sqft13923 Manobrook Ct, Richmond, TX 77407Off Market
- $480,0004 bd4 ba2.7k sqft13935 Manobrook Ct, Richmond, TX 77407For Sale
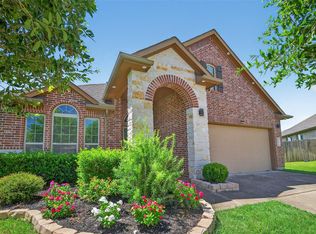
- $439,1004 bd2 ba2.6k sqft13919 Manobrook Ct, Richmond, TX 77407Off Market
- $479,1004 bd3 ba3.2k sqft13926 Chalcott Dr, Richmond, TX 77407Off Market
- $454,7004 bd3 ba2.7k sqft13922 Chalcott Dr, Richmond, TX 77407Off Market
- $---- bd-- ba-- sqft13922 Chalcott Dr, Richmond, TX 77407Off Market
A local agent can set up tours, give advice and negotiate with sellers.
A local lender can help you make sure your offer is ready when you are.
Similar homes
- $489,9004 bd3 ba3.1k sqft13102 Catalina Grove Ln, Richmond, TX 77407For Sale
 MLS ID #47069085, Thao Nguyen, eXp Realty LLC. HAR
 - $480,0004 bd4 ba2.7k sqft13935 Manobrook Ct, Richmond, TX 77407For SaleMLS ID #21033635, Shamim Momin, Momin Properties LLC. HAR
- $426,0004 bd4 ba2.9k sqft13935 Carncross Ct, Richmond, TX 77407For Sale
 MLS ID #90265270, Noemie Yao, Saga International Realty. HAR
 - $449,9004 bd4 ba2.7k sqft13014 Orchard Green Dr, Richmond, TX 77407For Sale
 MLS ID #7633256, Aabid Ali, Concept Neighborhood Services, LLC. HAR
 - $475,0004 bd4 ba2.6k sqft3807 Windmill Creek Dr, Richmond, TX 77407For SaleMLS ID #33124338, Vu Le, Intercontinental Properties. HAR
- $419,9903 bd2 ba2.4k sqft13707 Contour Ct, Richmond, TX 77407For SaleMLS ID #7488079, Ryan Bernardo, Ranco Realty. HAR
- $535,0004 bd4 ba3k sqft4431 Selwyn Rd, Richmond, TX 77407For SaleMLS ID #26153179, Shamim Momin, Momin Properties LLC. HAR
- $482,1235 bd4 ba3.1k sqft13127 Barn Course Dr, Richmond, TX 77407For SaleMLS ID #41494954, Jacob Chackonal, MIH REALTY, LLC. HAR
- $555,0004 bd4 ba3.7k sqft13418 Orchard Shadows Dr, Richmond, TX 77407For SaleMLS ID #20778119, Wenrong Shi, Lei & Associates, LLC. HAR
- $399,9003 bd2 ba2.4k sqft13415 Mesquite Stone Ln, Richmond, TX 77407For SaleMLS ID #57911414, Thaya St. Julien, Keller Williams Premier Realty. HAR
- $482,7774 bd3 ba2.4k sqft3519 City Heart Ave, Richmond, TX 77407New ConstructionMLS ID #21149303, Jimmy Franklin, Autograph Homes. HAR
- $453,3303 bd3 ba2.4k sqft1127 Convivial Ln, Richmond, TX 77407New ConstructionMLS ID #46300618, Jimmy Franklin, Autograph Homes. HAR
- $590,0004 bd3 ba2.8k sqft18414 Kilbowie Pl, Richmond, TX 77407For SaleMLS ID #18447135, Nizar Noor, REALM Real Estate Professionals - Sugar Land. HAR
- $450,0004 bd3 ba2.4k sqft142 Amaranth Way, Richmond, TX 77406For SaleMLS ID #76212157, Candace Blue, NextHome Luxury Premier. HAR
- $361,0005 bd3 ba2.3k sqft3714 Windmill Links Dr, Richmond, TX 77407For SaleMLS ID #94809999, Amber Broadway, Opendoor Brokerage, LLC. HAR
- $489,0004 bd3 ba2.7k sqft158 Nightshade St, Richmond, TX 77406For SaleMLS ID #84106593, Brinda Dalwadi, Realm Real Estate Professionals - Katy. HAR
- $408,9224 bd3 ba2.2k sqft1158 Genial Ln, Richmond, TX 77407New ConstructionMLS ID #66597145, Jimmy Franklin, Autograph Homes. HAR
- $489,0004 bd3 ba2.7k sqft147 Nightshade St, Richmond, TX 77406For SaleMLS ID #58228498, Pinky Pirani, Keller Williams Realty Southwest. HAR
- $599,9004 bd4 ba3.5k sqft12311 Kinmundy Ln, Richmond, TX 77407For SaleMLS ID #9766333, Pinky Pirani, Keller Williams Realty Southwest. HAR
- $432,5013 bd3 ba2.1k sqft1119 Convivial Ln, Richmond, TX 77407New ConstructionMLS ID #34004807, Jimmy Franklin, Autograph Homes. HAR
