Introducing 3714 Windmill Links Dr, a residence recently enhanced with a new roof, fresh interior paint, and partial flooring replacement. The kitchen includes an accent backsplash and a central fireplace contributes to the living area. The primary bathroom contains double sinks and features a separate tub and shower. An exterior covered patio provides access to the fenced in backyard space. Experience modern comfort and recent updates in this complete package. Included 100-Day Home Warranty with buyer activation.
For sale
Price cut: $19K (7/30)
$361,000
3714 Windmill Links Dr, Richmond, TX 77407
5beds
2,383sqft
:
Get pre-qualified$2,716/mo
Single Family Residence
Built in 2007
5,475 Square Feet Lot
$368,800 Zestimate®
$151/sqft
$118/mo HOA
What's special
Fresh interior paintExterior covered patioFenced in backyard spaceNew roof
- 62 days |
- 182 |
- 6 |
Zillow last checked:
Listing updated:
Listed by:
Amber Broadway TREC #0618409 480-462-5392,
Opendoor Brokerage, LLC
Source: HAR,MLS#: 94809999
Facts & features
Interior
Bedrooms & bathrooms
- Bedrooms: 5
- Bathrooms: 3
- Full bathrooms: 3
Rooms
- Room types: Family Room, Utility Room
Primary bedroom
- Level: Second
- Area: 195
- Dimensions: 15 x 13
Bedroom
- Level: First
- Area: 143
- Dimensions: 11 x 13
Bedroom
- Level: Second
- Area: 165
- Dimensions: 11 x 15
Bedroom
- Level: Second
- Area: 180
- Dimensions: 12 x 15
Bedroom
- Level: Second
- Area: 143
- Dimensions: 11 x 13
Heating
- Natural Gas
Cooling
- Electric
Appliances
- Included: Microwave, Dishwasher
Features
- Flooring: Carpet, Engineered Hardwood, Tile
- Number of fireplaces: 1
- Fireplace features: Gas Log
Interior area
- Total structure area: 2,383
- Total interior livable area: 2,383 sqft
Property
Parking
- Total spaces: 2
- Parking features: Attached
- Attached garage spaces: 2
Features
- Stories: 2
Lot
- Size: 5,475 Square Feet
- Features: Other, 0 Up To 1/4 Acre
Details
- Parcel number: 5658020020020907
Construction
Type & style
- Home type: SingleFamily
- Architectural style: Traditional
- Property subtype: Single Family Residence
Materials
- Brick, Other
- Foundation: Slab
- Roof: Composition
Condition
- New construction: No
- Year built: 2007
Utilities & green energy
- Sewer: Public Sewer
- Water: Public
Community & HOA
Community
- Subdivision: Old Orchard Sec 2
HOA
- Has HOA: Yes
- HOA fee: $1,420 annually
Location
- Region: Richmond
Financial & listing details
- Price per square foot: $151/sqft
- Tax assessed value: $380,172
- Annual tax amount: $9,158
- Date on market: 5/28/2026
- Listing terms: Cash,Conventional,FHA,VA Loan
Estimated market value
$368,800
$350,000 - $387,000
$2,449/mo
Price history
| Date | Event | Price |
|---|---|---|
| 7/30/2026 | Price change | $361,000-5%$151/sqft |
Source:  HAR #94809999 Report a problem HAR #94809999 Report a problem | ||
| 7/17/2026 | Listed for sale | $380,000$159/sqft |
Source: HAR #94809999 Report a problem | ||
| 6/30/2026 | Pending sale | $380,000$159/sqft |
Source: HAR #94809999 Report a problem | ||
| 5/28/2026 | Listed for sale | $380,000$159/sqft |
Source: HAR #94809999 Report a problem | ||
| 3/25/2017 | Listing removed | $1,900$1/sqft |
Source: Lawford Properties #83821295 Report a problem | ||
| 1/16/2017 | Listed for rent | $1,900-9.5%$1/sqft |
Source: Lawford Properties #83821295 Report a problem | ||
| 6/12/2015 | Listing removed | $2,100$1/sqft |
Source: Keller Williams Premier Realty #94674784 Report a problem | ||
| 4/15/2015 | Listed for rent | $2,100$1/sqft |
Source: Keller Williams Premier Realty #94674784 Report a problem | ||
Public tax history
| Year | Property taxes | Tax assessment |
|---|---|---|
| 2025 | $6,003 +2.3% | $380,172 -2.3% |
| 2024 | $5,870 +1.6% | $389,026 +2% |
| 2023 | $5,776 +0.6% | $381,455 +11.4% |
| 2022 | $5,741 +27.1% | $342,380 +33.7% |
| 2021 | $4,516 -2.2% | $256,160 -0.5% |
| 2020 | $4,617 +0.2% | $257,430 +2.2% |
| 2019 | $4,609 +1% | $251,860 +2.8% |
| 2018 | $4,566 -22.2% | $245,060 -3.3% |
| 2017 | $5,870 | $253,460 +4.5% |
| 2016 | $5,870 +68.9% | $242,470 +10% |
| 2015 | $3,476 +6.1% | $220,430 +10% |
| 2014 | $3,277 | $200,390 +2.1% |
| 2013 | -- | $196,280 +9.4% |
| 2012 | -- | $179,430 |
| 2011 | -- | $179,430 |
| 2010 | -- | $179,430 -0.5% |
| 2009 | -- | $180,330 +63.4% |
| 2008 | -- | $110,330 +782.6% |
| 2007 | -- | $12,500 |
Find assessor info on the county website
Monthly payment
Est. payment
Payment breakdown
Explore the cost of this home by adjusting the details. Changes won't be saved.Climate risks
Neighborhood: Old Orchard
Nearby schools
GreatSchools rating
- 10/10Malala Yousafzai Elementary SchoolGrades: PK-5Distance: 1.6 mi
- 9/10Macario Garcia Middle SchoolGrades: 6-8Distance: 0.5 mi
- 7/10Stephen F Austin High SchoolGrades: 9-12Distance: 1.1 mi
Schools provided by the listing agent
- Elementary: Malala Elementary School
- Middle: Garcia Middle School (Fort Bend)
- High: Austin High School (Fort Bend)
Source: HAR. This data may not be complete. We recommend contacting the local school district to confirm school assignments for this home.
- $354,8003 bd2 ba2.4k sqft3718 Windmill Links Dr, Richmond, TX 77407Off Market
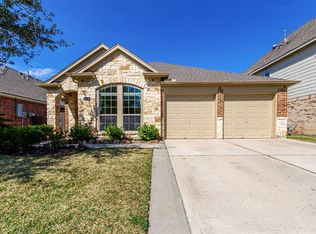
- $404,1005 bd4 ba3k sqft3710 Windmill Links Dr, Richmond, TX 77407Off Market
- $355,3004 bd2 ba2.3k sqft3722 Windmill Links Dr, Richmond, TX 77407Off Market

- $399,5005 bd4 ba3.1k sqft3715 Sunny Orchard Dr, Richmond, TX 77407Off Market

- $381,8004 bd2 ba2.3k sqft3719 Sunny Orchard Dr, Richmond, TX 77407Off Market
- $335,2003 bd2 ba2.1k sqft3711 Sunny Orchard Dr, Richmond, TX 77407Off Market
- $1,6140.323 AcresOld Barn Dr, Richmond, TX 77407Off Market
- $382,2004 bd2 ba2.7k sqft3723 Sunny Orchard Dr, Richmond, TX 77407Off Market
A local agent can set up tours, give advice and negotiate with sellers.
A local lender can help you make sure your offer is ready when you are.
Similar homes
- $365,0004 bd2 ba2k sqft9503 Wedgewood Colony Ct, Richmond, TX 77407For Sale
 MLS ID #78694163, Tony Phu, 5th Stream Realty. HAR
 - $369,9004 bd3 ba2.5k sqft6723 Morning Glory Trce, Richmond, TX 77407For Sale
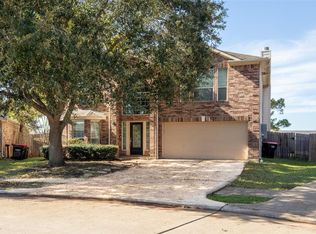 MLS ID #63366267, Nasir Siddiqui, REALM Real Estate Professionals - Sugar Land. HAR
 - $368,5004 bd3 ba2.4k sqft7434 Garland Mist Ln, Richmond, TX 77407For Sale
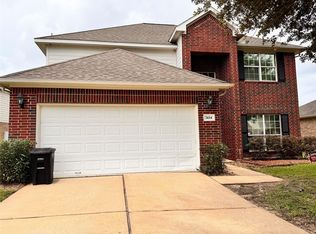 MLS ID #29828842, Sayed Rabbani, Om Realty Group. HAR
 - $400,0005 bd4 ba3k sqft21915 Sunvolt Ct, Richmond, TX 77407For Sale
 MLS ID #80635039, Matthew Villaflor, SERHANT.. HAR
 - $370,0004 bd3 ba2.5k sqft14202 Anson Grove Ln, Sugar Land, TX 77498For SaleMLS ID #83976312, Trinh Tran, Lone Star Realty. HAR
- $224,9004 bd3 ba2.3k sqft17915 Green Trace Ln, Richmond, TX 77407For SaleMLS ID #78610948, Bao Ly, Camelot Realty Group. HAR
- $371,9994 bd3 ba2.3k sqft3211 Aster Meadow Way, Richmond, TX 77406For SaleMLS ID #47864022, Tina Shih, NextHome Woodland Springs. HAR
- $335,0003 bd3 ba2k sqft16327 Woma Ct, Sugar Land, TX 77498For SaleMLS ID #18124202, Kobe Ngo, SKW Realty. HAR
- $295,0004 bd3 ba2.5k sqft16519 Eaglewood Shadows Dr, Sugar Land, TX 77498For SaleMLS ID #6252444, Amber Broadway, Opendoor Brokerage, LLC. HAR
- $432,0004 bd3 ba2.5k sqft6214 Spencers Glen Way, Sugar Land, TX 77479For SaleMLS ID #46666229, Amber Broadway, Opendoor Brokerage, LLC. HAR
- $349,0004 bd3 ba2.1k sqft7614 Terra Grove Dr, Houston, TX 77083For SaleMLS ID #45699401, Vince Quoc Nguyen, Flash Realty. HAR
- $337,9903 bd3 ba2k sqft13730 Evansdale Ln, Houston, TX 77083For SaleMLS ID #96942899, Moon Le, 5th Stream Realty. HAR
- $305,0003 bd2 ba1.6k sqft7410 Highland Chase Dr, Richmond, TX 77407For SaleMLS ID #83320151, Rose Cheng, HomeSmart. HAR
- $320,0004 bd3 ba2.1k sqft22014 Guston Hall Ln, Katy, TX 77449For SaleMLS ID #74615968, Noe Farias, eXp Realty LLC. HAR
- $319,5003 bd3 ba2.2k sqft9530 Flying Eagle Ct, Houston, TX 77083For SaleMLS ID #7762401, Salman Latif, IN House Realty LLC. HAR
- $437,7775 bd4 ba3.4k sqft21111 Somervell Ct, Richmond, TX 77406For SaleMLS ID #16345039, Dionne Randle, MOD Realty, LLC. HAR
- $339,9994 bd3 ba2.7k sqft5267 Crimson Flagg Ct, Katy, TX 77493For SaleMLS ID #6593485, Miviala Cuadot, Lugary, LLC. HAR
- $320,0004 bd3 ba2.9k sqft20922 Banyan Crest Ln, Katy, TX 77449For SaleMLS ID #83746448, Candido Morales, Cans Country Real Estate, LLC. HAR
- $317,5004 bd2 ba1.7k sqft23603 Villa Lisa Dr, Richmond, TX 77406For SaleMLS ID #35050342, Alex Rezende, AroundTown Properties Inc. HAR
- $374,9904 bd3 ba2.5k sqft3447 Arrowhead Bay Ln, Katy, TX 77449For SaleMLS ID #8483362, Ngan Winston, 5th Stream Realty. HAR
