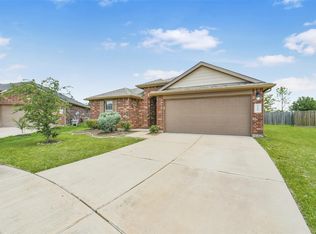
Welcome home to this beautiful 3-bedroom, 2.5-bath two-story residence in gated Eldridge Park. Designed for easy living, the functional floor plan offers an open-concept layout connecting the family room to the kitchen—ideal for daily relaxation and entertaining. The kitchen features white cabinetry, granite countertops, a center island, pantry, and stainless steel appliances. Tucked away on the main level, the spacious primary suite boasts a generous walk-in closet and an ensuite bath with dual sinks, soaking tub, and separate shower. Upstairs, two secondary bedrooms complement a versatile game room for work or play. Outside, the covered patio and fully fenced backyard are perfect for your outdoor activities. Enjoy neighborhood parks, playgrounds, and green space. Convenient access to Highway 6 and Westpark Tollway ensures easy commutes to the Energy Corridor and West Houston. Zoned to Alief ISD.
For sale
$320,000
13730 Evansdale Ln, Houston, TX 77083
3beds
2,034sqft
Single Family Residence
Built in 2020
4,382 Square Feet Lot
$314,600 Zestimate®
$157/sqft
$79/mo HOA
What's special
Stainless steel appliancesGranite countertopsCovered patioGenerous walk-in closetSoaking tubFully fenced backyardCenter island
- 5 days
- 251
- 25
Zillow last checked:
Listing updated:
Listed by:
Thao Nguyen TREC #0697470 346-226-6699,
eXp Realty LLC,
Dung Sherrill TREC #0804124 346-355-7788,
eXp Realty LLC
Source: HAR,MLS#: 94632459
Facts & features
Interior
Bedrooms & bathrooms
- Bedrooms: 3
- Bathrooms: 3
- Full bathrooms: 2
- 1/2 bathrooms: 1
Rooms
- Room types: Family Room, Utility Room
Primary bedroom
- Level: First
- Area: 224
- Dimensions: 14 x 16
Bedroom
- Level: Second
- Area: 140
- Dimensions: 10 x 14
Bedroom
- Level: Second
- Area: 120
- Dimensions: 12 x 10
Other
- Level: Second
Other
- Level: First
Breakfast
- Level: First
- Area: 84
- Dimensions: 14 x 6
Family room
- Level: First
- Area: 289
- Dimensions: 17 x 17
Game room
- Level: Second
- Area: 140
- Dimensions: 14 x 10
Kitchen
- Level: First
- Area: 182
- Dimensions: 14 x 13
Primary bath
- Level: First
Utility room
- Level: Second
Heating
- Natural Gas
Cooling
- Attic Fan, Ceiling Fan(s), Electric
Appliances
- Included: Disposal, Freestanding Oven, Microwave, Free-Standing Range, Dishwasher
- Laundry: Electric Dryer Hookup, Gas Dryer Hookup, Washer Hookup
Features
- High Ceilings, Prewired for Alarm System, 2 Bedrooms Up, En-Suite Bath, Primary Bed - 1st Floor, Walk-In Closet(s)
- Flooring: Carpet, Tile, Vinyl
- Windows: Insulated/Low-E windows
- Has fireplace: No
Interior area
- Total structure area: 2,034
- Total interior livable area: 2,034 sqft
Property
Parking
- Total spaces: 2
- Parking features: Electric Gate, Attached, Garage Door Opener
- Attached garage spaces: 2
Features
- Stories: 2
- Patio & porch: Covered
- Fencing: Back Yard
Lot
- Size: 4,382 Square Feet
- Dimensions: 40 x 105
- Features: Back Yard, Cleared, Subdivided, 0 Up To 1/4 Acre
Details
- Parcel number: 1408310020028
Construction
Type & style
- Home type: SingleFamily
- Architectural style: Traditional
- Property subtype: Single Family Residence
Materials
- Blown-In Insulation, Brick, Cement Siding
- Foundation: Slab
- Roof: Composition
Condition
- New construction: No
- Year built: 2020
Utilities & green energy
- Water: Water District
Green energy
- Green verification: HERS Index Score
- Energy efficient items: Attic Vents, Thermostat, HVAC, HVAC>13 SEER
Community & HOA
Community
- Security: Prewired for Alarm System
- Subdivision: Eldridge Park Sec 1
HOA
- Has HOA: Yes
- Amenities included: Park, Playground
- HOA fee: $950 annually
Location
- Region: Houston
Financial & listing details
- Price per square foot: $157/sqft
- Tax assessed value: $381,997
- Annual tax amount: $3,162
- Date on market: 9/4/2026
- Listing terms: Cash,Conventional,FHA,VA Loan
- Road surface type: Concrete, Curbs, Gutters
Estimated market value
$314,600
$299,000 - $330,000
$2,556/mo
Price history
| Date | Event | Price |
|---|---|---|
| 9/4/2026 | Listed for sale | $320,000-5.3%$157/sqft |
Source:  HAR #94632459 Report a problem HAR #94632459 Report a problem | ||
| 8/22/2026 | Listing removed | $337,990$166/sqft |
Source: HAR #96942899 Report a problem | ||
| 7/23/2026 | Price change | $337,990-3.4%$166/sqft |
Source: HAR #96942899 Report a problem | ||
| 6/9/2026 | Price change | $349,990-0.8%$172/sqft |
Source: HAR #55187019 Report a problem | ||
| 2/25/2026 | Price change | $352,990-0.8%$174/sqft |
Source: HAR #55187019 Report a problem | ||
| 2/9/2026 | Listed for sale | $355,990-1.4%$175/sqft |
Source: HAR #55187019 Report a problem | ||
| 6/23/2021 | Listing removed | -- |
Source: HAR #54488102 Report a problem | ||
| 5/24/2021 | Pending sale | $361,223$178/sqft |
Source: HAR #54488102 Report a problem | ||
| 5/21/2021 | Price change | $361,223+0.5%$178/sqft |
Source: HAR #54488102 Report a problem | ||
| 4/30/2021 | Price change | $359,463+2.9%$177/sqft |
Source: HAR #54488102 Report a problem | ||
| 4/16/2021 | Price change | $349,463+2.9%$172/sqft |
Source: HAR #54488102 Report a problem | ||
| 3/30/2021 | Price change | $339,463+3%$167/sqft |
Source: HAR #54488102 Report a problem | ||
| 3/9/2021 | Price change | $329,463+2%$162/sqft |
Source: HAR #54488102 Report a problem | ||
| 2/2/2021 | Price change | $322,893+2.8%$159/sqft |
Source: HAR #54488102 Report a problem | ||
| 1/18/2021 | Listed for sale | $314,193$154/sqft |
Source: HAR #54488102 Report a problem | ||
Public tax history
| Year | Property taxes | Tax assessment |
|---|---|---|
| 2025 | $3,162 +2.7% | $381,997 -1.9% |
| 2024 | $3,079 +7.3% | $389,315 -3.3% |
| 2023 | $2,870 +11.8% | $402,746 +11.7% |
| 2022 | $2,568 | $360,627 +197.6% |
| 2021 | -- | $121,162 +378.7% |
| 2020 | $200 | $25,310 |
Find assessor info on the county website
Monthly payment
Est. payment
Payment breakdown
Explore the cost of this home by adjusting the details. Changes won't be saved.Climate risks
Neighborhood: 77083
Nearby schools
Schools provided by the listing agent
- Elementary: Hicks Elementary School (Alief)
- Middle: Albright Middle School
- High: Aisd Draw
Source: HAR. This data may not be complete. We recommend contacting the local school district to confirm school assignments for this home.
Similar homes
- $389,9005 bd4 ba2.2k sqft8946 Westfield Glen Ct, Houston, TX 77083For Sale
 MLS ID #82374263, Mohamed Omer, REALM Real Estate Professionals - Sugar Land. HAR
 - $310,0003 bd3 ba1.8k sqft5719 Foggy Vine Ct, Fulshear, TX 77441For Sale
 MLS ID #89173032, Penny Ngo, 5th Stream Realty. HAR
 - $365,0004 bd2 ba2k sqft9503 Wedgewood Colony Ct, Richmond, TX 77407For Sale
 MLS ID #404122, Tony Phu, 5th Stream Realty. HAR
 - $344,9003 bd3 ba1.7k sqft10008 Waving Grain Ln, Houston, TX 77080For Sale
 MLS ID #94707306, Jimmy Lam, Acres Realty. HAR
