Beautiful home situated on a large 10,300 sq ft cul-de-sac lot in the desirable Mission Trace subdivision. This spacious home features 4 bedrooms and 2 full baths with tile flooring in the entry, family room, kitchen, and all wet areas for easy maintenance. The large kitchen offers plenty of cabinet and counter space, a center island, and granite countertops, making it perfect for everyday living and entertaining. Open and functional floor plan with comfortable living spaces throughout. Conveniently located with easy access to FM 1464, Westpark Tollway, and Grand Parkway for an easy commute. Close proximity to shopping, dining, grocery stores, and other everyday conveniences. Great opportunity to own a home with a large lot in a convenient location!
For sale
$365,000
9503 Wedgewood Colony Ct, Richmond, TX 77407
4beds
2,094sqft
Single Family Residence
Built in 2016
10,362 Square Feet Lot
$348,000 Zestimate®
$174/sqft
$63/mo HOA
What's special
Granite countertopsComfortable living spaces throughoutLarge kitchenCenter islandSpacious home
- 11 days
- 88
- 5
Likely to sell faster than
Zillow last checked:
Listing updated:
Listed by:
Tony Phu TREC #0563169 832-715-6690,
5th Stream Realty
Source: HAR,MLS#: 404122
Facts & features
Interior
Bedrooms & bathrooms
- Bedrooms: 4
- Bathrooms: 2
- Full bathrooms: 2
Rooms
- Room types: Family Room
Primary bedroom
- Level: First
- Area: 228
- Dimensions: 19x12
Bedroom
- Level: First
- Area: 110
- Dimensions: 10x11
Bedroom
- Level: First
- Area: 154
- Dimensions: 14x11
Bedroom
- Level: First
- Area: 121
- Dimensions: 11x11
Family room
- Level: First
- Area: 400
- Dimensions: 25x16
Heating
- Natural Gas
Cooling
- Electric
Appliances
- Included: Disposal, Microwave, Dishwasher
- Laundry: Electric Dryer Hookup, Washer Hookup
Features
- All Bedrooms Down
Interior area
- Total structure area: 2,094
- Total interior livable area: 2,094 sqft
Property
Parking
- Total spaces: 2
- Parking features: Attached
- Attached garage spaces: 2
Features
- Stories: 1
Lot
- Size: 10,362 Square Feet
- Features: Cul-De-Sac, Subdivided, 0 Up To 1/4 Acre
Details
- Parcel number: 5048060010140907
Construction
Type & style
- Home type: SingleFamily
- Architectural style: Contemporary
- Property subtype: Single Family Residence
Materials
- Brick
- Foundation: Slab
- Roof: Wood
Condition
- New construction: No
- Year built: 2016
Utilities & green energy
- Sewer: Public Sewer
- Water: Public
Community & HOA
Community
- Subdivision: Mission Trace Sec 6
HOA
- Has HOA: Yes
- HOA fee: $750 annually
Location
- Region: Richmond
Financial & listing details
- Price per square foot: $174/sqft
- Tax assessed value: $363,451
- Annual tax amount: $7,229
- Date on market: 8/28/2026
- Listing terms: Cash,Conventional,FHA,Investor,Texas Veterans Land Board,VA Loan
Estimated market value
$348,000
$331,000 - $365,000
$2,349/mo
Price history
| Date | Event | Price |
|---|---|---|
| 8/28/2026 | Listed for sale | $365,000$174/sqft |
Source:  HAR #404122 Report a problem HAR #404122 Report a problem | ||
| 8/19/2026 | Listing removed | $365,000$174/sqft |
Source: HAR #78694163 Report a problem | ||
| 6/19/2026 | Price change | $365,000-2.7%$174/sqft |
Source: HAR #78694163 Report a problem | ||
| 5/17/2026 | Listed for sale | $375,000$179/sqft |
Source: HAR #78694163 Report a problem | ||
| 5/7/2026 | Listing removed | $375,000$179/sqft |
Source: HAR #7000425 Report a problem | ||
| 5/5/2026 | Listed for sale | $375,000-1.3%$179/sqft |
Source: HAR #7000425 Report a problem | ||
| 5/5/2026 | Listing removed | $380,000$181/sqft |
Source: HAR #95078628 Report a problem | ||
| 4/6/2026 | Price change | $380,000-3.8%$181/sqft |
Source: HAR #95078628 Report a problem | ||
| 3/4/2026 | Listed for sale | $395,000$189/sqft |
Source: HAR #95078628 Report a problem | ||
| 3/3/2026 | Listing removed | $395,000$189/sqft |
Source: HAR #49436280 Report a problem | ||
| 12/29/2025 | Price change | $395,000-4.8%$189/sqft |
Source: HAR #49436280 Report a problem | ||
| 11/22/2025 | Price change | $415,000-2.4%$198/sqft |
Source: HAR #49436280 Report a problem | ||
| 10/28/2025 | Price change | $425,000-3.2%$203/sqft |
Source: HAR #49436280 Report a problem | ||
| 10/6/2025 | Listed for sale | $439,000$210/sqft |
Source: HAR #49436280 Report a problem | ||
| 9/23/2025 | Listing removed | -- |
Source: Owner Report a problem | ||
| 9/15/2025 | Listed for sale | $439,000$210/sqft |
Source: Owner Report a problem | ||
Public tax history
| Year | Property taxes | Tax assessment |
|---|---|---|
| 2025 | $5,739 +6.5% | $363,451 +1.8% |
| 2024 | $5,387 +3.9% | $356,990 +4.3% |
| 2023 | $5,185 +2.8% | $342,421 +13.8% |
| 2022 | $5,046 +20.5% | $300,940 +26.7% |
| 2021 | $4,187 -2.1% | $237,510 -2.1% |
| 2020 | $4,278 +1.4% | $242,640 +5.3% |
| 2019 | $4,217 +1.1% | $230,460 +2.9% |
| 2018 | $4,172 | $223,950 +166.1% |
| 2017 | -- | $84,150 |
Find assessor info on the county website
Monthly payment
Est. payment
Payment breakdown
Explore the cost of this home by adjusting the details. Changes won't be saved.Climate risks
Neighborhood: Mission Sierra
Nearby schools
Schools provided by the listing agent
- Elementary: Patterson Elementary School (Fort Bend)
- Middle: Crockett Middle School (Fort Bend)
- High: Travis High School (Fort Bend)
Source: HAR. This data may not be complete. We recommend contacting the local school district to confirm school assignments for this home.
- $308,7004 bd2 ba1.7k sqft17702 Auburn Heights Trl, Richmond, TX 77407Off Market
- $317,4003 bd2 ba1.7k sqft9502 Auburn Heights Trl, Richmond, TX 77407Off Market
- $305,5003 bd2 ba1.7k sqft9507 Round Ridge Blvd, Richmond, TX 77407Off Market
- $378,0004 bd3 ba2.5k sqft9510 Auburn Heights Trl, Richmond, TX 77407Off Market
Similar homes
- $389,0004 bd3 ba2.6k sqft5646 Pleasant Falls Dr, Richmond, TX 77407For Sale
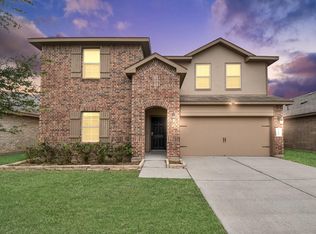 MLS ID #48419174, Jijimon John, MIH REALTY, LLC. HAR
 - $369,9004 bd3 ba2.5k sqft6723 Morning Glory Trce, Richmond, TX 77407For Sale
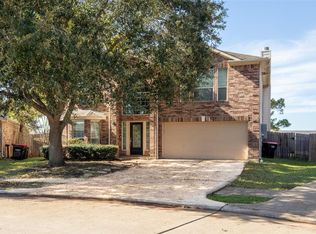 MLS ID #63366267, Nasir Siddiqui, REALM Real Estate Professionals - Sugar Land. HAR
 - $364,9004 bd3 ba2.3k sqft7102 Winston Ranch Pkwy, Richmond, TX 77406For Sale
 MLS ID #97814391, Isaac Franco, CB&A, Realtors- Southeast. HAR
 - $414,5004 bd3 ba2.7k sqft6915 Arcadia Meadow Ct, Richmond, TX 77407For Sale
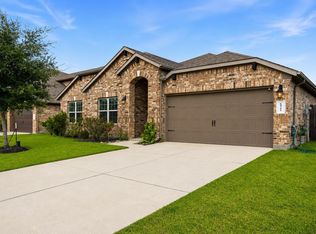 MLS ID #39792861, Jennifer Arnold, CB&A, Realtors-Katy. HAR
