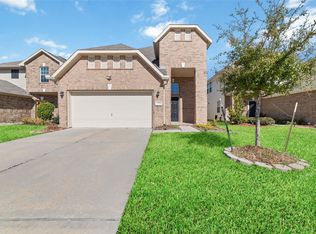
Stunning Home in a Quiet Houston Neighborhood – Move-In Ready! Welcome to a beautifully maintained single-family home nestled in a peaceful and established neighborhood. Featuring premium upgraded Lamanite flooring for a modern and durable touch. Home also offers an open-concept living area, large windows flood the space with natural light, enhancing the airy and inviting atmosphere. Bedrooms offer plenty of space. Home locates in a highly sought-after area of Houston, you're minutes from local shopping centers, parks, and major highways for an easy commute. This move-in ready property combines modern updates with classic charm, making it a fantastic opportunity for buyers. Don't miss out—schedule a showing today! Gated Community & Solar electric
For sale
$389,900
8946 Westfield Glen Ct, Houston, TX 77083
5beds
2,296sqft
:
Get pre-qualified$3,193/mo
Single Family Residence
Built in 2020
7,832 Square Feet Lot
$379,600 Zestimate®
$170/sqft
$79/mo HOA
What's special
Gated communitySolar electricAiry and inviting atmospherePremium upgraded lamanite flooring
- 17 days |
- 227 |
- 16 |
Likely to sell faster than
Zillow last checked:
Listing updated:
Listed by:
Mohamed Omer TREC #0530008 713-447-0807,
REALM Real Estate Professionals - Sugar Land
Source: HAR,MLS#: 82374263
Facts & features
Interior
Bedrooms & bathrooms
- Bedrooms: 5
- Bathrooms: 4
- Full bathrooms: 3
- 1/2 bathrooms: 1
Primary bedroom
- Level: First
- Area: 195
- Dimensions: 13 X 15
Bedroom
- Level: Second
- Area: 156
- Dimensions: 13 ZX 12
Bedroom
- Level: Second
- Area: 156
- Dimensions: 13 X 12
Bedroom
- Level: Second
- Area: 156
- Dimensions: 13 X 12
Bedroom
- Level: Second
- Area: 120
- Dimensions: 12 X 10
Other
- Level: Second
- Area: 90
- Dimensions: 9 X 10
Primary bath
- Level: First
- Area: 90
- Dimensions: 9 X 10
Heating
- Electric
Cooling
- Electric
Interior area
- Total structure area: 2,296
- Total interior livable area: 2,296 sqft
Property
Parking
- Total spaces: 2
- Parking features: Attached
- Attached garage spaces: 2
Features
- Stories: 2
Lot
- Size: 7,832 Square Feet
- Features: Subdivided, 0 Up To 1/4 Acre
Details
- Parcel number: 1408310010053
Construction
Type & style
- Home type: SingleFamily
- Architectural style: Colonial
- Property subtype: Single Family Residence
Materials
- Brick, Vinyl Siding, Wood Siding
- Foundation: Slab
- Roof: Composition
Condition
- New construction: No
- Year built: 2020
Utilities & green energy
- Sewer: Public Sewer
- Water: Public, Water District
Community & HOA
Community
- Subdivision: Eldridge Park Sec 1
HOA
- Has HOA: Yes
- HOA fee: $950 annually
Location
- Region: Houston
Financial & listing details
- Price per square foot: $170/sqft
- Tax assessed value: $388,755
- Annual tax amount: $9,913
- Date on market: 7/24/2026
Estimated market value
$379,600
$361,000 - $399,000
$2,568/mo
Price history
| Date | Event | Price |
|---|---|---|
| 7/24/2026 | Listed for sale | $389,900$170/sqft |
Source:  HAR #82374263 Report a problem HAR #82374263 Report a problem | ||
Public tax history
| Year | Property taxes | Tax assessment |
|---|---|---|
| 2025 | $2,902 +0.1% | $388,755 -7.3% |
| 2024 | $2,898 +22.1% | $419,491 -3.3% |
| 2023 | $2,374 -14% | $433,973 +11.9% |
| 2022 | $2,762 | $387,782 +27% |
| 2021 | -- | $305,258 |
| 2020 | $216 | -- |
Find assessor info on the county website
Monthly payment
Est. payment
Payment breakdown
Explore the cost of this home by adjusting the details. Changes won't be saved.Climate risks
Neighborhood: 77083
Nearby schools
GreatSchools rating
- 4/10Hicks Elementary SchoolGrades: PK-4Distance: 0.4 mi
- 6/10Albright Middle SchoolGrades: 7-8Distance: 2.5 mi
- 9/10Kerr High SchoolGrades: 9-12Distance: 0.9 mi
Schools provided by the listing agent
- Elementary: Hicks Elementary School (Alief)
- Middle: Albright Middle School
- High: Aisd Draw
Source: HAR. This data may not be complete. We recommend contacting the local school district to confirm school assignments for this home.
- $287,6003 bd2 ba1.7k sqft8942 Westfield Glen Ct, Houston, TX 77083Off Market
- $365,4004 bd2 ba2.2k sqft8934 Westfield Glen Ct, Houston, TX 77083Off Market
- $442,2005 bd5 ba3.6k sqft13703 River Keg Dr, Houston, TX 77083Off Market

- $354,4005 bd2 ba3.1k sqft8927 Riverwell Cir E, Houston, TX 77083Off Market
- $295,2003 bd2 ba1.7k sqft8930 Westfield Glen Ct, Houston, TX 77083Off Market
- $212,0003 bd2 ba1.7k sqft9202 Keegans Wood Dr, Houston, TX 77083Off Market
- $287,0003 bd2 ba1.7k sqft8943 Westfield Glen Ct, Houston, TX 77083Off Market
- $279,4003 bd2 ba1.4k sqft8935 Westfield Glen Ct, Houston, TX 77083Off Market
A local agent can set up tours, give advice and negotiate with sellers.
A local lender can help you make sure your offer is ready when you are.
Similar homes
- $337,9903 bd3 ba2k sqft13730 Evansdale Ln, Houston, TX 77083For Sale
 MLS ID #96942899, Moon Le, 5th Stream Realty. HAR
 - $385,0004 bd3 ba3.2k sqft9526 Heflin Colony Dr, Sugar Land, TX 77498For Sale
 MLS ID #90981837, Duc Tran, Nest Ahead. HAR
 - $364,9004 bd3 ba2.3k sqft7102 Winston Ranch Pkwy, Richmond, TX 77406For Sale
 MLS ID #97814391, Isaac Franco, CB&A, Realtors- Southeast. HAR
 - $365,0004 bd2 ba2k sqft9503 Wedgewood Colony Ct, Richmond, TX 77407For Sale
 MLS ID #78694163, Tony Phu, 5th Stream Realty. HAR
 - $400,0005 bd4 ba3k sqft21915 Sunvolt Ct, Richmond, TX 77407For SaleMLS ID #80635039, Matthew Villaflor, SERHANT.. HAR
- $369,9004 bd3 ba2.5k sqft6723 Morning Glory Trce, Richmond, TX 77407For SaleMLS ID #63366267, Nasir Siddiqui, REALM Real Estate Professionals - Sugar Land. HAR
- $379,9003 bd2 ba2k sqft20427 Alpine Meadow Pl, Richmond, TX 77407For SaleMLS ID #28279714, Jorge Armendariz, Real Properties. HAR
- $359,9004 bd3 ba2.4k sqft19911 Pemetic Trl, Richmond, TX 77407For SaleMLS ID #22299088, Agha Abbas, HomeSmart. HAR
- $324,9004 bd3 ba2.1k sqft6606 Belmont Bnd, Katy, TX 77450For SaleMLS ID #91149516, Toan Vu, Greatland Living. HAR
- $364,5004 bd3 ba2.6k sqft28515 Willow Orchard Ln, Katy, TX 77494For SaleMLS ID #7158542, Tikila Adolph, Keller Williams Signature. HAR
- $317,5505 bd3 ba2.5k sqft18922 Windy Stone Dr, Houston, TX 77084For SaleMLS ID #95716750, William Boyd-Radford, AroundTown Properties Inc. HAR
- $329,9954 bd2 ba1.9k sqft20519 Coleridge Ln, Richmond, TX 77407For SaleMLS ID #88487022, Milton Cortez, City Insight Houston. HAR
- $428,9984 bd3 ba2.8k sqft3210 Piney Forest Dr, Houston, TX 77084For SaleMLS ID #7752903, Mahir Rizvon, Happen Houston. HAR
- $385,0003 bd3 ba2.4k sqft3503 Singing Flower Ln, Richmond, TX 77406For SaleMLS ID #13778138, Cameron Foster, Nexus One Properties. HAR
- $299,0004 bd3 ba2.2k sqft3506 Marquesa Ln, Houston, TX 77084For SaleMLS ID #15667469, Brinda Dalwadi, Realm Real Estate Professionals - Katy. HAR
- $370,0004 bd4 ba2.7k sqft25926 Aura Lake Ln, Richmond, TX 77406For SaleMLS ID #97792047, Ziad Al Kayali, Keller Williams Premier Realty. HAR
- $398,5004 bd2 ba2k sqft24446 Silverton Valley Ln, Katy, TX 77494For SaleMLS ID #8268997, Thao Dinh, World Wide Realty,LLC. HAR
- $375,0004 bd4 ba2.6k sqft18303 High Summit Ln, Cypress, TX 77433PendingMLS ID #76536849, Lynnea Beale, NextHome Realty Center. HAR
- $359,9003 bd2 ba2.1k sqft12807 Brook Arbor Ct, Pearland, TX 77584For SaleMLS ID #7662458, Vera Mitrofanova, VAM Real Estate Solutions. HAR
- $429,9005 bd2 ba2.3k sqft4503 Butler Springs Ln, Katy, TX 77494For SaleMLS ID #91822421, Stephen Metarelis, Offerpad Brokerage, LLC. HAR
