Beautiful two story home featuring an elegant brick and stone elevation, a charming front porch, and an upgraded 8-foot front door. Inside, you'll find luxury vinyl plank flooring throughout the main living areas, a private study, and a spacious open-concept layout designed for modern living. The gourmet kitchen is equipped with stainless steel appliances and flows seamlessly into the family room, which is pre-wired for 5.1 surround sound. This thoughtfully designed home offers two primary suites, one conveniently located on the first floor and a second upstairs, providing exceptional flexibility for multi-generational living or guest accommodations. The main primary suite features a spa-inspired bath with a deluxe walk-in shower. Enjoy outdoor living year-round on the covered patio. Schedule your private showing today!
Pending
Price cut: $5K (8/10)
$370,000
25926 Aura Lake Ln, Richmond, TX 77406
4beds
2,751sqft
Single Family Residence
Built in 2019
7,039 Square Feet Lot
$363,900 Zestimate®
$134/sqft
$69/mo HOA
What's special
Private studyCharming front porch
- 59 days
- 198
- 8
Likely to sell faster than
Zillow last checked:
Listing updated:
Listed by:
Ziad Al Kayali TREC #0714570 832-661-7270,
Keller Williams Premier Realty,
Shaima Al Omairy TREC #0755635 832-715-9768,
Keller Williams Premier Realty
Source: HAR,MLS#: 97792047
Facts & features
Interior
Bedrooms & bathrooms
- Bedrooms: 4
- Bathrooms: 4
- Full bathrooms: 3
- 1/2 bathrooms: 1
Rooms
- Room types: Family Room, Utility Room
Primary bedroom
- Level: First
- Area: 195
- Dimensions: 15 x 13
Bedroom
- Level: Second
- Area: 132
- Dimensions: 12x11
Bedroom
- Level: Second
- Area: 132
- Dimensions: 12 x 11
Bedroom
- Level: Second
- Area: 121
- Dimensions: 11x11
Other
- Level: First
- Area: 121
- Dimensions: 11X11
Dining room
- Level: First
- Area: 110
- Dimensions: 11 x 10
Game room
- Level: Second
- Area: 288
- Dimensions: 18 x 16
Kitchen
- Level: First
- Area: 120
- Dimensions: 12 x 10
Heating
- Natural Gas, Zoned
Cooling
- Electric
Appliances
- Included: Disposal, Microwave, Dishwasher
Features
- Primary Bed - 1st Floor
- Flooring: Carpet, Tile, Vinyl
Interior area
- Total structure area: 2,751
- Total interior livable area: 2,751 sqft
Property
Parking
- Total spaces: 2
- Parking features: Attached, Garage Door Opener, Double-Wide Driveway
- Attached garage spaces: 2
Features
- Stories: 2
- Patio & porch: Covered, Porch
- Fencing: Back Yard
Lot
- Size: 7,039 Square Feet
- Features: Back Yard, Subdivided, 0 Up To 1/4 Acre
Details
- Parcel number: 2708080010030901
Construction
Type & style
- Home type: SingleFamily
- Architectural style: Contemporary,Traditional
- Property subtype: Single Family Residence
Materials
- Brick, Stone, Vinyl Siding
- Foundation: Slab
- Roof: Composition
Condition
- New construction: No
- Year built: 2019
Details
- Builder name: Ashton Woods
Utilities & green energy
- Water: Water District
Green energy
- Green verification: ENERGY STAR Certified Homes, Environments for Living, HERS Index Score
Community & HOA
Community
- Subdivision: Creekside Ranch Sec 8
HOA
- Has HOA: Yes
- HOA fee: $825 annually
Location
- Region: Richmond
Financial & listing details
- Price per square foot: $134/sqft
- Tax assessed value: $452,217
- Annual tax amount: $9,783
- Date on market: 6/30/2026
- Listing terms: Cash,Conventional,FHA,USDA Loan,VA Loan
- Road surface type: Concrete, Curbs
Estimated market value
$363,900
$346,000 - $382,000
$2,877/mo
Price history
| Date | Event | Price |
|---|---|---|
| 8/15/2026 | Pending sale | $370,000$134/sqft |
Source:  HAR #97792047 Report a problem HAR #97792047 Report a problem | ||
| 8/10/2026 | Price change | $370,000-1.3%$134/sqft |
Source: HAR #97792047 Report a problem | ||
| 7/30/2026 | Price change | $375,000-0.8%$136/sqft |
Source: HAR #97792047 Report a problem | ||
| 7/10/2026 | Price change | $378,000-0.5%$137/sqft |
Source: HAR #97792047 Report a problem | ||
| 6/30/2026 | Listed for sale | $380,000$138/sqft |
Source: HAR #97792047 Report a problem | ||
Public tax history
| Year | Property taxes | Tax assessment |
|---|---|---|
| 2025 | $5,168 +3% | $428,396 +10% |
| 2024 | $5,019 +11.5% | $389,451 +10% |
| 2023 | $4,501 -9.5% | $354,046 +10% |
| 2022 | $4,975 +6.4% | $321,860 +10% |
| 2021 | $4,676 -3.5% | $292,600 +10% |
| 2020 | $4,847 +544.6% | $266,000 +565% |
| 2019 | $752 | $40,000 |
Find assessor info on the county website
Monthly payment
Est. payment
Payment breakdown
Explore the cost of this home by adjusting the details. Changes won't be saved.Climate risks
Neighborhood: Creekside Ranch
Nearby schools
Schools provided by the listing agent
- Elementary: Bentley Elementary School
- Middle: Banks Middle School
- High: Tomas High School (Lamar)
Source: HAR. This data may not be complete. We recommend contacting the local school district to confirm school assignments for this home.
Similar homes
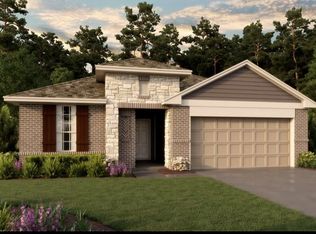
- $380,0004 bd4 ba2.6k sqft25923 Horizon Star Ln, Richmond, TX 77406For Sale
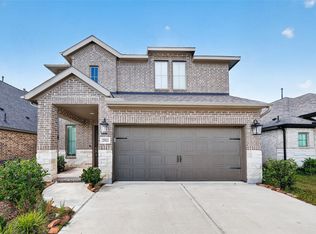 MLS ID #61142992, Femi Adebola, Central Metro Realty. HAR
 - $389,0004 bd3 ba2.6k sqft5646 Pleasant Falls Dr, Richmond, TX 77407For Sale
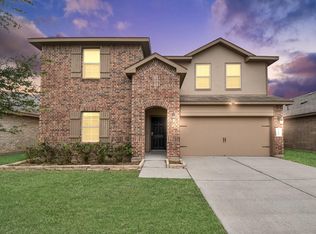 MLS ID #48419174, Jijimon John, MIH REALTY, LLC. HAR
 - $401,8004 bd3 ba2.5k sqft11922 Alwadi Ct, Richmond, TX 77406For Sale
 MLS ID #55426024, Ancernetta Williams, Ancernetta Williams, Broker. HAR
 - $365,0004 bd2 ba2k sqft9503 Wedgewood Colony Ct, Richmond, TX 77407For Sale
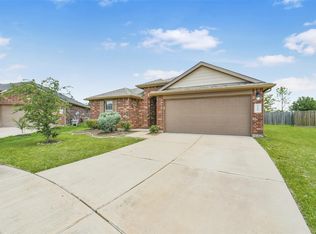 MLS ID #404122, Tony Phu, 5th Stream Realty. HAR
