Welcome to 9410 Claystone Lane in the desirable Mission Trace community of Richmond. This beautifully updated 5 bedroom, 3 bathroom home offers a functional layout with 3 bedrooms downstairs, including the primary suite and two additional secondary bedrooms—one of which can be used as a study, playroom or flexible living space. Upstairs features 2 bedrooms, a full bath, and a spacious game room, plus a media room. Recently painted with brand new baseboards and durable vinyl flooring throughout with no carpet. Bathrooms have been updated with new tile work in the showers and on the floors. An elegant wrought iron staircase adds style and openness. Enjoy a covered, tiled patio. Zoned to Fort Bend ISD with easy access to Grand Parkway and Westpark Tollway. Move-in ready and a must-see.
For sale
Price cut: $20K (6/2)
$478,000
9410 Claystone Ln, Richmond, TX 77407
5beds
3,527sqft
:
Get pre-qualified$3,504/mo
Single Family Residence
Built in 2014
8,154 Square Feet Lot
$462,900 Zestimate®
$136/sqft
$63/mo HOA
What's special
Flexible living spaceCovered tiled patioMedia roomSpacious game roomPrimary suiteFunctional layout
- 93 days |
- 207 |
- 11 |
Zillow last checked:
Listing updated:
Listed by:
Anisha Momin TREC #0764039 713-517-3437,
Walzel Properties - Corporate Office
Source: HAR,MLS#: 65588342
Facts & features
Interior
Bedrooms & bathrooms
- Bedrooms: 5
- Bathrooms: 3
- Full bathrooms: 3
Rooms
- Room types: Family Room, Guest Suite, Media Room, Utility Room
Primary bathroom
- Features: Full Secondary Bathroom Down, Primary Bath: Double Sinks, Primary Bath: Shower Only
Heating
- Natural Gas
Cooling
- Electric
Appliances
- Included: Disposal, Electric Oven, Microwave, Gas Range, Dishwasher
- Laundry: Electric Dryer Hookup, Gas Dryer Hookup
Features
- 2 Bedrooms Down, Primary Bed - 1st Floor
- Flooring: Vinyl
Interior area
- Total structure area: 3,527
- Total interior livable area: 3,527 sqft
Video & virtual tour
Property
Parking
- Total spaces: 2
- Parking features: Attached
- Attached garage spaces: 2
Features
- Stories: 2
- Patio & porch: Covered
- Fencing: Back Yard
Lot
- Size: 8,154 Square Feet
- Features: Subdivided, 0 Up To 1/4 Acre
Details
- Parcel number: 5048040040210907
Construction
Type & style
- Home type: SingleFamily
- Architectural style: Traditional
- Property subtype: Single Family Residence
Materials
- Brick, Cement Siding
- Foundation: Slab
- Roof: Composition
Condition
- New construction: No
- Year built: 2014
Utilities & green energy
- Water: Water District
Community & HOA
Community
- Subdivision: Mission Trace
HOA
- Has HOA: Yes
- Amenities included: Park
- HOA fee: $750 annually
Location
- Region: Richmond
Financial & listing details
- Price per square foot: $136/sqft
- Tax assessed value: $460,517
- Annual tax amount: $8,724
- Date on market: 4/30/2026
- Listing terms: Cash,Conventional,FHA,VA Loan
- Ownership: Full Ownership
- Road surface type: Concrete
Estimated market value
$462,900
$440,000 - $486,000
$2,988/mo
Price history
| Date | Event | Price |
|---|---|---|
| 7/19/2026 | Listed for sale | $478,000$136/sqft |
Source:  HAR #65588342 Report a problem HAR #65588342 Report a problem | ||
| 7/10/2026 | Pending sale | $478,000$136/sqft |
Source: HAR #65588342 Report a problem | ||
| 6/2/2026 | Price change | $478,000-4%$136/sqft |
Source: HAR #65588342 Report a problem | ||
| 4/30/2026 | Listed for sale | $498,000$141/sqft |
Source: HAR #65588342 Report a problem | ||
Public tax history
| Year | Property taxes | Tax assessment |
|---|---|---|
| 2025 | $5,032 +8.1% | $438,645 +10% |
| 2024 | $4,654 +12.1% | $398,768 +10% |
| 2023 | $4,151 -12.5% | $362,516 +10% |
| 2022 | $4,745 +1.4% | $329,560 +10% |
| 2021 | $4,678 -2.6% | $299,600 -0.8% |
| 2020 | $4,802 +4% | $302,010 +5.8% |
| 2019 | $4,617 +1.6% | $285,540 +3.2% |
| 2018 | $4,545 -36.2% | $276,620 +1.2% |
| 2017 | $7,120 | $273,220 -3.6% |
| 2016 | $7,120 +210.8% | $283,430 +134.7% |
| 2015 | $2,291 | $120,740 |
Find assessor info on the county website
Monthly payment
Est. payment
Payment breakdown
Explore the cost of this home by adjusting the details. Changes won't be saved.Climate risks
Neighborhood: Mission Sierra
Nearby schools
GreatSchools rating
- 7/10James Patterson Elementary SchoolGrades: PK-5Distance: 1.1 mi
- 8/10David Crockett Middle SchoolGrades: 6-8Distance: 2.1 mi
- 7/10William B Travis High SchoolGrades: 9-12Distance: 2.1 mi
Schools provided by the listing agent
- Elementary: Patterson Elementary School (Fort Bend)
- Middle: Crockett Middle School (Fort Bend)
- High: Travis High School (Fort Bend)
Source: HAR. This data may not be complete. We recommend contacting the local school district to confirm school assignments for this home.
- $334,2004 bd2 ba2.1k sqft9406 Claystone Ln, Richmond, TX 77407Off Market
- $399,2005 bd3 ba2.8k sqft9414 Claystone Ln, Richmond, TX 77407Off Market
- $101,390-- bd-- ba-- sqft9319 Limestone Ranch Ln, Richmond, TX 77407Off Market
- $101,390-- bd-- ba-- sqft9319 Limestone Ranch Ln, Richmond, TX 77407Off Market
- $333,7003 bd2 ba2.2k sqft9411 Limestone Ranch Ln, Richmond, TX 77407Off Market
- $381,5004 bd3 ba2.7k sqft9402 Claystone Ln, Richmond, TX 77407Off Market
- $381,2006 bd3 ba3k sqft9415 Limestone Ranch Ln, Richmond, TX 77407Off Market
- $372,8004 bd3 ba2.7k sqft9407 Limestone Ranch Ln, Richmond, TX 77407Off Market
A local agent can set up tours, give advice and negotiate with sellers.
A local lender can help you make sure your offer is ready when you are.
Similar homes
- $450,0004 bd3 ba2.4k sqft10031 Esslemont Ct, Richmond, TX 77407For Sale
 MLS ID #24692948, Sandra Anaya, Ladiya Real Estate LLC. HAR
 - $475,0005 bd4 ba3.2k sqft95 Rivercove Ln, Richmond, TX 77406For Sale
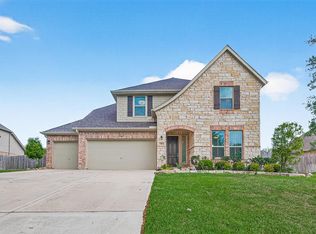 MLS ID #96833540, Vamshi Kyatham, Keller Williams Realty Southwest. HAR
 - $534,7864 bd3 ba3.6k sqft19859 Sonterra Ln, Richmond, TX 77407For Sale
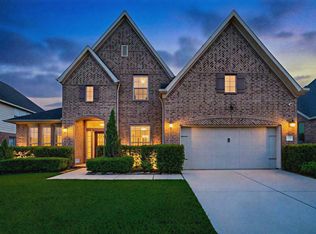 MLS ID #80315190, Pinky Pirani, Keller Williams Realty Southwest. HAR
 - $515,0004 bd3 ba2.2k sqft7514 Sonora Star Ln, Richmond, TX 77407For Sale
 MLS ID #64345381, Karoline Walker, Brooks Ballard International Real Estate. HAR
 - $535,0004 bd4 ba3k sqft4431 Selwyn Rd, Richmond, TX 77407For SaleMLS ID #26153179, Shamim Momin, Momin Properties LLC. HAR
- $479,0005 bd4 ba2.9k sqft519 Ellwood Terrace Ln, Richmond, TX 77406For SaleMLS ID #44018893, Pinky Pirani, Keller Williams Realty Southwest. HAR
- $359,9004 bd3 ba2.4k sqft19911 Pemetic Trl, Richmond, TX 77407For SaleMLS ID #22299088, Agha Abbas, HomeSmart. HAR
- $499,9904 bd3 ba2.8k sqft4311 Berry Bend Ln, Richmond, TX 77406For SaleMLS ID #73625040, Ratnakar Appidi, Jerry Fullerton Realty, Inc.. HAR
- $450,0005 bd4 ba4.2k sqft2022 Grand Willow Ln, Richmond, TX 77469For SaleMLS ID #78011831, Musab Khan, Keller Williams Houston Central. HAR
- $499,9005 bd5 ba3.4k sqft10518 Lyra Glen Ln, Richmond, TX 77406For SaleMLS ID #32411150, Kevin Hansel, Better Homes and Gardens Real Estate Gary Greene - Katy. HAR
- $497,0004 bd4 ba2.6k sqft1003 Grey Dusk Ct, Richmond, TX 77406For SaleMLS ID #6721018, Rami King, White House Global Properties. HAR
- $379,9003 bd2 ba2k sqft20427 Alpine Meadow Pl, Richmond, TX 77407For SaleMLS ID #28279714, Jorge Armendariz, Real Properties. HAR
- $415,0004 bd4 ba2.8k sqft24903 Providence Heights Way, Richmond, TX 77406For SaleMLS ID #49333809, Hany Elqutub, HomeSmart. HAR
- $389,9005 bd4 ba2.2k sqft8946 Westfield Glen Ct, Houston, TX 77083For SaleMLS ID #82374263, Mohamed Omer, REALM Real Estate Professionals - Sugar Land. HAR
- $699,0004 bd5 ba4.1k sqft2706 Ripe Amber Cup Ct, Richmond, TX 77406For SaleMLS ID #22064964, Shamim Momin, Momin Properties LLC. HAR
- $485,0005 bd4 ba3.1k sqft3518 Heartland Key Ln, Katy, TX 77494For SaleMLS ID #20772202, Tinsley Alexander, RE/MAX Grand. HAR
- $440,0005 bd3 ba2.7k sqft7319 Woodlark Ridge Dr, Katy, TX 77493For SaleMLS ID #97241426, Venkudusamy Muthusamy, Sevvel Realty Group LLC. HAR
- $450,0004 bd4 ba2.9k sqft9422 Harmony Lake Ln, Rosenberg, TX 77469For SaleMLS ID #89550244, Holly Yu, Texas Signature Realty. HAR
- $465,0004 bd3 ba3k sqft28314 Peralta Preserve Ln, Katy, TX 77494For SaleMLS ID #49928359, David Yi, CMK Real Estate. HAR
- $474,9004 bd3 ba2.7k sqft4207 Haven Crest Ln, Fulshear, TX 77441For SaleMLS ID #28298683, Tianyi Wu, eXp Realty LLC. HAR
