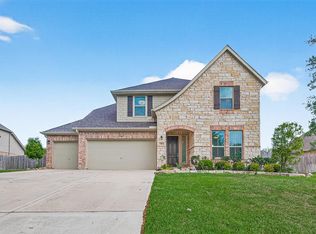
Located on a quiet cul-de-sac in the highly sought-after Harvest Green community, 1003 Grey Dusk Ct offers a flexible 1.5-story layout with a rare attached private guest suite. The suite features its own separate exterior entrance, living area, kitchenette (no stove), bedroom, walk-in closet, full bathroom, and includes its own refrigerator—ideal for multi-generational living, extended family, guests, or potential supplemental income. The main home offers an open-concept living area with abundant natural light, a well-appointed kitchen, and spacious bedrooms. The primary residence also includes its own refrigerator, plus washer and dryer that will remain with the home. Upstairs features an additional bedroom, full bath, and game room. Built in 2019 and move-in ready, with access to Harvest Green’s parks, lakes, pool, trails, and community amenities.
For sale
$497,000
1003 Grey Dusk Ct, Richmond, TX 77406
4beds
2,611sqft
:
Get pre-qualified$3,684/mo
Single Family Residence
Built in 2018
9,953 Square Feet Lot
$482,000 Zestimate®
$190/sqft
$106/mo HOA
What's special
Abundant natural lightSpacious bedroomsQuiet cul-de-sacSeparate exterior entranceWell-appointed kitchen
- 167 days |
- 128 |
- 4 |
Zillow last checked:
Listing updated:
Listed by:
Rami King TREC #0606961 713-480-5109,
White House Global Properties,
Marie Benavente TREC #0755750 832-970-1710,
White House Global Properties
Source: HAR,MLS#: 6721018
Facts & features
Interior
Bedrooms & bathrooms
- Bedrooms: 4
- Bathrooms: 4
- Full bathrooms: 4
Heating
- Natural Gas
Cooling
- Ceiling Fan(s), Electric
Appliances
- Included: Disposal, Dryer, Refrigerator, Washer, Convection Oven, Freestanding Oven, Microwave, Free-Standing Range, Gas Cooktop, Dishwasher
- Laundry: Electric Dryer Hookup, Washer Hookup
Features
- High Ceilings
- Flooring: Carpet, Tile
- Has fireplace: No
Interior area
- Total structure area: 2,611
- Total interior livable area: 2,611 sqft
Video & virtual tour
Property
Parking
- Total spaces: 2
- Parking features: Attached, Garage Door Opener
- Attached garage spaces: 2
Features
- Stories: 1
- Patio & porch: Covered
- Fencing: Back Yard
Lot
- Size: 9,953 Square Feet
- Features: Cul-De-Sac, Subdivided, 0 Up To 1/4 Acre
Details
- Parcel number: 3801220010290907
Construction
Type & style
- Home type: SingleFamily
- Architectural style: Traditional
- Property subtype: Single Family Residence
Materials
- Brick
- Foundation: Slab
- Roof: Composition
Condition
- New construction: No
- Year built: 2018
Utilities & green energy
- Sewer: Public Sewer
- Water: Public, Water District
Green energy
- Energy efficient items: Thermostat
Community & HOA
Community
- Subdivision: Harvest Green
HOA
- Has HOA: Yes
- Amenities included: Dog Park, Fitness Center, Playground, Pond, Pool, Tennis Court(s)
- HOA fee: $1,271 annually
Location
- Region: Richmond
Financial & listing details
- Price per square foot: $190/sqft
- Tax assessed value: $503,394
- Annual tax amount: $13,687
- Date on market: 2/16/2026
- Listing terms: Cash,Conventional,FHA,VA Loan
- Ownership: Full Ownership
- Road surface type: Concrete
Estimated market value
$482,000
$458,000 - $506,000
$3,057/mo
Price history
| Date | Event | Price |
|---|---|---|
| 4/15/2026 | Listed for rent | $3,000$1/sqft |
Source:  HAR #55843324 Report a problem HAR #55843324 Report a problem | ||
| 2/16/2026 | Listed for sale | $497,000$190/sqft |
Source:  HAR #6721018 Report a problem HAR #6721018 Report a problem | ||
| 2/1/2026 | Listing removed | $3,000$1/sqft |
Source: HAR #46435538 Report a problem | ||
| 11/3/2025 | Price change | $3,000-6.3%$1/sqft |
Source: HAR #46435538 Report a problem | ||
| 9/17/2025 | Price change | $3,200-3%$1/sqft |
Source: HAR #46435538 Report a problem | ||
| 7/16/2025 | Listed for rent | $3,300+10%$1/sqft |
Source: HAR #46435538 Report a problem | ||
| 4/29/2023 | Listing removed | -- |
Source: HAR #91272655 Report a problem | ||
| 2/12/2023 | Listed for rent | $3,000+11.1%$1/sqft |
Source: HAR #91272655 Report a problem | ||
| 1/29/2020 | Listing removed | $2,700$1/sqft |
Source: Keller Williams Memorial #43829986 Report a problem | ||
| 12/14/2019 | Listed for rent | $2,700$1/sqft |
Source: Keller Williams Memorial #43829986 Report a problem | ||
Public tax history
| Year | Property taxes | Tax assessment |
|---|---|---|
| 2025 | $7,445 +2% | $503,394 -2.8% |
| 2024 | $7,300 +6.1% | $518,160 +7.6% |
| 2023 | $6,878 -0.2% | $481,613 +10.8% |
| 2022 | $6,893 +25% | $434,700 +31% |
| 2021 | $5,517 +0.6% | $331,740 +2.5% |
| 2020 | $5,482 +38.7% | $323,710 +41.7% |
| 2019 | $3,952 | $228,430 |
Find assessor info on the county website
Monthly payment
Est. payment
Payment breakdown
Explore the cost of this home by adjusting the details. Changes won't be saved.Climate risks
Neighborhood: 77406
Nearby schools
GreatSchools rating
- 8/10James C Neill Elementary SchoolGrades: PK-5Distance: 0.8 mi
- 9/10James Bowie Middle SchoolGrades: 6-8Distance: 0.9 mi
- 7/10William B Travis High SchoolGrades: 9-12Distance: 1.2 mi
Schools provided by the listing agent
- Elementary: Neill Elementary School
- Middle: Bowie Middle School (Fort Bend)
- High: Travis High School (Fort Bend)
Source: HAR. This data may not be complete. We recommend contacting the local school district to confirm school assignments for this home.
- $522,0004 bd3 ba2.7k sqft1007 Grey Dusk Ct, Richmond, TX 77406Off Market
- $564,1004 bd4 ba3k sqft1002 Grey Dusk Ct, Richmond, TX 77406Off Market
- $448,2004 bd3 ba2.4k sqft1011 Grey Dusk Ct, Richmond, TX 77406Off Market
- $501,5004 bd3 ba2.9k sqft1006 Grey Dusk Ct, Richmond, TX 77406Off Market
- $--4 bd4 ba2.9k sqft2938 Sunflower Park Pl, Richmond, TX 77406Sold
- $535,9004 bd3 ba3.1k sqft1010 Grey Dusk Ct, Richmond, TX 77406Off Market
- $487,3004 bd4 ba2.9k sqft1014 Grey Dusk Ct, Richmond, TX 77406Off Market
- $449,4004 bd3 ba2.3k sqft2934 Sunflower Park Pl, Richmond, TX 77406Off Market
A local agent can set up tours, give advice and negotiate with sellers.
A local lender can help you make sure your offer is ready when you are.
Similar homes
- $465,0004 bd4 ba2.4k sqft2911 Brisk Autumn Dr, Richmond, TX 77406For Sale
 MLS ID #42535831, Yvonne Pena, Keller Williams Houston Central. HAR
 - $475,0005 bd4 ba3.2k sqft95 Rivercove Ln, Richmond, TX 77406For Sale
 MLS ID #96833540, Vamshi Kyatham, Keller Williams Realty Southwest. HAR
 - $599,0005 bd4 ba3.2k sqft910 Daffodil View Ct, Richmond, TX 77406For Sale
 MLS ID #17009361, Pinky Pirani, Keller Williams Realty Southwest. HAR
 - $537,9004 bd5 ba2.9k sqft19802 Quarry Stone Ln, Richmond, TX 77407For Sale
 MLS ID #45748824, Jimmy Franklin, eXp Realty LLC. HAR
 - $450,0004 bd3 ba2.4k sqft10031 Esslemont Ct, Richmond, TX 77407For SaleMLS ID #24692948, Sandra Anaya, Ladiya Real Estate LLC. HAR
- $479,0005 bd4 ba2.9k sqft519 Ellwood Terrace Ln, Richmond, TX 77406For SaleMLS ID #44018893, Pinky Pirani, Keller Williams Realty Southwest. HAR
- $675,0006 bd5 ba3.6k sqft938 Orange Zest Ln, Richmond, TX 77406For SaleMLS ID #37745361, Kendyl Maurer-Somer, Weichert, Realtors - The Murray Group. HAR
- $529,0004 bd4 ba2.9k sqft17119 Kirkton Moor Dr, Richmond, TX 77407For SaleMLS ID #82498957, Ryan Hunzeker, CB&A, Realtors- Loop Central. HAR
- $454,9004 bd4 ba2.3k sqft24014 Via Viale Dr, Richmond, TX 77406For SaleMLS ID #70217376, Luz Jones, Realm Real Estate Professionals - Katy. HAR
- $378,8004 bd3 ba2.2k sqft3710 McCrary Falls Way, Richmond, TX 77406For SaleMLS ID #76737494, Harold Xia, Forever Realty, LLC. HAR
- $478,0005 bd3 ba3.5k sqft9410 Claystone Ln, Richmond, TX 77407For SaleMLS ID #65588342, Anisha Momin, Walzel Properties - Corporate Office. HAR
- $415,0004 bd4 ba2.8k sqft24903 Providence Heights Way, Richmond, TX 77406For SaleMLS ID #49333809, Hany Elqutub, HomeSmart. HAR
- $310,0004 bd2 ba2.2k sqft3318 Hardley Meadow Ct, Richmond, TX 77406For SaleMLS ID #41109281, Cecilly West, C.R.Realty. HAR
- $450,0004 bd4 ba2.9k sqft9422 Harmony Lake Ln, Rosenberg, TX 77469For SaleMLS ID #89550244, Holly Yu, Texas Signature Realty. HAR
- $335,0004 bd3 ba2k sqft1214 Oak Barrel Run, Richmond, TX 77406For SaleMLS ID #21693286, William Lozada, Walzel Properties - Corporate Office. HAR
- $365,0004 bd2 ba2k sqft9503 Wedgewood Colony Ct, Richmond, TX 77407For SaleMLS ID #78694163, Tony Phu, 5th Stream Realty. HAR
- $385,0004 bd4 ba2.6k sqft25923 Horizon Star Ln, Richmond, TX 77406For SaleMLS ID #61142992, Femi Adebola, Central Metro Realty. HAR
- $515,0004 bd4 ba2.8k sqft28723 Primrose Bluff Dr, Katy, TX 77494For SaleMLS ID #49993982, Eneida Adrianza, RE/MAX Cinco Ranch. HAR
- $384,5004 bd2 ba2.1k sqft9811 Camellia Gardens Dr, Richmond, TX 77407For SaleMLS ID #19721532, Thu Lam, 5th Stream Realty. HAR
- $499,9004 bd3 ba2.3k sqft4207 Maple Glen Dr, Fulshear, TX 77441For SaleMLS ID #16472867, Hui Liu, SKW Realty. HAR
