Great opportunity in a fast-growing Richmond area — schedule your showing today!
Beautiful 2-story Lennar “Larkspur” plan in desirable McCrary Meadows! This 4-bedroom, 2.5-bath home offers 2,273 sq ft with the primary suite downstairs. Open-concept layout features a spacious family room, formal dining, and island kitchen with granite countertops, 36” cabinetry, and ample storage. Durable wood-look vinyl plank flooring in main living areas.
The primary suite includes a garden tub, separate shower, dual sinks, and a large walk-in closet. Upstairs offers three secondary bedrooms plus a versatile game room ideal for media, study, or home office space.
Enjoy outdoor living under the covered patio with a fully sodded yard. Situated on a greenbelt lot with added privacy. Energy-efficient 16 SEER HVAC. Community pool, parks, trails, and playground. Easy access to Grand Parkway (99), FM 359, shopping, and zoned to Lamar CISD. Schedule your showing today!
For sale
Price cut: $18.8K (8/4)
$360,000
3710 McCrary Falls Way, Richmond, TX 77406
4beds
2,273sqft
Single Family Residence
Built in 2021
6,220 Square Feet Lot
$351,500 Zestimate®
$158/sqft
$54/mo HOA
What's special
Spacious family roomPrimary suite downstairsFormal diningLarge walk-in closetAmple storageDual sinksFully sodded yard
- 198 days
- 105
- 9
Zillow last checked:
Listing updated:
Listed by:
Harold Xia TREC #0691028 281-827-9378,
Forever Realty, LLC
Source: HAR,MLS#: 76737494
Facts & features
Interior
Bedrooms & bathrooms
- Bedrooms: 4
- Bathrooms: 3
- Full bathrooms: 2
- 1/2 bathrooms: 1
Rooms
- Room types: Utility Room
Primary bedroom
- Level: First
- Area: 180
- Dimensions: 12 x 15
Bedroom
- Level: Second
- Area: 176
- Dimensions: 11 x 16
Bedroom
- Level: Second
- Area: 154
- Dimensions: 11 x 14
Bedroom
- Level: Second
- Area: 143
- Dimensions: 11 x 13
Breakfast
- Level: First
- Area: 90
- Dimensions: 10 x 9
Family room
- Level: First
- Area: 225
- Dimensions: 15 x 15
Game room
- Level: Second
- Area: 195
- Dimensions: 15 x 13
Heating
- Natural Gas
Cooling
- Ceiling Fan(s), Electric
Appliances
- Included: Disposal, Dryer, Washer, Electric Oven, Microwave, Gas Cooktop, Dishwasher
- Laundry: Electric Dryer Hookup, Gas Dryer Hookup, Washer Hookup
Features
- 3 Bedrooms Up, Primary Bed - 1st Floor
- Flooring: Carpet, Vinyl
Interior area
- Total structure area: 2,273
- Total interior livable area: 2,273 sqft
Property
Parking
- Total spaces: 2
- Parking features: Attached
- Attached garage spaces: 2
Features
- Stories: 2
Lot
- Size: 6,220 Square Feet
- Features: Greenbelt, Subdivided, 0 Up To 1/4 Acre
Details
- Parcel number: 5296070020300901
Construction
Type & style
- Home type: SingleFamily
- Architectural style: Traditional
- Property subtype: Single Family Residence
Materials
- Brick, Cement Siding
- Foundation: Slab
- Roof: Composition
Condition
- New construction: No
- Year built: 2021
Details
- Builder name: Lennar Homes
Utilities & green energy
- Water: Water District
Green energy
- Energy efficient items: Thermostat, HVAC>15 SEER
Community & HOA
Community
- Subdivision: Mccrary Meadows Sec 7
HOA
- Has HOA: Yes
- Amenities included: Clubhouse, Park, Picnic Area, Playground, Pond, Pool
- HOA fee: $649 annually
Location
- Region: Richmond
Financial & listing details
- Price per square foot: $158/sqft
- Tax assessed value: $350,114
- Annual tax amount: $9,204
- Date on market: 2/18/2026
- Listing terms: Cash,Conventional
- Ownership: Full Ownership
- Road surface type: Concrete, Curbs, Gutters
Estimated market value
$351,500
$334,000 - $369,000
$2,392/mo
Price history
| Date | Event | Price |
|---|---|---|
| 8/4/2026 | Price change | $360,000-5%$158/sqft |
Source:  HAR #76737494 Report a problem HAR #76737494 Report a problem | ||
| 4/16/2026 | Price change | $378,800-2.6%$167/sqft |
Source: HAR #76737494 Report a problem | ||
| 2/18/2026 | Listed for sale | $388,800+11.1%$171/sqft |
Source: HAR #76737494 Report a problem | ||
| 11/27/2021 | Listing removed | -- |
Source: HAR #11939839 Report a problem | ||
| 10/13/2021 | Pending sale | $350,000$154/sqft |
Source: HAR #11939839 Report a problem | ||
| 10/5/2021 | Listed for sale | $350,000$154/sqft |
Source: HAR #11939839 Report a problem | ||
| 9/17/2021 | Pending sale | $350,000$154/sqft |
Source: HAR #11939839 Report a problem | ||
| 8/26/2021 | Listed for sale | $350,000$154/sqft |
Source: HAR #11939839 Report a problem | ||
Public tax history
| Year | Property taxes | Tax assessment |
|---|---|---|
| 2025 | $5,493 +1.6% | $350,114 +1.6% |
| 2024 | $5,406 -6.4% | $344,604 -5.2% |
| 2023 | $5,774 +2.4% | $363,591 +9.1% |
| 2022 | $5,640 +1009.4% | $333,120 +1010.4% |
| 2021 | $508 | $30,000 |
Find assessor info on the county website
Monthly payment
Est. payment
Payment breakdown
Explore the cost of this home by adjusting the details. Changes won't be saved.Climate risks
Neighborhood: 77406
Nearby schools
Schools provided by the listing agent
- Elementary: Frost Elementary School (Lamar)
- Middle: Briscoe Junior High School
- High: Foster High School
Source: HAR. This data may not be complete. We recommend contacting the local school district to confirm school assignments for this home.
- $307,8004 bd2 ba1.9k sqft3714 McCrary Falls Way, Richmond, TX 77406Off Market
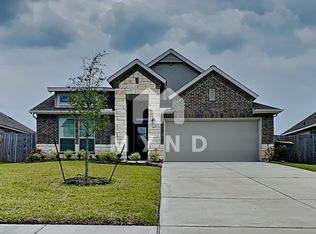
- $308,8003 bd2 ba1.8k sqft3706 McCrary Falls Way, Richmond, TX 77406Off Market
- $329,3004 bd2 ba1.9k sqft3711 McCrary Falls Way, Richmond, TX 77406Off Market

- $351,9004 bd3 ba2.6k sqft3718 McCrary Falls Way, Richmond, TX 77406Off Market
Similar homes
- $385,0004 bd3 ba2.2k sqft3307 Hardley Meadow Ct, Richmond, TX 77406For Sale
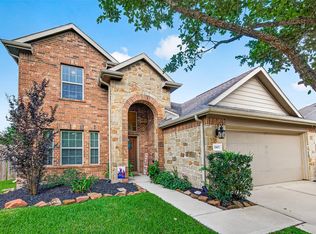 MLS ID #68684522, Cecilly West, C.R.Realty. HAR
 - $418,0004 bd3 ba2.7k sqft24618 Windmill Canyon Ln, Richmond, TX 77406For Sale
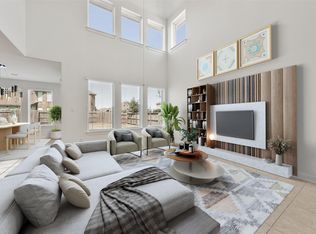 MLS ID #26093125, Jin Jin, Daytown International LLC. HAR
 - $439,9904 bd4 ba2.8k sqft3531 Sunlight Springs St, Richmond, TX 77406For Sale
 MLS ID #34542224, Mark Dimas, Realty Of America, LLC. HAR
 - $345,0004 bd2 ba2.1k sqft11022 Jacob Crossing Dr, Richmond, TX 77406For Sale
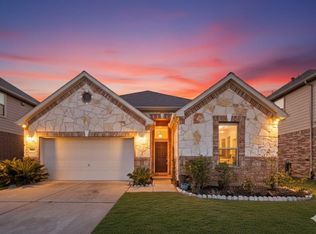 MLS ID #82862139, Abeer Kennedy, Keller Williams Premier Realty. HAR
