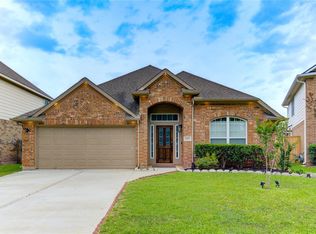
Step into this beautifully updated 3-bedroom, 2-bathroom single-story home offering comfort, modern style, and exceptional care. Freshly painted inside and out in 2026, the home features a charming brick elevation, updated tiled front porch, and brand-new widened concrete driveway with a dedicated side trash can pad (2025). Inside, enjoy an open-concept layout with updated tile flooring throughout, recessed lighting, and abundant natural light. The gourmet kitchen showcases granite countertops, upgraded cabinetry with modern hardware, spacious island, walk-in pantry, and 5-burner gas range overlooking the breakfast area and inviting family room. The primary retreat features a large walk-in closet and upgraded en-suite bathroom with dual vessel sinks, granite countertops, and oversized walk-in shower with built-in bench seating. Relax under the covered patio in the private, fully fenced backyard backing directly to a peaceful community walking trail.
For sale
$325,000
5422 Marble Ravine Dr, Richmond, TX 77407
3beds
1,528sqft
Single Family Residence
Built in 2008
5,876 Square Feet Lot
$312,400 Zestimate®
$213/sqft
$60/mo HOA
What's special
Recessed lightingInviting family roomAbundant natural lightUpdated tile flooring throughoutGranite countertopsPrimary retreatCovered patio
- 7 days
- 98
- 5
Likely to sell faster than
Zillow last checked:
Listing updated:
Listed by:
Pinky Pirani TREC #0681943 713-514-7444,
Keller Williams Realty Southwest
Source: HAR,MLS#: 97407603
Facts & features
Interior
Bedrooms & bathrooms
- Bedrooms: 3
- Bathrooms: 2
- Full bathrooms: 2
Rooms
- Room types: Utility Room
Primary bedroom
- Level: First
- Area: 168
- Dimensions: 14 X 12
Bedroom
- Level: First
- Area: 110
- Dimensions: 11 X 10
Bedroom
- Level: First
- Area: 100
- Dimensions: 10 X 10
Breakfast
- Level: First
- Area: 80
- Dimensions: 10 X 8
Family room
- Level: First
- Area: 360
- Dimensions: 20 X 18
Kitchen
- Level: First
- Area: 196
- Dimensions: 14 X 14
Heating
- Natural Gas
Cooling
- Ceiling Fan(s), Electric
Appliances
- Included: Disposal, Freestanding Oven, Microwave, Free-Standing Range, Dishwasher
- Laundry: Washer Hookup
Features
- En-Suite Bath, Walk-In Closet(s)
- Flooring: Tile
Interior area
- Total structure area: 1,528
- Total interior livable area: 1,528 sqft
Property
Parking
- Total spaces: 2
- Parking features: Attached
- Attached garage spaces: 2
Features
- Stories: 1
- Patio & porch: Covered, Patio/Deck, Porch
- Fencing: Full
Lot
- Size: 5,876 Square Feet
- Features: Subdivided, 0 Up To 1/4 Acre
Details
- Parcel number: 3104040010260907
Construction
Type & style
- Home type: SingleFamily
- Architectural style: Traditional
- Property subtype: Single Family Residence
Materials
- Brick
- Foundation: Slab
- Roof: Composition
Condition
- New construction: No
- Year built: 2008
Details
- Builder name: Kimball Hills Homes
Utilities & green energy
- Water: Water District
Green energy
- Energy efficient items: Thermostat
Community & HOA
Community
- Subdivision: Fieldstone Sec 4
HOA
- Has HOA: Yes
- Amenities included: Clubhouse, Jogging Path, Playground, Pool, Splash Pad, Trail(s)
- HOA fee: $715 annually
Location
- Region: Richmond
Financial & listing details
- Price per square foot: $213/sqft
- Tax assessed value: $249,397
- Annual tax amount: $6,146
- Date on market: 9/1/2026
- Listing terms: Cash,Conventional,FHA,VA Loan
Estimated market value
$312,400
$297,000 - $328,000
$2,029/mo
Price history
| Date | Event | Price |
|---|---|---|
| 9/1/2026 | Listed for sale | $325,000+132.3%$213/sqft |
Source:  HAR #97407603 Report a problem HAR #97407603 Report a problem | ||
| 7/23/2013 | Listing removed | $1,450$1/sqft |
Source: RE/MAX Fine Properties #63521000 Report a problem | ||
| 7/12/2013 | Listed for rent | $1,450$1/sqft |
Source: RE/MAX Fine Properties #63521000 Report a problem | ||
| 4/16/2013 | Listing removed | $139,900$92/sqft |
Source: RE/MAX Southwest #62723543 Report a problem | ||
| 3/27/2013 | Price change | $139,900-1.9%$92/sqft |
Source: RE/MAX Southwest #62723543 Report a problem | ||
| 3/5/2013 | Listed for sale | $142,600$93/sqft |
Source: RE/MAX Southwest #62723543 Report a problem | ||
Public tax history
| Year | Property taxes | Tax assessment |
|---|---|---|
| 2025 | $2,078 -5.8% | $249,397 +6.3% |
| 2024 | $2,206 +12.3% | $234,680 +10% |
| 2023 | $1,964 -22.9% | $213,345 +10% |
| 2022 | $2,548 -1.8% | $193,950 +10% |
| 2021 | $2,593 -1.2% | $176,320 +0.8% |
| 2020 | $2,626 +3.6% | $175,000 +5.4% |
| 2019 | $2,534 -4.6% | $165,960 -1.3% |
| 2018 | $2,656 -43.2% | $168,090 +1.4% |
| 2017 | $4,679 | $165,830 +1.2% |
| 2016 | $4,679 +103.3% | $163,910 +7.5% |
| 2015 | $2,302 -8.6% | $152,510 +11.1% |
| 2014 | $2,519 | $137,290 +11% |
| 2013 | -- | $123,710 +0.8% |
| 2012 | -- | $122,710 -9.7% |
| 2011 | -- | $135,900 -5% |
| 2010 | -- | $142,990 +10% |
| 2009 | -- | $129,990 +381.4% |
| 2008 | -- | $27,000 -11.1% |
| 2007 | -- | $30,380 |
Find assessor info on the county website
Monthly payment
Est. payment
Payment breakdown
Explore the cost of this home by adjusting the details. Changes won't be saved.Climate risks
Neighborhood: Fieldstone
Nearby schools
Schools provided by the listing agent
- Elementary: Oakland Elementary School
- Middle: Bowie Middle School (Fort Bend)
- High: Travis High School (Fort Bend)
Source: HAR. This data may not be complete. We recommend contacting the local school district to confirm school assignments for this home.
- $281,8003 bd2 ba1.5k sqft5422 Marble Ravine Dr, Richmond, TX 77469Off Market
- $283,8003 bd2 ba1.8k sqft5426 Marble Ravine Dr, Richmond, TX 77407Off Market
- $290,8003 bd2 ba2.1k sqft5418 Marble Ravine Dr, Richmond, TX 77407Off Market
- $299,2004 bd2 ba2.4k sqft5430 Marble Ravine Dr, Richmond, TX 77407Off Market

Similar homes
- $350,0003 bd2 ba2.1k sqft20503 Pink Granite Valley, Richmond, TX 77407For Sale
 MLS ID #66690089, Ziad Al Kayali, Keller Williams Premier Realty. HAR
 - $329,9994 bd2 ba2.1k sqft20519 Copper Cave Ln, Richmond, TX 77407For Sale
 MLS ID #4286609, Mohammad Khatri, Roots Brokerage. HAR
 - $338,5004 bd2 ba2.1k sqft20707 Sapphire Lake Rd, Richmond, TX 77407For Sale
 MLS ID #66942260, Tracey Riley, Compass RE Texas, LLC - West Houston. HAR
 - $324,9993 bd2 ba1.7k sqft21622 Teton Rock Trl, Richmond, TX 77407For Sale
 MLS ID #20322241, Kunal Seth, eXp Realty, LLC. HAR
