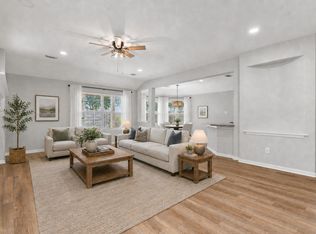
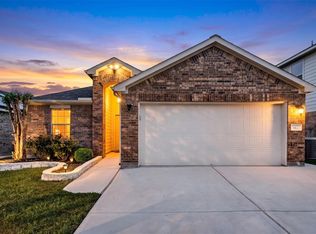
Welcome to this beautifully maintained 1-story home in Rivers Edge. Ideally positioned on a corner lot at the start of a cul-de-sac street, this property offers exceptional privacy with no rear neighbors & no neighbors to one side. The thoughtfully designed floor plan features 3 beds, 2 baths, & a private study. Light-filled interiors showcase neutral finishes, high ceilings, & luxury vinyl plank flooring throughout the main living areas. The open-concept living & dining spaces flow seamlessly into the kitchen, making everyday living & entertaining both easy & enjoyable. The private primary suite serves as a relaxing retreat with an en-suite bath, while two well-sized secondary bedrooms provide comfortable accommodations for family or guests. Step outside to a covered patio overlooking the backyard, an ideal blank canvas with plenty of room for pets, play, or future enhancements. Conveniently located near neighborhood amenities, parks, shopping, & dining! This home has never flooded.
For sale
Price cut: $10K (8/15)
$325,000
2815 Bay Springs View Ct, Richmond, TX 77406
3beds
2,149sqft
Single Family Residence
Built in 2008
7,927 Square Feet Lot
$316,900 Zestimate®
$151/sqft
$62/mo HOA
What's special
- 63 days
- 156
- 16
Zillow last checked:
Listing updated:
Listed by:
Shannon Araya TREC #0629520 281-300-7108,
Compass RE Texas, LLC - West Houston,
Tate Araya TREC #0841682 281-409-4852,
Keller Williams Premier Realty
Source: HAR,MLS#: 84919553
Facts & features
Interior
Bedrooms & bathrooms
- Bedrooms: 3
- Bathrooms: 2
- Full bathrooms: 2
Primary bedroom
- Level: First
- Area: 195
- Dimensions: 15x13
Bedroom
- Level: First
- Area: 132
- Dimensions: 12x11
Bedroom
- Level: First
- Area: 121
- Dimensions: 11x11
Other
- Level: First
- Area: 132
- Dimensions: 12x11
Breakfast
- Level: First
- Area: 108
- Dimensions: 12x9
Dining room
- Level: First
- Area: 156
- Dimensions: 13x12
Family room
- Level: First
- Area: 294
- Dimensions: 21x14
Kitchen
- Level: First
- Area: 121
- Dimensions: 11x11
Utility room
- Level: First
Heating
- Natural Gas
Cooling
- Ceiling Fan(s), Electric
Appliances
- Included: Disposal, Gas Oven, Microwave, Gas Range, Dishwasher
- Laundry: Gas Dryer Hookup, Washer Hookup
Features
- All Bedrooms Down, En-Suite Bath, Primary Bed - 1st Floor, Walk-In Closet(s)
- Flooring: Carpet, Vinyl
- Doors: Insulated Doors
- Windows: Insulated/Low-E windows
Interior area
- Total structure area: 2,149
- Total interior livable area: 2,149 sqft
Property
Parking
- Total spaces: 2
- Parking features: Attached, Double-Wide Driveway
- Attached garage spaces: 2
Features
- Stories: 1
- Exterior features: Back Green Space
- Fencing: Back Yard
Lot
- Size: 7,927 Square Feet
- Features: Back Yard, Corner Lot, Cul-De-Sac, Subdivided, 0 Up To 1/4 Acre
Details
- Parcel number: 6467060020540901
Construction
Type & style
- Home type: SingleFamily
- Architectural style: Traditional
- Property subtype: Single Family Residence
Materials
- Brick
- Foundation: Slab
- Roof: Composition
Condition
- New construction: No
- Year built: 2008
Utilities & green energy
- Water: Water District
Green energy
- Energy efficient items: Attic Vents
Community & HOA
Community
- Subdivision: Rivers Edge
HOA
- Has HOA: Yes
- Amenities included: Playground, Pool
- HOA fee: $745 annually
Location
- Region: Richmond
Financial & listing details
- Price per square foot: $151/sqft
- Tax assessed value: $320,451
- Annual tax amount: $3,151
- Date on market: 8/15/2026
- Listing terms: Cash,Conventional,FHA,VA Loan
- Exclusions: N/A
- Ownership: Full Ownership
- Road surface type: Concrete, Curbs, Gutters
Estimated market value
$316,900
$301,000 - $333,000
$2,309/mo
Price history
| Date | Event | Price |
|---|---|---|
| 8/15/2026 | Price change | $325,000-3%$151/sqft |
Source:  HAR #84919553 Report a problem HAR #84919553 Report a problem | ||
| 6/20/2026 | Price change | $335,000-2.9%$156/sqft |
Source: HAR #2370295 Report a problem | ||
| 4/12/2026 | Listed for sale | $345,000-2.8%$161/sqft |
Source: HAR #88001307 Report a problem | ||
| 4/12/2026 | Listing removed | $355,000$165/sqft |
Source: HAR #18120940 Report a problem | ||
| 3/27/2026 | Price change | $355,000-2.2%$165/sqft |
Source: HAR #18120940 Report a problem | ||
| 2/23/2026 | Price change | $363,000-1.4%$169/sqft |
Source: HAR #18120940 Report a problem | ||
| 1/22/2026 | Listed for sale | $368,000+4.5%$171/sqft |
Source: HAR #18120940 Report a problem | ||
| 12/29/2022 | Listing removed | -- |
Source: HAR #59647066 Report a problem | ||
| 12/8/2022 | Pending sale | $352,000$164/sqft |
Source: HAR #59647066 Report a problem | ||
| 11/19/2022 | Listed for sale | $352,000$164/sqft |
Source: HAR #59647066 Report a problem | ||
Public tax history
| Year | Property taxes | Tax assessment |
|---|---|---|
| 2025 | $3,151 -12.6% | $320,451 +0.1% |
| 2024 | $3,606 -0.9% | $320,157 +0.6% |
| 2023 | $3,637 +8.5% | $318,240 +32.5% |
| 2022 | $3,353 +5% | $240,150 +10% |
| 2021 | $3,192 +0.2% | $218,320 +1.7% |
| 2020 | $3,186 +1% | $214,690 +4% |
| 2019 | $3,155 -2.3% | $206,430 +1.7% |
| 2018 | $3,227 -44.3% | $202,970 -2.8% |
| 2017 | $5,793 | $208,770 +2.7% |
| 2016 | $5,793 +96.9% | $203,380 +10% |
| 2015 | $2,941 +5.3% | $184,890 +10% |
| 2014 | $2,793 | $168,080 +3.1% |
| 2013 | -- | $163,060 +1.3% |
| 2012 | -- | $160,940 -5.8% |
| 2011 | -- | $170,880 |
| 2010 | -- | $170,880 0% |
| 2009 | -- | $170,940 +533.1% |
| 2008 | -- | $27,000 +15.4% |
| 2007 | -- | $23,400 |
Find assessor info on the county website
Monthly payment
Est. payment
Payment breakdown
Explore the cost of this home by adjusting the details. Changes won't be saved.Climate risks
Neighborhood: 77406
Nearby schools
Schools provided by the listing agent
- Elementary: Austin Elementary School (Lamar)
- Middle: Briscoe Junior High School
- High: Foster High School
Source: HAR. This data may not be complete. We recommend contacting the local school district to confirm school assignments for this home.
- $308,4003 bd3 ba2.3k sqft2811 Bay Springs View Ct, Richmond, TX 77406Off Market
- $320,4003 bd2 ba2.4k sqft2810 Bay Springs View Ct, Richmond, TX 77406Off Market

- $307,8004 bd2 ba2.5k sqft2807 Bay Springs View Ct, Richmond, TX 77406Off Market
- $280,2003 bd2 ba1.9k sqft143 Copper Stream Ln, Richmond, TX 77406Off Market

Similar homes
- $319,0003 bd2 ba2k sqft7207 Palmito Ranch Dr, Richmond, TX 77406For Sale
 MLS ID #75434352, Gayla Gayden, Realm Real Estate Professionals - Katy. HAR
 - $335,0003 bd2 ba2.1k sqft1938 Canyon Crest Dr, Sugar Land, TX 77479For Sale
 MLS ID #37024973, David Flory, RE/MAX Universal. HAR
 - $320,0004 bd3 ba2k sqft24603 Dover Bend Way, Richmond, TX 77406For Sale
 MLS ID #2835838, Celia Villegas, CB&A, Realtors-Katy. HAR
 - $325,0003 bd2 ba1.5k sqft5422 Marble Ravine Dr, Richmond, TX 77407For Sale
 MLS ID #97407603, Pinky Pirani, Keller Williams Realty Southwest. HAR
