Come home to the amazing Community of Long Meadows Farms! Stunning One-Story Energy Saving Home on a private Cul De Sac with Lush Landscaping and enjoy the Beautiful Covered Patio that looks out to the trees! Open the Upgraded Stunning Mahogany Door to your home! Chic Upgraded Lighting, Luxury Vinyl Floors, Paint, & HVAC! Grand Entry! French Doors open to your Home Office! Elegant Formal Dining! Dramatic Family Area with High Ceilings, Wall of Windows for all that Natural Lighting, Fireplace, Beautiful Flooring that flows into the Casual Dining & Gourmet Kitchen with Granite Countertops, Tall Cabinets, Tile Backsplash, Stainless Steel Appliances & Refrigerator included! Private Primary Suite with High Ceilings, Luxury Vinyl floors, Ceiling Fan, Spa Bathroom with His & Her Private Sink Vanity, Deep Whirlpool Tub, Huge Shower, Walk in Closet! Two Large Guest Bedrooms & Sleek Chic Guest Bathroom! Resort Lifestyle Amenities! Great Schools for all ages! No Flooding during any of the storms!
For sale
Price cut: $5.5K (10/1)
$319,000
7207 Palmito Ranch Dr, Richmond, TX 77406
3beds
2,026sqft
Single Family Residence
Built in 2005
6,590 Square Feet Lot
$315,300 Zestimate®
$157/sqft
$73/mo HOA
What's special
- 41 days
- 281
- 47
Zillow last checked:
Listing updated:
Listed by:
Gayla Gayden TREC #0396754 281-704-3673,
Realm Real Estate Professionals - Katy,
Diego Blanco TREC #0651465 832-659-1252,
REALM Real Estate Professionals - West Houston
Source: HAR,MLS#: 75434352
Facts & features
Interior
Bedrooms & bathrooms
- Bedrooms: 3
- Bathrooms: 2
- Full bathrooms: 2
Primary bedroom
- Level: First
- Area: 221
- Dimensions: 17 x 13
Bedroom
- Level: First
- Area: 110
- Dimensions: 11 x 10
Bedroom
- Level: First
- Area: 110
- Dimensions: 11 x 10
Other
- Level: First
- Area: 140
- Dimensions: 14 x 10
Other
- Level: First
- Area: 90
- Dimensions: 10 x 9
Breakfast
- Level: First
- Area: 130
- Dimensions: 13 x 10
Dining room
- Level: First
- Area: 130
- Dimensions: 13 x 10
Other
- Level: First
- Area: 90
- Dimensions: 10 x 09
Family room
- Level: First
- Area: 352
- Dimensions: 22 x 16
Primary bath
- Level: First
- Area: 120
- Dimensions: 12x10
Utility room
- Level: First
- Area: 81
- Dimensions: 9 x 9
Heating
- Natural Gas
Cooling
- Ceiling Fan(s), Electric
Appliances
- Included: ENERGY STAR Qualified Appliances, Disposal, Refrigerator, Gas Oven, Oven, Microwave, Free-Standing Range, Dishwasher
- Laundry: Electric Dryer Hookup, Gas Dryer Hookup, Washer Hookup
Features
- Formal Entry/Foyer, Prewired for Alarm System, All Bedrooms Down, Primary Bed - 1st Floor, Split Plan, Walk-In Closet(s)
- Flooring: Carpet, Tile, Vinyl
- Doors: Insulated Doors
- Windows: Insulated/Low-E windows, Window Coverings
- Number of fireplaces: 1
- Fireplace features: Gas
Interior area
- Total structure area: 2,026
- Total interior livable area: 2,026 sqft
Property
Parking
- Total spaces: 2
- Parking features: Attached, Garage Door Opener, Double-Wide Driveway
- Attached garage spaces: 2
Features
- Stories: 1
- Patio & porch: Covered, Patio/Deck
- Exterior features: Back Green Space
- Has spa: Yes
- Fencing: Back Yard
Lot
- Size: 6,590 Square Feet
- Features: Back Yard, Cul-De-Sac, Greenbelt, Subdivided, Wooded, 0 Up To 1/4 Acre
Details
- Parcel number: 5121050010070901
Construction
Type & style
- Home type: SingleFamily
- Architectural style: Ranch,Traditional
- Property subtype: Single Family Residence
Materials
- Spray Foam Insulation, Brick, Cement Siding, Wood Siding
- Foundation: Slab
- Roof: Composition,Energy Star/Reflective Roof
Condition
- New construction: No
- Year built: 2005
Utilities & green energy
- Sewer: Public Sewer
- Water: Public, Water District
Green energy
- Green verification: ENERGY STAR Certified Homes
- Energy efficient items: Attic Vents, Thermostat, Lighting, HVAC
Community & HOA
Community
- Features: Subdivision Tennis Court
- Security: Prewired for Alarm System
- Subdivision: Long Meadow Farms
HOA
- Has HOA: Yes
- Amenities included: Basketball Court, Clubhouse, Dog Park, Fitness Center, Jogging Path, Park, Picnic Area, Playground, Pond, Pool, Splash Pad, Sport Court, Tennis Court(s), Trail(s)
- HOA fee: $875 annually
Location
- Region: Richmond
Financial & listing details
- Price per square foot: $157/sqft
- Tax assessed value: $326,312
- Annual tax amount: $5,120
- Date on market: 8/27/2026
- Listing terms: Cash,Conventional,FHA,VA Loan
- Road surface type: Concrete, Curbs, Gutters
Estimated market value
$315,300
$300,000 - $331,000
$2,257/mo
Price history
| Date | Event | Price |
|---|---|---|
| 10/1/2026 | Price change | $319,000-1.7%$157/sqft |
Source:  HAR #75434352 Report a problem HAR #75434352 Report a problem | ||
| 9/9/2026 | Price change | $324,500-1.4%$160/sqft |
Source: HAR #75434352 Report a problem | ||
| 8/27/2026 | Price change | $329,000-1.1%$162/sqft |
Source: HAR #75434352 Report a problem | ||
| 8/19/2026 | Price change | $332,500-0.4%$164/sqft |
Source: HAR #23743460 Report a problem | ||
| 8/10/2026 | Price change | $334,000-1.5%$165/sqft |
Source: HAR #23743460 Report a problem | ||
| 7/27/2026 | Listed for sale | $339,000-1.7%$167/sqft |
Source: HAR #23743460 Report a problem | ||
| 5/1/2024 | Listing removed | -- |
Source:  HAR #25543637 Report a problem HAR #25543637 Report a problem | ||
| 4/20/2024 | Listed for rent | $2,300+27.8%$1/sqft |
Source: HAR #25543637 Report a problem | ||
| 4/18/2024 | Listing removed | -- |
Source: HAR #80147987 Report a problem | ||
| 3/28/2024 | Pending sale | $345,000$170/sqft |
Source: HAR #80147987 Report a problem | ||
| 3/11/2024 | Listed for sale | $345,000+50.7%$170/sqft |
Source: HAR #80147987 Report a problem | ||
| 5/9/2020 | Listing removed | $1,800$1/sqft |
Source: eXp Realty, LLC #64945245 Report a problem | ||
| 4/27/2020 | Listed for rent | $1,800$1/sqft |
Source: eXp Realty, LLC #64945245 Report a problem | ||
| 4/9/2020 | Listing removed | $228,900$113/sqft |
Source: eXp Realty, LLC #40141243 Report a problem | ||
| 3/5/2020 | Pending sale | $228,900$113/sqft |
Source: eXp Realty #40141243 Report a problem | ||
| 1/16/2020 | Listed for sale | $228,900$113/sqft |
Source: eXp Realty #40141243 Report a problem | ||
Public tax history
| Year | Property taxes | Tax assessment |
|---|---|---|
| 2025 | $5,120 +5.2% | $326,312 +5.2% |
| 2024 | $4,867 +1.3% | $310,219 +2.6% |
| 2023 | $4,803 +153.2% | $302,463 +34.7% |
| 2022 | $1,897 +4% | $224,510 +10% |
| 2021 | $1,825 +2.5% | $204,100 +6.5% |
| 2020 | $1,780 +2.4% | $191,720 +6.6% |
| 2019 | $1,739 -0.2% | $179,780 -0.4% |
| 2018 | $1,743 -44.7% | $180,440 -3.4% |
| 2017 | $3,153 | $186,810 +3% |
| 2016 | $3,153 +79.3% | $181,350 -0.6% |
| 2015 | $1,758 -5.5% | $182,530 +5.7% |
| 2014 | $1,861 | $172,640 +9.7% |
| 2013 | -- | $157,370 -3.1% |
| 2012 | -- | $162,360 -0.5% |
| 2011 | -- | $163,180 |
| 2010 | -- | $163,180 +1.1% |
| 2009 | -- | $161,410 |
| 2008 | -- | $161,410 -4.1% |
| 2007 | -- | $168,330 +3.4% |
| 2006 | -- | $162,730 +538.2% |
| 2005 | -- | $25,500 |
Find assessor info on the county website
Monthly payment
Est. payment
Payment breakdown
Explore the cost of this home by adjusting the details. Changes won't be saved.Climate risks
Neighborhood: Long Meadow Farms
Nearby schools
Schools provided by the listing agent
- Elementary: Adolphus Elementary School
- Middle: Briscoe Junior High School
- High: Foster High School
Source: HAR. This data may not be complete. We recommend contacting the local school district to confirm school assignments for this home.
- $302,1003 bd2 ba1.9k sqft7203 Palmito Ranch Dr, Richmond, TX 77406Off Market
- $295,1004 bd2 ba1.9k sqft7211 Palmito Ranch Dr, Richmond, TX 77406Off Market
- $297,1003 bd2 ba1.9k sqft7215 Palmito Ranch Dr, Richmond, TX 77406Off Market
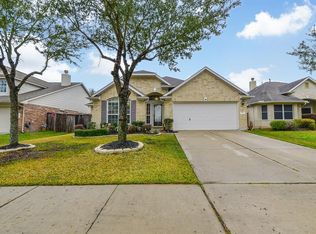
- $428,5004 bd2 ba2.2k sqft21002 Silver Rawls Ln, Richmond, TX 77406Off Market
Similar homes
- $325,0003 bd3 ba2.4k sqft2018 Old Dixie Dr, Richmond, TX 77406For Sale
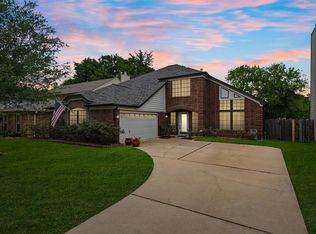 MLS ID #19149262, Christian Salazar, Alumbra International Properties. HAR
 - $338,5004 bd2 ba2.1k sqft20707 Sapphire Lake Rd, Richmond, TX 77407For Sale
 MLS ID #67945377, Tracey Riley, Compass RE Texas, LLC - West Houston. HAR
 - $285,0003 bd2 ba2.1k sqft17014 Morning Dusk Dr, Richmond, TX 77407For Sale
 MLS ID #52317365, Thao Nguyen, eXp Realty LLC. HAR
 - $348,0003 bd3 ba2.4k sqft3823 Singing Flower Ln, Richmond, TX 77406For Sale
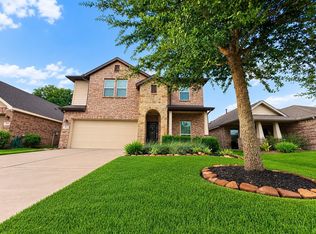 MLS ID #47055926, Moira Holden, Better Homes and Gardens Real Estate Gary Greene - West Gray. HAR
