Welcome to 7814 Tindarey Maple Trace, a beautifully appointed single-story home along a cul-de-sac street in Grand Vista! Offering 3 bedrooms, 2 full baths, and an attached 2-car garage, the home features a bright, spacious living area that flows seamlessly into the dining space and kitchen. The kitchen features a generous island with bar seating, sleek countertops, white cabinetry, subway-tile backsplash, and stainless steel appliances. A dedicated home office provides added flexibility. The primary suite showcases a remarkable spa-inspired wet room with a freestanding soaking tub, dual rainfall showers, decorative tilework, and matte-black fixtures. Outside, the expansive fenced backyard offers room for future outdoor enhancements, a covered patio, and no rear residential neighbors. Conveniently located near shopping, dining, Westpark Tollway, and Grand Parkway. Make this home yours—book a tour today!
For sale
$325,000
7814 Tindarey Maple Trce, Richmond, TX 77407
3beds
1,844sqft
Single Family Residence
Built in 2018
5,623 Square Feet Lot
$314,000 Zestimate®
$176/sqft
$83/mo HOA
What's special
Dedicated home officeStainless steel appliancesCovered patioSleek countertopsCul-de-sac streetFreestanding soaking tubSingle-story home
- 2 days
- 69
- 12
Likely to sell faster than
Zillow last checked:
Listing updated:
Listed by:
Pranesh Jayaprakash TREC #0706883 832-247-0418,
Atlas Real Estate
Source: HAR,MLS#: 46103622
Facts & features
Interior
Bedrooms & bathrooms
- Bedrooms: 3
- Bathrooms: 2
- Full bathrooms: 2
Primary bedroom
- Level: First
- Area: 196
- Dimensions: 14x14
Bedroom
- Level: First
- Area: 140
- Dimensions: 10x14
Bedroom
- Level: First
- Area: 120
- Dimensions: 10x12
Other
- Level: First
- Area: 120
- Dimensions: 12x10
Dining room
- Level: First
- Area: 110
- Dimensions: 11x10
Kitchen
- Level: First
- Area: 204
- Dimensions: 12x17
Living room
- Level: First
- Area: 272
- Dimensions: 16x17
Primary bath
- Level: First
- Area: 117
- Dimensions: 9x13
Utility room
- Level: First
- Area: 30
- Dimensions: 5x6
Heating
- Natural Gas
Cooling
- Ceiling Fan(s), Electric
Appliances
- Included: Disposal, Oven, Microwave, Free-Standing Range, Gas Range, Dishwasher
Features
- Formal Entry/Foyer, All Bedrooms Down, En-Suite Bath, Walk-In Closet(s)
- Flooring: Carpet, Tile, Vinyl
- Windows: Window Coverings
Interior area
- Total structure area: 1,844
- Total interior livable area: 1,844 sqft
Property
Parking
- Total spaces: 2
- Parking features: Attached
- Attached garage spaces: 2
Features
- Stories: 1
- Patio & porch: Covered
- Fencing: Back Yard
Lot
- Size: 5,623 Square Feet
- Features: Back Yard, Cul-De-Sac, Subdivided, 0 Up To 1/4 Acre
Details
- Parcel number: 3536200020020907
Construction
Type & style
- Home type: SingleFamily
- Architectural style: Traditional
- Property subtype: Single Family Residence
Materials
- Brick
- Foundation: Slab
- Roof: Composition
Condition
- New construction: No
- Year built: 2018
Utilities & green energy
- Sewer: Public Sewer
- Water: Public, Water District
Community & HOA
Community
- Subdivision: Grand Vista
HOA
- Has HOA: Yes
- HOA fee: $1,000 annually
Location
- Region: Richmond
Financial & listing details
- Price per square foot: $176/sqft
- Tax assessed value: $319,297
- Annual tax amount: $6,323
- Date on market: 10/22/2026
- Listing terms: Cash,Conventional,FHA,VA Loan
Estimated market value
$314,000
$298,000 - $330,000
$2,257/mo
Price history
| Date | Event | Price |
|---|---|---|
| 10/22/2026 | Listed for sale | $325,000$176/sqft |
Source:  HAR #46103622 Report a problem | ||
Public tax history
| Year | Property taxes | Tax assessment |
|---|---|---|
| 2025 | -- | $314,289 +10% |
| 2024 | -- | $285,717 +10% |
| 2023 | -- | $259,743 -6.2% |
| 2022 | $4,617 +22.9% | $277,000 +29% |
| 2021 | $3,756 -1.9% | $214,660 -0.3% |
| 2020 | $3,830 +1.7% | $215,380 +4.7% |
| 2019 | $3,765 +1405.8% | $205,730 +1423.9% |
| 2018 | $250 | $13,500 |
Find assessor info on the county website
Monthly payment
Est. payment
Payment breakdown
Explore the cost of this home by adjusting the details. Changes won't be saved.Climate risks
Neighborhood: Grand Vista
Nearby schools
Schools provided by the listing agent
- Elementary: Patterson Elementary School (Fort Bend)
- Middle: Crockett Middle School (Fort Bend)
- High: Bush High School
Source: HAR. This data may not be complete. We recommend contacting the local school district to confirm school assignments for this home.
- $335,6004 bd2 ba2.3k sqft7818 Tindarey Maple Trce, Richmond, TX 77407Off Market
- $372,6004 bd3 ba2.8k sqft7810 Tindarey Maple Trce, Richmond, TX 77407Off Market
- $301,5003 bd2 ba1.8k sqft7806 Tindarey Maple Trce, Richmond, TX 77407Off Market
- $281,9003 bd2 ba1.5k sqft7802 Tindarey Maple Trce, Richmond, TX 77407Off Market
Similar homes
- $320,0003 bd2 ba1.6k sqft8019 Thorncroft Manor Ln, Richmond, TX 77407For SaleMLS ID #28309232, Shiva Sadegh, Kiani Realty. HAR
- $335,0003 bd2 ba2.2k sqft19223 Mercant Mark Ln, Richmond, TX 77407For Sale
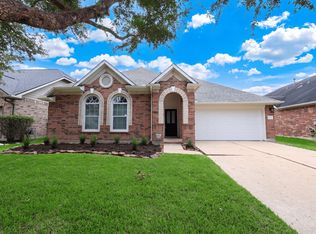 MLS ID #94895714, Alexander DiSaggio, City Group Properties. HAR
- $309,0003 bd2 ba1.6k sqft7410 Highland Chase Dr, Richmond, TX 77407For Sale
 MLS ID #9559634, Rose Cheng, HomeSmart. HAR
- $305,5003 bd2 ba1.6k sqft18207 Eton Ridge Ct, Richmond, TX 77407For Sale
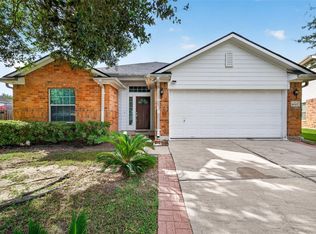 MLS ID #64984726, Phuong Ho, 5th Stream Realty. HAR
