Welcome to this charming home in a prime location! This property features 3 bedrooms, 2 bathrooms, a spacious living area, and a beautifully landscaped backyard perfect for entertaining. The open floor plan and updated kitchen make this home ideal for hosting guests or relaxing after a long day. With easy access to schools, parks, and shopping, this home offers convenience and comfort in one. Don't miss the opportunity to make this your new home sweet home! Contact me for more information.
For sale
$324,900
19139 Mission Manor Ln, Richmond, TX 77407
4beds
1,864sqft
Single Family Residence
Built in 2006
0.26 Acres Lot
$314,400 Zestimate®
$174/sqft
$88/mo HOA
What's special
Open floor planUpdated kitchen
- 60 days
- 97
- 5
Zillow last checked:
Listing updated:
Listed by:
Shamsha Ali TREC #0719413 832-607-5632,
Walzel Properties - Corporate Office
Source: HAR,MLS#: 40981520
Facts & features
Interior
Bedrooms & bathrooms
- Bedrooms: 4
- Bathrooms: 2
- Full bathrooms: 2
Rooms
- Room types: Den
Primary bedroom
- Level: First
- Area: 182
- Dimensions: 14 x 13
Bedroom
- Level: First
- Area: 110
- Dimensions: 11 x 10
Bedroom
- Level: First
- Area: 110
- Dimensions: 11 x 10
Bedroom
- Level: First
- Area: 110
- Dimensions: 11 x 10
Breakfast
- Level: First
- Area: 90
- Dimensions: 10 x 9
Den
- Level: First
- Area: 300
- Dimensions: 20 x 15
Dining room
- Level: First
- Area: 120
- Dimensions: 12 x 10
Kitchen
- Level: First
- Area: 130
- Dimensions: 13 x 10
Living room
- Level: First
Heating
- Heat Pump
Cooling
- Electric
Appliances
- Included: Disposal, Dryer, Refrigerator, Washer, Freestanding Oven, Microwave, Free-Standing Range, Dishwasher
- Laundry: Electric Dryer Hookup, Gas Dryer Hookup, Washer Hookup
Features
- All Bedrooms Down, En-Suite Bath, Primary Bed - 1st Floor, Walk-In Closet(s)
- Flooring: Carpet, Tile
- Number of fireplaces: 1
- Fireplace features: Gas Log
Interior area
- Total structure area: 1,864
- Total interior livable area: 1,864 sqft
Property
Parking
- Total spaces: 2
- Parking features: Attached, Garage Door Opener
- Attached garage spaces: 2
Features
- Stories: 1
- Patio & porch: Patio/Deck
- Fencing: Back Yard
Lot
- Size: 0.26 Acres
- Features: Cul-De-Sac, Subdivided, 0 Up To 1/4 Acre
Details
- Parcel number: 3523100020080907
Construction
Type & style
- Home type: SingleFamily
- Architectural style: Traditional
- Property subtype: Single Family Residence
Materials
- Stone, Vinyl Siding
- Foundation: Slab
- Roof: Composition
Condition
- New construction: No
- Year built: 2006
Utilities & green energy
- Water: Water District
Community & HOA
Community
- Subdivision: Grand Mission Sec 10
HOA
- Has HOA: Yes
- Amenities included: Clubhouse, Fitness Center, Pool
- HOA fee: $1,050 annually
Location
- Region: Richmond
Financial & listing details
- Price per square foot: $174/sqft
- Tax assessed value: $340,438
- Annual tax amount: $3,649
- Date on market: 7/6/2026
- Road surface type: Concrete
Estimated market value
$314,400
$299,000 - $330,000
$2,074/mo
Price history
| Date | Event | Price |
|---|---|---|
| 8/31/2026 | Price change | $324,900+14%$174/sqft |
Source:  HAR #40981520 Report a problem HAR #40981520 Report a problem | ||
| 7/6/2026 | Listed for rent | $2,300+2.2%$1/sqft |
Source:  HAR #41878439 Report a problem HAR #41878439 Report a problem | ||
| 12/5/2024 | Listing removed | $2,250$1/sqft |
Source: HAR #8383936 Report a problem | ||
| 10/27/2024 | Listed for rent | $2,250$1/sqft |
Source: HAR #8383936 Report a problem | ||
| 8/12/2021 | Listing removed | -- |
Source:  RE/MAX International Report a problem RE/MAX International Report a problem | ||
| 7/14/2021 | Pending sale | $284,900$153/sqft |
Source: RE/MAX International #40068487 Report a problem | ||
| 7/10/2021 | Price change | $284,900-1.7%$153/sqft |
Source: RE/MAX International #40068487 Report a problem | ||
| 7/1/2021 | Price change | $289,700-3.4%$155/sqft |
Source: RE/MAX International #40068487 Report a problem | ||
| 6/24/2021 | Price change | $299,900-2.6%$161/sqft |
Source: RE/MAX International #69148070 Report a problem | ||
| 6/19/2021 | Price change | $307,999-8.3%$165/sqft |
Source: RE/MAX International #69148070 Report a problem | ||
| 6/11/2021 | Listed for sale | $335,900$180/sqft |
Source: RE/MAX International #69148070 Report a problem | ||
Public tax history
| Year | Property taxes | Tax assessment |
|---|---|---|
| 2025 | $3,649 +2.9% | $340,438 +7.4% |
| 2024 | $3,546 -2.7% | $317,112 -0.6% |
| 2023 | $3,643 -13.7% | $318,912 +10% |
| 2022 | $4,221 +21.6% | $289,920 +31.5% |
| 2021 | $3,470 +1.3% | $220,390 +3% |
| 2020 | $3,426 +0.7% | $214,010 +3.5% |
| 2019 | $3,401 +2.5% | $206,800 +3.8% |
| 2018 | $3,318 -33.4% | $199,280 +0.2% |
| 2017 | $4,980 | $198,910 +0.6% |
| 2016 | $4,980 +68.6% | $197,730 +7.8% |
| 2015 | $2,953 +5% | $183,430 +10% |
| 2014 | $2,811 | $166,750 +8.7% |
| 2013 | -- | $153,410 -0.5% |
| 2012 | -- | $154,120 -1.3% |
| 2011 | -- | $156,130 +4.8% |
| 2010 | -- | $148,980 -2.8% |
| 2009 | -- | $153,250 +1.4% |
| 2008 | -- | $151,060 |
| 2007 | -- | $151,060 +543.9% |
| 2006 | -- | $23,460 |
Find assessor info on the county website
Monthly payment
Est. payment
Payment breakdown
Explore the cost of this home by adjusting the details. Changes won't be saved.Climate risks
Neighborhood: Grand Mission
Nearby schools
Schools provided by the listing agent
- Elementary: Seguin Elementary (Fort Bend)
- Middle: Crockett Middle School (Fort Bend)
- High: Bush High School
Source: HAR. This data may not be complete. We recommend contacting the local school district to confirm school assignments for this home.
- $317,3003 bd2 ba2.1k sqft19135 Mission Manor Ln, Richmond, TX 77407Off Market
- $302,0003 bd2 ba1.9k sqft19142 Mission Manor Ln, Richmond, TX 77407Off Market
- $317,0003 bd2 ba2.2k sqft19131 Mission Manor Ln, Richmond, TX 77407Off Market
- $326,1003 bd2 ba2.2k sqft19138 Mission Manor Ln, Richmond, TX 77407Off Market
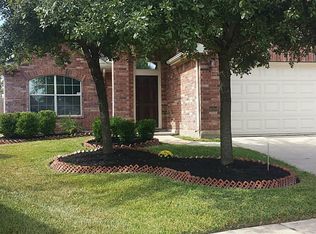
Similar homes
- $319,9994 bd3 ba2.1k sqft19914 Nandina Knl, Richmond, TX 77407For Sale
 MLS ID #38597698, Dwayne Pano, Epique Realty LLC. HAR
 - $349,9004 bd3 ba2.6k sqft7003 Sierra Night Dr, Richmond, TX 77407For Sale
 MLS ID #56613078, Tuan Tu Nguyen, Real Broker, LLC. HAR
 - $314,9904 bd3 ba2.5k sqft5822 Water Violet Ln, Richmond, TX 77407For Sale
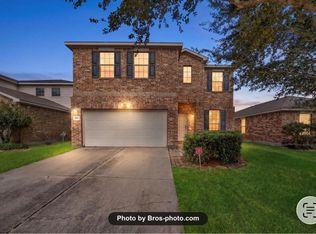 MLS ID #95199288, Jay Linh Phan, Keller Williams Signature. HAR
 - $350,0004 bd3 ba2.3k sqft18826 Fairy Wren Ln, Richmond, TX 77407For Sale
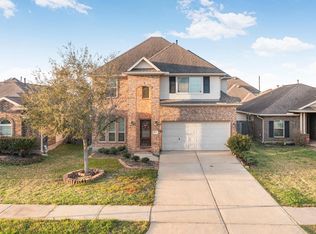 MLS ID #69659997, Maureen Leo-Thomas, TD Texas Realty, LLC. HAR
