Corner lot, convenient location, and move-in-ready improvements! Located just minutes from the Westpark Tollway, this Richmond home offers the convenience today's buyers are looking for. The home features all appliances included, a fresh coat of interior paint, and the seller is willing to install a new fence. Situated on a corner lot with easy access to major roads, shopping, dining, and everyday amenities, this is a great opportunity to make Richmond your home. Come see the possibilities!
For sale
$255,000
17918 Carroll Place Ln, Richmond, TX 77407
3beds
1,492sqft
Single Family Residence
Built in 2005
5,562 Square Feet Lot
$243,600 Zestimate®
$171/sqft
$-- HOA
What's special
All appliances includedCorner lot
- 8 days
- 167
- 6
Likely to sell faster than
Zillow last checked:
Listing updated:
Listed by:
Michael Collazo TREC #0726549 713-828-2436,
Surge Realty
Source: HAR,MLS#: 74433764
Facts & features
Interior
Bedrooms & bathrooms
- Bedrooms: 3
- Bathrooms: 2
- Full bathrooms: 2
Rooms
- Room types: Utility Room
Primary bedroom
- Level: First
- Area: 195
- Dimensions: 15x13
Bedroom
- Level: First
- Area: 120
- Dimensions: 12x10
Bedroom
- Level: First
- Area: 120
- Dimensions: 12x10
Dining room
- Level: First
- Area: 108
- Dimensions: 12x9
Kitchen
- Level: First
- Area: 195
- Dimensions: 15x13
Living room
- Level: First
- Area: 210
- Dimensions: 15x14
Utility room
- Level: First
- Area: 24
- Dimensions: 6x4
Heating
- Natural Gas
Cooling
- Ceiling Fan(s), Electric
Appliances
- Included: Disposal, Dryer, Refrigerator, Washer, Gas Oven, Oven, Microwave, Free-Standing Range, Gas Cooktop, Dishwasher
- Laundry: Electric Dryer Hookup, Washer Hookup
Features
- High Ceilings, Prewired for Alarm System, All Bedrooms Down, Walk-In Closet(s)
- Flooring: Carpet, Tile, Wood
- Windows: Insulated/Low-E windows
- Number of fireplaces: 1
- Fireplace features: Gas, Wood Burning
Interior area
- Total structure area: 1,492
- Total interior livable area: 1,492 sqft
Property
Parking
- Total spaces: 2
- Parking features: Attached
- Attached garage spaces: 2
Features
- Stories: 1
- Has spa: Yes
- Fencing: Back Yard
Lot
- Size: 5,562 Square Feet
- Features: Corner Lot, Subdivided, 0 Up To 1/4 Acre
Details
- Parcel number: 5043020020060907
Construction
Type & style
- Home type: SingleFamily
- Architectural style: Traditional
- Property subtype: Single Family Residence
Materials
- Blown-In Insulation, Brick, Wood Siding
- Foundation: Slab
- Roof: Composition
Condition
- New construction: No
- Year built: 2005
Utilities & green energy
- Sewer: Public Sewer
- Water: Public
Green energy
- Energy efficient items: HVAC>13 SEER, Exposure/Shade
Community & HOA
Community
- Security: Prewired for Alarm System
- Subdivision: Mission Oaks Sec 2
HOA
- Has HOA: Yes
Location
- Region: Richmond
Financial & listing details
- Price per square foot: $171/sqft
- Tax assessed value: $246,902
- Annual tax amount: $5,141
- Date on market: 8/31/2026
- Road surface type: Concrete
Estimated market value
$243,600
$231,000 - $256,000
$1,892/mo
Price history
| Date | Event | Price |
|---|---|---|
| 9/6/2026 | Listed for sale | $255,000$171/sqft |
Source:  HAR #74433764 Report a problem HAR #74433764 Report a problem | ||
| 9/4/2026 | Pending sale | $255,000$171/sqft |
Source: HAR #74433764 Report a problem | ||
| 8/31/2026 | Listed for sale | $255,000$171/sqft |
Source: HAR #74433764 Report a problem | ||
| 3/11/2019 | Listing removed | $1,550$1/sqft |
Source: Coldwell Banker United, Realtors - Sugar Land #83950331 Report a problem | ||
| 2/21/2019 | Listed for rent | $1,550$1/sqft |
Source: Coldwell Banker United, Realtors - Sugar Land #83950331 Report a problem | ||
Public tax history
| Year | Property taxes | Tax assessment |
|---|---|---|
| 2025 | $3,898 -3% | $246,902 -8.2% |
| 2024 | $4,020 -1.8% | $268,866 -0.6% |
| 2023 | $4,092 +5.7% | $270,400 +16.4% |
| 2022 | $3,871 +21.9% | $232,220 +27.9% |
| 2021 | $3,177 +2.9% | $181,560 +4.6% |
| 2020 | $3,087 -0.5% | $173,560 +2.4% |
| 2019 | $3,101 +4.3% | $169,460 +5.6% |
| 2018 | $2,973 -25% | $160,530 +1.2% |
| 2017 | $3,966 | $158,640 +9.1% |
| 2016 | $3,966 +46.9% | $145,420 +2.6% |
| 2015 | $2,700 -8.5% | $141,700 +21.3% |
| 2014 | $2,950 | $116,830 +3.9% |
| 2013 | -- | $112,450 +11.7% |
| 2012 | -- | $100,700 +1.4% |
| 2011 | -- | $99,310 -16.8% |
| 2010 | -- | $119,390 +0.8% |
| 2009 | -- | $118,390 -3.6% |
| 2008 | -- | $122,810 -3.5% |
| 2007 | -- | $127,220 -0.7% |
| 2006 | -- | $128,140 +2273% |
| 2005 | -- | $5,400 |
Find assessor info on the county website
Monthly payment
Est. payment
Payment breakdown
Explore the cost of this home by adjusting the details. Changes won't be saved.Climate risks
Neighborhood: Mission Sierra
Nearby schools
Schools provided by the listing agent
- Elementary: Jordan Elementary School (Fort Bend)
- Middle: Crockett Middle School (Fort Bend)
- High: Bush High School
Source: HAR. This data may not be complete. We recommend contacting the local school district to confirm school assignments for this home.
- $307,4004 bd2 ba2.3k sqft17914 Carroll Place Ln, Richmond, TX 77407Off Market
- $243,5003 bd2 ba1.4k sqft17910 Carroll Place Ln, Richmond, TX 77407Off Market

- $272,8004 bd2 ba2k sqft17919 Green Trace Ln, Richmond, TX 77407Off Market
- $352,5004 bd2 ba2.3k sqft17915 Green Trace Ln, Richmond, TX 77469Off Market
Similar homes
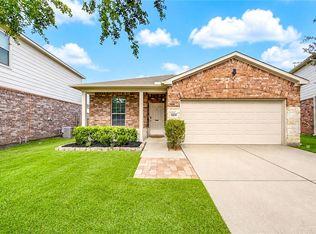
- $289,9003 bd2 ba1.5k sqft5831 Banyan Oak Ct, Richmond, TX 77407For Sale
 MLS ID #51108465, Elisa Hrachovina, Oak Story Realty, LLC.. HAR
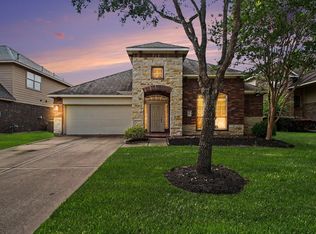
 - $335,0003 bd2 ba1.9k sqft7011 Spruce View Ct, Richmond, TX 77407For Sale
 MLS ID #27214464, Shanon Nabors, Orchard Brokerage. HAR
 - $329,9004 bd2 ba1.8k sqft7542 Highland Chase Dr, Richmond, TX 77407For Sale
 MLS ID #42306706, Eduardo Barreto, Gold Quest Realty - Galleria. HAR
 - $268,0003 bd2 ba1.6k sqft16134 Beechnut St, Houston, TX 77083For Sale
 MLS ID #64560674, Lance Loken, Keller Williams Platinum. HAR
