Nice 1-story, 3 bedroom home located in a quiet neighborhood. Open floor plan with abundance of natural light throughout the home. Easy access to Highway 6 and not far from shopping centers, grocery stores and restaurants. Per the seller: recently remodeled including foundation repaired in 2021, outside AC unit replaced in 2022, inside AC unit replaced in 2023 and double pane windows. Ready for immediate move-in!
For sale
$275,000
9231 Grove Haven Dr, Houston, TX 77083
3beds
1,616sqft
:
Get pre-qualified$2,233/mo
Single Family Residence
Built in 2003
5,109 Square Feet Lot
$267,100 Zestimate®
$170/sqft
$36/mo HOA
What's special
- 1 day |
- 89 |
- 1 |
Likely to sell faster than
Zillow last checked:
Listing updated:
Listed by:
Jimmy Kao TREC #0462505 281-787-0796,
Community Real Estate,LLC
Source: HAR,MLS#: 81744422
Facts & features
Interior
Bedrooms & bathrooms
- Bedrooms: 3
- Bathrooms: 2
- Full bathrooms: 2
Heating
- Natural Gas
Cooling
- Ceiling Fan(s), Electric
Appliances
- Included: Disposal, Gas Oven, Gas Range, Dishwasher
- Laundry: Washer Hookup
Features
- 1 Bedroom Up, All Bedrooms Down
- Flooring: Laminate, Tile
- Number of fireplaces: 1
- Fireplace features: Gas Log
Interior area
- Total structure area: 1,616
- Total interior livable area: 1,616 sqft
Property
Parking
- Total spaces: 2
- Parking features: Attached
- Attached garage spaces: 2
Features
- Stories: 1
- Fencing: Back Yard
Lot
- Size: 5,109 Square Feet
- Features: Back Yard, Subdivided, 0 Up To 1/4 Acre
Details
- Parcel number: 4298020040120907
Construction
Type & style
- Home type: SingleFamily
- Architectural style: Traditional
- Property subtype: Single Family Residence
Materials
- Cement Siding
- Foundation: Slab
- Roof: Composition
Condition
- New construction: No
- Year built: 2003
Utilities & green energy
- Water: Water District
Community & HOA
Community
- Subdivision: Kingsbridge Village
HOA
- Has HOA: Yes
- HOA fee: $436 annually
Location
- Region: Houston
Financial & listing details
- Price per square foot: $170/sqft
- Tax assessed value: $222,200
- Annual tax amount: $4,475
- Date on market: 7/26/2026
- Listing terms: Cash,Conventional,FHA,Investor,VA Loan
- Road surface type: Concrete
Estimated market value
$267,100
$254,000 - $280,000
$1,825/mo
Price history
| Date | Event | Price |
|---|---|---|
| 7/26/2026 | Listed for sale | $275,000-1.7%$170/sqft |
Source:  HAR #81744422 Report a problem HAR #81744422 Report a problem | ||
| 7/26/2026 | Listing removed | $279,800$173/sqft |
Source: HAR #35453800 Report a problem | ||
| 3/23/2026 | Listed for sale | $279,800$173/sqft |
Source: HAR #35453800 Report a problem | ||
| 2/15/2024 | Listing removed | -- |
Source:  HAR #16404623 Report a problem HAR #16404623 Report a problem | ||
| 1/30/2024 | Listed for rent | $1,775+22.4%$1/sqft |
Source: HAR #16404623 Report a problem | ||
| 5/16/2019 | Listing removed | $1,450$1/sqft |
Source: Rent 2 Own Realty #2141851 Report a problem | ||
| 5/8/2019 | Listed for rent | $1,450+3.6%$1/sqft |
Source: Rent 2 Own Realty #2141851 Report a problem | ||
| 4/20/2017 | Listing removed | $1,400$1/sqft |
Source: Renters Warehouse Report a problem | ||
| 3/8/2017 | Listed for rent | $1,400$1/sqft |
Source: Renters Warehouse Report a problem | ||
| 3/17/2016 | Listing removed | $1,400$1/sqft |
Source: Better Homes and Gardens Real Estate Gary Greene #60488248 Report a problem | ||
| 2/24/2016 | Listed for rent | $1,400$1/sqft |
Source: BHGRE Gary Greene #60488248 Report a problem | ||
| 9/12/2005 | Sold | -- |
Source: Public Record Report a problem | ||
Public tax history
| Year | Property taxes | Tax assessment |
|---|---|---|
| 2025 | $3,508 +3% | $222,200 -1.6% |
| 2024 | $3,406 -7.5% | $225,702 -7.2% |
| 2023 | $3,683 +1.5% | $243,225 +12.4% |
| 2022 | $3,627 +21.8% | $216,300 +28.1% |
| 2021 | $2,977 -1.7% | $168,890 0% |
| 2020 | $3,030 +5.1% | $168,970 +7.2% |
| 2019 | $2,884 -2.5% | $157,600 -0.7% |
| 2018 | $2,958 -12.7% | $158,780 +8.6% |
| 2017 | $3,387 | $146,170 +8.2% |
| 2016 | $3,387 +40.3% | $135,110 +6.2% |
| 2015 | $2,414 -14.1% | $127,230 +14.3% |
| 2014 | $2,811 | $111,310 +3.7% |
| 2013 | -- | $107,340 +0.7% |
| 2012 | -- | $106,600 +7.5% |
| 2011 | -- | $99,190 -13.6% |
| 2010 | -- | $114,850 +6.6% |
| 2009 | -- | $107,740 -10.6% |
| 2008 | -- | $120,520 +0.2% |
| 2007 | -- | $120,230 +4% |
| 2006 | -- | $115,580 +1.5% |
| 2005 | -- | $113,890 +4.2% |
| 2004 | -- | $109,320 |
| 2003 | -- | -- |
Find assessor info on the county website
Monthly payment
Est. payment
Payment breakdown
Explore the cost of this home by adjusting the details. Changes won't be saved.Climate risks
Neighborhood: 77083
Nearby schools
GreatSchools rating
- 6/10Mary Austin Holley Elementary SchoolGrades: PK-5Distance: 0.9 mi
- 4/10Hodges Bend Middle SchoolGrades: 6-8Distance: 0.9 mi
- 3/10George Bush High SchoolGrades: 9-12Distance: 2.4 mi
Schools provided by the listing agent
- Elementary: Townewest Elementary School
- Middle: Hodges Bend Middle School
- High: Bush High School
Source: HAR. This data may not be complete. We recommend contacting the local school district to confirm school assignments for this home.
- $260,5003 bd2 ba1.4k sqft9227 Grove Haven Dr, Houston, TX 77083Off Market
- $314,7004 bd2 ba2.8k sqft9235 Grove Haven Dr, Houston, TX 77083Off Market
- $288,7003 bd2 ba2.4k sqft9239 Grove Haven Dr, Houston, TX 77083Off Market
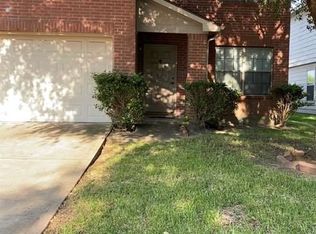
- $237,2003 bd2 ba1.3k sqft9223 Grove Haven Dr, Houston, TX 77083Off Market
- $337,8005 bd3 ba2.8k sqft9222 Macmillan Ln, Houston, TX 77083Off Market
- $308,6004 bd2 ba2.6k sqft9218 Macmillan Ln, Houston, TX 77083Off Market
- $251,6003 bd2 ba1.6k sqft9219 Grove Haven Dr, Houston, TX 77083Off Market
- $280,4003 bd2 ba2.2k sqft9243 Grove Haven Dr, Houston, TX 77083Off Market
A local agent can set up tours, give advice and negotiate with sellers.
A local lender can help you make sure your offer is ready when you are.
Similar homes
- $265,0003 bd3 ba2.3k sqft4131 Club Valley Dr, Houston, TX 77082For Sale
 MLS ID #29537776, Ashley Rodriguez, Relive Realty LLC. HAR
 - $238,0003 bd2 ba1.6k sqft16355 La Luna Dr, Houston, TX 77083For Sale
 MLS ID #64745232, Gary Steuernagel, Keller Williams Signature. HAR
 - $269,0003 bd2 ba1.7k sqft19510 Brook Village Rd, Houston, TX 77084For Sale
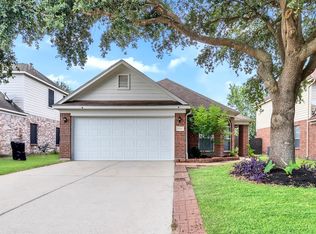 MLS ID #27892582, Lyndsey Le, Platinum K Properties. HAR
 - $310,0004 bd3 ba2k sqft13963 Maximos Dr, Houston, TX 77083For Sale
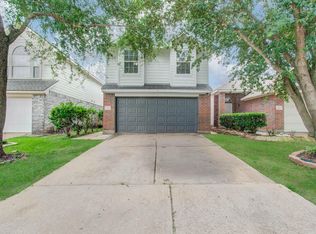 MLS ID #27284585, Alexander Navarrete, Rayfield Realty Group. HAR
 - $285,0003 bd3 ba1.7k sqft14502 Windmill Meadows Ct, Houston, TX 77082For SaleMLS ID #33296904, Ken Lewis, RE/MAX Signature. HAR
- $299,9003 bd2 ba2.1k sqft4934 Royal Arbor Ln, Houston, TX 77084For SaleMLS ID #72525164, Pamela Hannsz Austin, LPT Realty, LLC. HAR
- $265,0003 bd2 ba1.3k sqft2511 Slippery Rock Dr, Sugar Land, TX 77498For SaleMLS ID #80301123, Vicki Miller, RE/MAX Opportunities. HAR
- $260,0003 bd2 ba1.8k sqft19322 Cactus Rose Dr, Katy, TX 77449For SaleMLS ID #96259860, Debra Carico, Compass RE Texas, LLC - Houston. HAR
- $299,9954 bd2 ba1.7k sqft9307 Rustling Manor Ln, Richmond, TX 77407For SaleMLS ID #84527966, Mustafa Faiz, Walzel Properties - Corporate Office. HAR
- $224,9004 bd3 ba2.3k sqft17915 Green Trace Ln, Richmond, TX 77407For SaleMLS ID #78610948, Bao Ly, Camelot Realty Group. HAR
- $275,0003 bd2 ba1.8k sqft14607 Concord Grv, Houston, TX 77084For SaleMLS ID #96125726, Jazmine Gosey, Keller Williams Realty Metropolitan. HAR
- $299,0003 bd2 ba2k sqft22218 Woodseem Ct, Katy, TX 77449For SaleMLS ID #11849247, Catherine Cunningham, Orchard Brokerage. HAR
- $290,0003 bd2 ba1.8k sqft15314 Flemington Ave, Houston, TX 77084For SaleMLS ID #16680364, Jose Barbosa, RE/MAX Real Estate Assoc.. HAR
- $278,8003 bd2 ba1.9k sqft8834 Sandstone St, Houston, TX 77036For SaleMLS ID #8427747, Diane Driscoll, Coldwell Banker Realty - Bellaire-Metropolitan. HAR
- $275,0003 bd2 ba1.7k sqft12322 Meadow Ridge Dr, Stafford, TX 77477For SaleMLS ID #24657360, Shantanu Patil, eXp Realty LLC. HAR
- $285,0003 bd2 ba1.5k sqft11123 Cactus Point Ct, Houston, TX 77095For SaleMLS ID #97491151, Ryan Jockers, Better Homes and Gardens Real Estate Gary Greene - Champions. HAR
- $250,0003 bd2 ba1.5k sqft17930 Great Glen Dr, Houston, TX 77084For SaleMLS ID #66712554, Danille Franklin, Walzel Properties - Corporate Office. HAR
- $262,0003 bd2 ba1.7k sqft5123 Crystal Bay Dr, Houston, TX 77084For SaleMLS ID #95130507, Timothy Adams, Jane Byrd Properties International LLC. HAR
- $289,0003 bd2 ba2k sqft2819 Poplar Creek Ln, Pearland, TX 77584For SaleMLS ID #44909982, Melvin Ruiz, Levitate Real Estate. HAR
- $269,9003 bd2 ba1.8k sqft5715 S Magazine Cir, Houston, TX 77084For SaleMLS ID #29497555, Jacqueline Davis, Compass RE Texas, LLC - The Heights. HAR
