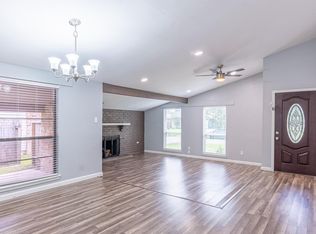
Check out this lovely 3 bedroom home nestled in a quiet neighborhood with easy access to Westpark Tollway, Westheimer and and many amenities. Freshly painted with updated "Luxury Vinyl" flooring, kitchen and bathrooms, there isn't any carpet in the house! New roof in 2026, HVAC and ductwork replaced 5/2026, water heater in 2002 and granite counters! The back fence was replaced 3/2026. Gas and wood fireplace to help create those special moments and memories. Super clean and ready for your immediate move-in. Don’t miss this one!
For sale
Price cut: $8K (8/23)
$230,000
16355 La Luna Dr, Houston, TX 77083
3beds
1,662sqft
Single Family Residence
Built in 1982
7,200 Square Feet Lot
$226,900 Zestimate®
$138/sqft
$34/mo HOA
What's special
Gas and wood fireplaceFreshly paintedGranite counters
- 77 days
- 250
- 14
Zillow last checked:
Listing updated:
Listed by:
Gary Steuernagel TREC #0446372 832-594-3655,
Keller Williams Signature
Source: HAR,MLS#: 64745232
Facts & features
Interior
Bedrooms & bathrooms
- Bedrooms: 3
- Bathrooms: 2
- Full bathrooms: 2
Rooms
- Room types: Utility Room
Primary bedroom
- Level: First
- Area: 238
- Dimensions: 17x14
Bedroom
- Level: First
- Area: 99
- Dimensions: 11x9
Bedroom
- Level: First
- Area: 99
- Dimensions: 11x9
Den
- Level: First
- Area: 342
- Dimensions: 19x18
Dining room
- Level: First
- Area: 140
- Dimensions: 14x10
Kitchen
- Level: First
- Area: 80
- Dimensions: 10x8
Heating
- Natural Gas
Cooling
- Ceiling Fan(s), Electric
Appliances
- Included: Disposal, Microwave, Dishwasher
- Laundry: Electric Dryer Hookup, Gas Dryer Hookup, Washer Hookup
Features
- Crown Molding, All Bedrooms Down
- Flooring: Vinyl
- Windows: Window Coverings
- Number of fireplaces: 1
Interior area
- Total structure area: 1,662
- Total interior livable area: 1,662 sqft
Property
Parking
- Total spaces: 2
- Parking features: Attached, Garage Door Opener
- Attached garage spaces: 2
Features
- Stories: 1
- Fencing: Back Yard
Lot
- Size: 7,200 Square Feet
- Features: Cul-De-Sac, Subdivided, 0 Up To 1/4 Acre
Details
- Parcel number: 1143660030050
Construction
Type & style
- Home type: SingleFamily
- Architectural style: Traditional
- Property subtype: Single Family Residence
Materials
- Blown-In Insulation, Brick
- Foundation: Slab
- Roof: Composition
Condition
- New construction: No
- Year built: 1982
Utilities & green energy
- Water: Water District
Green energy
- Energy efficient items: Attic Vents
Community & HOA
Community
- Subdivision: Mission Bend North Sec 03
HOA
- Has HOA: Yes
- HOA fee: $410 annually
Location
- Region: Houston
Financial & listing details
- Price per square foot: $138/sqft
- Tax assessed value: $213,861
- Annual tax amount: $4,594
- Date on market: 6/18/2026
- Listing terms: Cash,Conventional,FHA,Texas Veterans Land Board,VA Loan
- Exclusions: None
- Ownership: Full Ownership
- Road surface type: Concrete, Curbs, Gutters
Estimated market value
$226,900
$216,000 - $238,000
$1,846/mo
Price history
| Date | Event | Price |
|---|---|---|
| 8/23/2026 | Price change | $230,000-3.4%$138/sqft |
Source:  HAR #64745232 Report a problem HAR #64745232 Report a problem | ||
| 7/1/2026 | Listed for sale | $238,000$143/sqft |
Source: HAR #64745232 Report a problem | ||
| 6/24/2026 | Pending sale | $238,000$143/sqft |
Source: HAR #64745232 Report a problem | ||
| 6/18/2026 | Listed for sale | $238,000$143/sqft |
Source: HAR #64745232 Report a problem | ||
| 6/9/2023 | Listing removed | -- |
Source:  HAR #43841136 Report a problem HAR #43841136 Report a problem | ||
| 5/25/2023 | Listed for rent | $1,850$1/sqft |
Source: HAR #43841136 Report a problem | ||
Public tax history
| Year | Property taxes | Tax assessment |
|---|---|---|
| 2025 | $1,770 +4.2% | $213,861 -0.4% |
| 2024 | $1,699 -4.3% | $214,748 -15.7% |
| 2023 | $1,775 +14.3% | $254,729 +16.9% |
| 2022 | $1,552 | $217,959 +20.4% |
| 2021 | -- | $181,102 +9.5% |
| 2020 | $1,184 +5% | $165,405 +13.7% |
| 2019 | $1,127 -63.7% | $145,526 +17.5% |
| 2018 | $3,107 | $123,847 +0.7% |
| 2017 | $3,107 +10.6% | $123,000 +10% |
| 2016 | $2,810 +94% | $111,808 +22% |
| 2015 | $1,448 | $91,674 +7.9% |
| 2014 | $1,448 | $84,945 |
| 2013 | -- | $84,945 -7.8% |
| 2012 | -- | $92,138 |
| 2011 | -- | $92,138 +15.2% |
| 2010 | -- | $80,000 -23.3% |
| 2009 | -- | $104,361 +12.2% |
| 2008 | -- | $93,000 -12.9% |
| 2007 | -- | $106,731 +5.3% |
| 2006 | -- | $101,331 |
| 2005 | -- | $101,331 +9.5% |
| 2004 | -- | $92,500 +0.9% |
| 2003 | -- | $91,700 +11.4% |
| 2002 | -- | $82,300 +3.8% |
| 2001 | -- | $79,300 +13.9% |
| 2000 | -- | $69,600 |
Find assessor info on the county website
Monthly payment
Est. payment
Payment breakdown
Explore the cost of this home by adjusting the details. Changes won't be saved.Climate risks
Neighborhood: Mission Bend
Nearby schools
Schools provided by the listing agent
- Elementary: Petrosky Elementary School
- Middle: Albright Middle School
- High: Aisd Draw
Source: HAR. This data may not be complete. We recommend contacting the local school district to confirm school assignments for this home.

Similar homes
- $239,9003 bd3 ba1.7k sqft13823 Royal Oak St, Houston, TX 77083For Sale
 MLS ID #2239815, Kenneth Li, Southwest Realty Group. HAR
 - $265,0004 bd2 ba1.9k sqft15510 Sierra Valle Dr, Houston, TX 77083For Sale
 MLS ID #40486872, Danny Nguyen, 5th Stream Realty. HAR
 - $245,0004 bd2 ba1.6k sqft14218 Whitecross Dr, Houston, TX 77083For Sale
 MLS ID #30696080, Lily Trevino, MVP Realty & Associates. HAR
 - $240,0003 bd2 ba1.4k sqft11626 Bexley Dr, Houston, TX 77099For Sale
 MLS ID #55649498, Sophia Cedeno, Tu Casa Realty. HAR
