Welcome to this inviting residence located in the established community of Westpark Village. This well-maintained home offers a functional layout ideal for comfortable living and entertaining. The property features spacious bedrooms and bathrooms, along with an open-concept living and dining area filled with natural light. The kitchen provides ample cabinetry, generous counter space, and a breakfast nook overlooking the backyard.
Additional highlights include a private primary suite with an en-suite bath, a versatile flex room perfect for a home office or playroom, and an attached garage. The backyard offers a patio area for outdoor gatherings and space for gardening or play.
Conveniently situated near Westpark Tollway, Highway 6, shopping centers, schools, and dining, this home combines suburban tranquility with excellent access to major thoroughfares.
For sale
$235,000
3714 Parkridge Glen Dr, Houston, TX 77082
3beds
1,528sqft
Single Family Residence
Built in 1983
6,298 Square Feet Lot
$228,700 Zestimate®
$154/sqft
$29/mo HOA
What's special
Attached garageSpacious bedrooms and bathroomsGenerous counter space
- 116 days |
- 290 |
- 9 |
Zillow last checked:
Listing updated:
Listed by:
Leander Cory TREC #0700746 281-248-3888,
Coldwell Banker Realty - Katy
Source: HAR,MLS#: 2862208
Facts & features
Interior
Bedrooms & bathrooms
- Bedrooms: 3
- Bathrooms: 2
- Full bathrooms: 2
Rooms
- Room types: Den, Family Room
Primary bathroom
- Features: Secondary Bath(s): Double Sinks
Kitchen
- Features: Pantry
Heating
- Electric
Cooling
- Electric
Appliances
- Included: Disposal, Electric Oven, Microwave, Electric Cooktop, Dishwasher
Features
- Sitting Area, Split Plan, Walk-In Closet(s)
- Flooring: Tile
- Number of fireplaces: 1
Interior area
- Total structure area: 1,528
- Total interior livable area: 1,528 sqft
Property
Parking
- Total spaces: 2
- Parking features: Attached
- Attached garage spaces: 2
Features
- Stories: 1
Lot
- Size: 6,298 Square Feet
- Features: Back Yard, Patio Lot, 0 Up To 1/4 Acre
Details
- Parcel number: 1138200000004
Construction
Type & style
- Home type: SingleFamily
- Architectural style: Traditional
- Property subtype: Single Family Residence
Materials
- Brick
- Foundation: Slab
- Roof: Composition
Condition
- New construction: No
- Year built: 1983
Utilities & green energy
- Sewer: Public Sewer
Community & HOA
Community
- Subdivision: Parkridge Sec 01
HOA
- Has HOA: Yes
- HOA fee: $350 annually
Location
- Region: Houston
Financial & listing details
- Price per square foot: $154/sqft
- Tax assessed value: $254,568
- Annual tax amount: $5,783
- Date on market: 4/23/2026
- Listing terms: Cash,Conventional,FHA,Investor,VA Loan
Estimated market value
$228,700
$217,000 - $240,000
$1,812/mo
Price history
| Date | Event | Price |
|---|---|---|
| 5/14/2026 | Price change | $235,000-2.1%$154/sqft |
Source:  HAR #2862208 Report a problem HAR #2862208 Report a problem | ||
| 1/15/2026 | Price change | $240,000-4%$157/sqft |
Source: HAR #85202921 Report a problem | ||
| 12/11/2025 | Price change | $250,000-5.7%$164/sqft |
Source: HAR #51051290 Report a problem | ||
| 5/2/2025 | Price change | $265,000-3.6%$173/sqft |
Source: HAR #65859077 Report a problem | ||
| 10/4/2024 | Price change | $275,000-1.8%$180/sqft |
Source: HAR #96727646 Report a problem | ||
| 8/21/2024 | Listed for sale | $280,000$183/sqft |
Source: HAR #96727646 Report a problem | ||
| 8/19/2024 | Pending sale | $280,000$183/sqft |
Source: HAR #96727646 Report a problem | ||
| 6/24/2024 | Listed for sale | $280,000+3.7%$183/sqft |
Source: HAR #96727646 Report a problem | ||
| 7/21/2023 | Listing removed | -- |
Source: HAR #27119321 Report a problem | ||
| 7/15/2023 | Listed for sale | $269,900$177/sqft |
Source: HAR #27119321 Report a problem | ||
| 7/11/2023 | Pending sale | $269,900$177/sqft |
Source: HAR #27119321 Report a problem | ||
| 6/9/2023 | Listed for sale | $269,900$177/sqft |
Source: HAR #27119321 Report a problem | ||
Public tax history
| Year | Property taxes | Tax assessment |
|---|---|---|
| 2025 | $3,174 +1.9% | $254,568 |
| 2024 | $3,116 +74.5% | $254,568 +11.9% |
| 2023 | $1,786 +8.1% | $227,557 +13.3% |
| 2022 | $1,653 | $200,785 +25.1% |
| 2021 | -- | $160,439 +5.4% |
| 2020 | $1,499 +8.4% | $152,196 +13.7% |
| 2019 | $1,382 -50.6% | $133,840 -1.1% |
| 2018 | $2,796 | $135,384 |
| 2017 | $2,796 +12.3% | $135,384 +6% |
| 2016 | $2,491 +15.7% | $127,680 +11.9% |
| 2015 | $2,153 | $114,071 +13.2% |
| 2014 | $2,153 | $100,755 +12.9% |
| 2013 | -- | $89,207 |
| 2012 | -- | $89,207 |
| 2011 | -- | $89,207 -14.8% |
| 2010 | -- | $104,730 |
| 2009 | -- | $104,730 -3.6% |
| 2007 | -- | $108,614 +1.6% |
| 2006 | -- | $106,926 +1.4% |
| 2005 | -- | $105,400 +7.3% |
| 2004 | -- | $98,200 -0.3% |
| 2003 | -- | $98,500 +9.9% |
| 2002 | -- | $89,600 +9.9% |
| 2001 | -- | $81,500 +9% |
| 2000 | -- | $74,800 |
Find assessor info on the county website
Monthly payment
Est. payment
Payment breakdown
Explore the cost of this home by adjusting the details. Changes won't be saved.Climate risks
Neighborhood: Eldridge - West Oaks
Nearby schools
GreatSchools rating
- 3/10Heflin Elementary SchoolGrades: K-4Distance: 0.4 mi
- 4/10O'Donnell Middle SchoolGrades: 7-8Distance: 1 mi
- 3/10Elsik High SchoolGrades: 9-12Distance: 1.2 mi
Schools provided by the listing agent
- Elementary: Heflin Elementary School
- Middle: O'donnell Middle School
- High: Aisd Draw
Source: HAR. This data may not be complete. We recommend contacting the local school district to confirm school assignments for this home.
- $258,1003 bd2 ba1.8k sqft3710 Parkridge Glen Dr, Houston, TX 77082Off Market
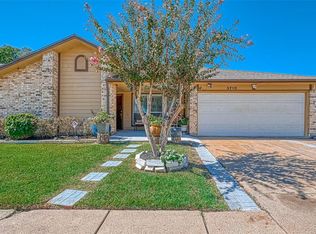
- $220,8003 bd2 ba1.6k sqft3718 Parkridge Glen Dr, Houston, TX 77082Off Market
- $210,3003 bd2 ba1.5k sqft3715 Luton Park Dr, Houston, TX 77082Off Market
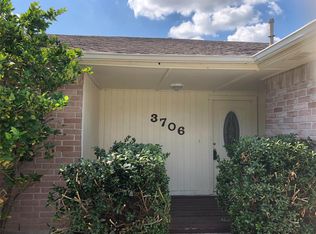
- $221,3003 bd2 ba1.7k sqft3706 Parkridge Glen Dr, Houston, TX 77082Off Market
- $224,8003 bd2 ba1.7k sqft3711 Luton Park Dr, Houston, TX 77082Off Market
- $217,6003 bd2 ba1.6k sqft3719 Luton Park Dr, Houston, TX 77082Off Market
- $228,2004 bd2 ba1.8k sqft3802 Parkridge Glen Dr, Houston, TX 77082Off Market
- $222,7003 bd2 ba1.9k sqft3719 Parkridge, Houston, TX 77082Off Market
A local agent can set up tours, give advice and negotiate with sellers.
Similar homes
- $235,0004 bd3 ba2.1k sqft13114 Ensley Wood Dr, Houston, TX 77082For Sale
 MLS ID #65105157, Victor Lopez, PAK Home Realty. HAR
 - $249,9002 bd2 ba1.5k sqft3611 Vineyard Dr, Houston, TX 77082For Sale
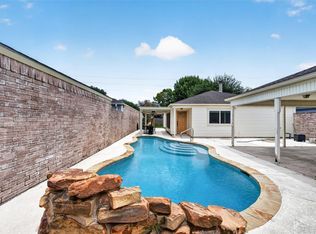 MLS ID #26544859, Lyle Muegge, Keller Williams Realty Southwest. HAR
 - $229,9004 bd4 ba2k sqft15011 Royal Shadows Dr, Houston, TX 77082For Sale
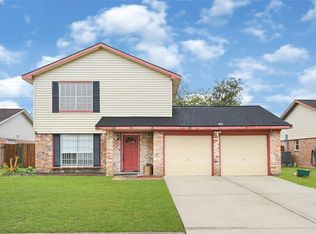 MLS ID #29913557, Myrna Armendariz, Vaquero RE LLC. HAR
 - $238,0003 bd2 ba1.6k sqft16355 La Luna Dr, Houston, TX 77083For Sale
 MLS ID #64745232, Gary Steuernagel, Keller Williams Signature. HAR
 - $299,0003 bd3 ba2k sqft4138 Club Valley Dr, Houston, TX 77082For SaleMLS ID #12553116, Stylianos Armaos, Keller Williams Preferred. HAR
- $259,0004 bd2 ba1.7k sqft12614 Hunting Brook Dr, Houston, TX 77099For SaleMLS ID #30007211, William Yee, eXp Realty LLC. HAR
- $225,0003 bd2 ba1.1k sqft6846 Leader St, Houston, TX 77074PendingMLS ID #16691934, Matthew Alberici, Texas United Realty. HAR
- $249,9003 bd2 ba1.9k sqft2314 Pepperweed Dr, Houston, TX 77084For SaleMLS ID #63458320, Moira Holden, Better Homes and Gardens Real Estate Gary Greene - West Gray. HAR
- $214,8003 bd2 ba1.2k sqft9903 Towne Tower Ln, Sugar Land, TX 77498For SaleMLS ID #69471494, Oscar Huang, The Sears Group. HAR
- $220,0003 bd2 ba1.5k sqft11747 Yearling Dr, Houston, TX 77065For SaleMLS ID #47109913, Tran Do, Walzel Properties - Galleria. HAR
- $275,0004 bd3 ba2k sqft15119 Plaza Libre Dr, Houston, TX 77083For SaleMLS ID #35634177, Mia Li, MA Realty LLC. HAR
- $215,0003 bd2 ba1.5k sqft10431 Towne Oak Ln, Sugar Land, TX 77498For SaleMLS ID #21444887, Valerie Diaz, Keller Williams Realty Southwest. HAR
- $270,0004 bd2 ba1.9k sqft15510 Sierra Valle Dr, Houston, TX 77083For SaleMLS ID #94830385, Danny Nguyen, 5th Stream Realty. HAR
- $254,9903 bd2 ba1.6k sqft16810 Brora Ct, Houston, TX 77084For SaleMLS ID #66674390, Benny Benavides, Champions NextGen Real Estate. HAR
- $259,0003 bd2 ba1.6k sqft11311 Brighton Ln, Meadows Place, TX 77477For SaleMLS ID #47345747, Diana Power, Texas Power Real Estate. HAR
- $209,0003 bd2 ba1.5k sqft1910 Blindlake Dr, Houston, TX 77084For SaleMLS ID #92987810, Melvin Ruiz, Levitate Real Estate. HAR
- $235,0003 bd2 ba1.4k sqft14119 Bella Dr, Cypress, TX 77429For SaleMLS ID #9620202, Adrienne Oliver, CB&A, Realtors- Loop Central. HAR
- $240,0002 bd3 ba1.4k sqft2519 Bering Dr Unit 3, Houston, TX 77057For SaleMLS ID #60715439, Scott Kastner, Real Broker, LLC. HAR
- $230,0003 bd2 ba1.3k sqft19306 Cypress Canyon Dr, Katy, TX 77449For SaleMLS ID #46681808, Brian D'Andrea, Ambrosi Realty, Inc. HAR
- $227,5003 bd2 ba1.9k sqft12439 Windy Wisp Ln, Houston, TX 77071For SaleMLS ID #71352198, Paige Houston, Texas Real Estate Pro. HAR
