Beautifully updated townhouse/condo in a prime central location! This move-in-ready home features modern updates, spacious living areas, abundant natural light, and a functional floor plan ideal for everyday living. Enjoy low-maintenance living with stylish finishes and comfortable indoor spaces.
Conveniently located with quick access to I-610 and I-10, offering an easy commute to Downtown, the Galleria, the Energy Corridor, and Memorial Park. Close to premier shopping, restaurants, grocery stores, parks, and entertainment. Whether you're a first-time homebuyer, professional, or investor, this well-maintained property combines location, convenience, and value in one exceptional package.
For sale
Price cut: $5.1K (9/2)
$234,900
2519 Bering Dr Unit 3, Houston, TX 77057
2beds
1,422sqft
Condominium
Built in 1978
-- sqft lot
$221,900 Zestimate®
$165/sqft
$398/mo HOA
What's special
- 95 days
- 65
- 6
Zillow last checked:
Listing updated:
Listed by:
Scott Kastner TREC #0773170 281-798-9901,
Real Broker, LLC
Source: HAR,MLS#: 60715439
Facts & features
Interior
Bedrooms & bathrooms
- Bedrooms: 2
- Bathrooms: 3
- Full bathrooms: 2
- 1/2 bathrooms: 1
Primary bedroom
- Level: Second
- Area: 210
- Dimensions: 15x14
Bedroom
- Level: Second
- Area: 195
- Dimensions: 13x15
Living room
- Level: First
- Area: 280
- Dimensions: 20x14
Heating
- Electric
Cooling
- Electric
Appliances
- Included: Disposal, Convection Oven, Microwave, Refrigerator, Dishwasher, Washer/Dryer
Features
- 2 Bedrooms Up
- Number of fireplaces: 1
- Fireplace features: Gas Log
Interior area
- Total structure area: 1,422
- Total interior livable area: 1,422 sqft
Property
Parking
- Parking features: Electric Gate, Carport
- Has carport: Yes
Features
- Levels: Ground Level
- Stories: 2
Lot
- Size: 3.96 Acres
Details
- Parcel number: 1119040000002
Construction
Type & style
- Home type: Condo
- Architectural style: Other
- Property subtype: Condominium
Materials
- Brick
- Foundation: Slab
- Roof: Metal
Condition
- New construction: No
- Year built: 1978
Utilities & green energy
- Sewer: Public Sewer
- Water: Public
Community & HOA
Community
- Subdivision: Bering Place T H Condo Amd
HOA
- HOA fee: $398 monthly
Location
- Region: Houston
Financial & listing details
- Price per square foot: $165/sqft
- Tax assessed value: $204,168
- Annual tax amount: $4,339
- Date on market: 7/9/2026
- Listing terms: Cash,Conventional,FHA
Estimated market value
$221,900
$211,000 - $233,000
$2,051/mo
Price history
| Date | Event | Price |
|---|---|---|
| 9/2/2026 | Price change | $234,900-2.1%$165/sqft |
Source:  HAR #60715439 Report a problem HAR #60715439 Report a problem | ||
| 7/9/2026 | Listed for sale | $240,000+20.6%$169/sqft |
Source: HAR #60715439 Report a problem | ||
| 12/30/2021 | Listing removed | -- |
Source: HAR #95235183 Report a problem | ||
| 12/28/2021 | Listed for sale | $199,000$140/sqft |
Source: HAR #95235183 Report a problem | ||
| 10/12/2020 | Listing removed | $199,000$140/sqft |
Source: Rachel Crochet Properties,LLC #95235183 Report a problem | ||
| 9/6/2020 | Listed for sale | $199,000$140/sqft |
Source: Rachel Crochet Properties,LLC #95235183 Report a problem | ||
| 9/2/2020 | Pending sale | $199,000$140/sqft |
Source: Rachel Crochet Properties,LLC #95235183 Report a problem | ||
| 8/2/2020 | Price change | $199,000-2.5%$140/sqft |
Source: Rachel Crochet Properties,LLC #95235183 Report a problem | ||
| 7/10/2020 | Price change | $204,000-2.9%$143/sqft |
Source: Rachel Crochet Properties,LLC #95235183 Report a problem | ||
| 6/2/2020 | Listed for sale | $210,000+7.7%$148/sqft |
Source: Rachel Crochet Properties,LLC #95235183 Report a problem | ||
| 6/6/2016 | Listing removed | $195,000$137/sqft |
Source: Jabbour Realty #59160294 Report a problem | ||
| 4/23/2016 | Pending sale | $195,000$137/sqft |
Source: Jabbour Realty #59160294 Report a problem | ||
| 3/29/2016 | Price change | $195,000-9.3%$137/sqft |
Source: Jabbour Realty #59160294 Report a problem | ||
| 3/23/2016 | Listed for sale | $215,000$151/sqft |
Source: Jabbour Realty #59160294 Report a problem | ||
| 11/19/2015 | Sold | -- |
Source: Public Record Report a problem | ||
Public tax history
| Year | Property taxes | Tax assessment |
|---|---|---|
| 2025 | $2,248 -20.6% | $204,168 -7.5% |
| 2024 | $2,832 +12.4% | $220,689 +5.2% |
| 2023 | $2,520 -18.7% | $209,849 +5.5% |
| 2022 | $3,099 | $198,933 +9.5% |
| 2021 | -- | $181,737 -11% |
| 2020 | $3,647 -1% | $204,229 |
| 2019 | $3,683 -1% | $204,229 +3.1% |
| 2018 | $3,721 | $198,055 |
| 2017 | $3,721 -21.1% | $198,055 +6.2% |
| 2016 | $4,715 +72.5% | $186,481 +11.2% |
| 2015 | $2,734 | $167,752 +19% |
| 2014 | $2,734 | $140,917 |
| 2013 | -- | $140,917 +8.5% |
| 2012 | -- | $129,868 -1.6% |
| 2011 | -- | $132,000 |
| 2010 | -- | $132,000 -6% |
| 2009 | -- | $140,352 +2.5% |
| 2008 | -- | $136,985 +14.2% |
| 2007 | -- | $120,000 |
| 2006 | -- | $120,000 |
| 2005 | -- | -- |
Find assessor info on the county website
Monthly payment
Est. payment
Payment breakdown
Explore the cost of this home by adjusting the details. Changes won't be saved.Climate risks
Neighborhood: Greater Uptown
Nearby schools
Schools provided by the listing agent
- Elementary: Briargrove Elementary School
- Middle: Tanglewood Middle School
- High: Wisdom High School
Source: HAR. This data may not be complete. We recommend contacting the local school district to confirm school assignments for this home.


Similar homes
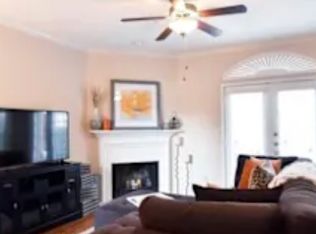
- $238,0002 bd3 ba1.7k sqft2220 Bering Dr APT 23, Houston, TX 77057For Sale
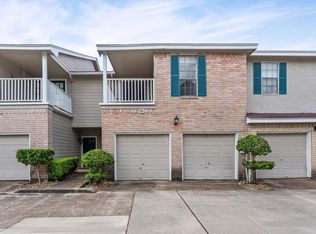 MLS ID #22130093, Michelle Wong, AlphaMax Realty Inc.. HAR
 - $224,0002 bd3 ba1.3k sqft2507 Bering Dr Unit 9, Houston, TX 77057For Sale
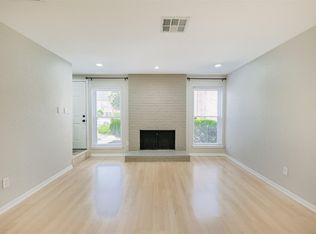 MLS ID #13033009, Gabrielle Strout, Compass RE Texas, LLC - Memorial. HAR
 - $229,0002 bd2 ba1.4k sqft2502 Jamestown Mall #54, Houston, TX 77057For Sale
 MLS ID #10201405, Veso Kossev, The Kossev Group. HAR
 - $199,9002 bd3 ba1.6k sqft2601 S Braeswood Blvd APT 105, Houston, TX 77025For Sale
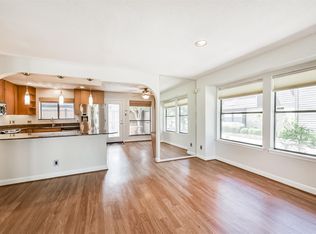 MLS ID #65023485, Laura Reagor, Walzel Properties - Corporate Office. HAR
