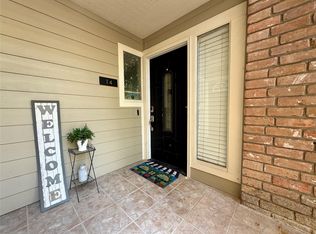
Step into first floor effortless, stylish living in one of Oak Forest's most desirable hidden gems! This completely turnkey, move-in-ready condo places you right next to the shimmering community pool and delivers the ultimate blend of modern comfort and unbeatable convenience. Featuring sleek, easy-maintenance tile flooring throughout the entire home. Enjoy a crisp, fresh coat of paint, a recent kitchen renovation, and recently updated primary bathroom finishes. Generously oversized bedrooms complete with massive closets for effortless storage and organization. A massive, screened-in private patio offering incredible space to relax, entertain, or unwind bug-free with access to the surrounding grounds. Includes one covered carport with assigned parking right nearby. 100% Appliance Package Included: Washer, dryer, and kitchen appliances all convey with the property so you can unpack and settle in tomorrow! Minutes away from local hotspots, dining, and major commuter routes.
For sale
$165,000
5005 Georgi Ln APT 38, Houston, TX 77092
2beds
1,298sqft
Condominium
Built in 1974
-- sqft lot
$155,100 Zestimate®
$127/sqft
$550/mo HOA
What's special
Generously oversized bedroomsRecent kitchen renovation
- 66 days
- 56
- 4
Zillow last checked:
Listing updated:
Listed by:
Sean Gambini TREC #0627881 281-853-5133,
GoUpRE
Source: HAR,MLS#: 80031376
Facts & features
Interior
Bedrooms & bathrooms
- Bedrooms: 2
- Bathrooms: 2
- Full bathrooms: 2
Rooms
- Room types: Utility Room
Primary bedroom
- Level: First
- Area: 224
- Dimensions: 16x14
Bedroom
- Level: First
- Area: 144
- Dimensions: 12x12
Dining room
- Level: First
- Area: 99
- Dimensions: 11x9
Kitchen
- Level: First
- Area: 132
- Dimensions: 12x11
Living room
- Level: First
- Area: 260
- Dimensions: 20x13
Heating
- Electric
Cooling
- Ceiling Fan(s), Electric
Appliances
- Included: Disposal, Refrigerator, Electric Oven, Microwave, Electric Range, Dryer, Full Size, Washer, Dishwasher
- Laundry: Electric Dryer Hookup
Features
- Dry Bar, 2 Bedrooms Down, All Bedrooms Down, En-Suite Bath, Primary Bed - 1st Floor, Walk-In Closet(s)
- Flooring: Tile
- Doors: Insulated Doors
- Windows: Insulated/Low-E windows
- Has fireplace: No
Interior area
- Total structure area: 1,298
- Total interior livable area: 1,298 sqft
Property
Parking
- Total spaces: 1
- Parking features: Additional Parking, Assigned
- Carport spaces: 1
Features
- Levels: One
- Stories: 1
- Patio & porch: Patio/Deck
- Has view: Yes
- View description: Water, Bayou View
- Has water view: Yes
- Water view: Water,Bayou
Lot
- Size: 6.76 Acres
Details
- Parcel number: 1061530010038
Construction
Type & style
- Home type: Condo
- Architectural style: Traditional
- Property subtype: Condominium
Materials
- Brick
- Foundation: Slab
- Roof: Composition
Condition
- New construction: No
- Year built: 1974
Utilities & green energy
- Sewer: Public Sewer
- Water: Public
Community & HOA
Community
- Subdivision: Covered Bridge Condo Ph 01
HOA
- Amenities included: Clubhouse, Picnic Area, Pool, Sport Court, Tennis Court(s)
- HOA fee: $550 monthly
Location
- Region: Houston
Financial & listing details
- Price per square foot: $127/sqft
- Tax assessed value: $183,084
- Annual tax amount: $3,891
- Date on market: 8/7/2026
- Road surface type: Asphalt
Estimated market value
$155,100
$147,000 - $163,000
$1,661/mo
Price history
| Date | Event | Price |
|---|---|---|
| 9/9/2026 | Price change | $1,650-2.9%$1/sqft |
Source:  HAR #28399388 Report a problem HAR #28399388 Report a problem | ||
| 8/7/2026 | Listed for rent | $1,700-8.1%$1/sqft |
Source: HAR #28399388 Report a problem | ||
| 10/4/2021 | Listing removed | -- |
Source:  HAR #11214479 Report a problem HAR #11214479 Report a problem | ||
| 8/31/2021 | Pending sale | $155,000$119/sqft |
Source: HAR #11214479 Report a problem | ||
| 8/18/2021 | Listed for sale | $155,000+15.8%$119/sqft |
Source: HAR #11214479 Report a problem | ||
| 8/12/2021 | Listing removed | -- |
Source: Zillow Rental Manager Report a problem | ||
| 7/12/2021 | Listed for rent | $1,850$1/sqft |
Source: Zillow Rental Manager Report a problem | ||
| 11/8/2018 | Sold | -- |
Source: Agent Provided Report a problem | ||
| 9/28/2018 | Pending sale | $133,900$103/sqft |
Source: Reflection Realty Co., LLC. #81031334 Report a problem | ||
| 7/23/2018 | Price change | $133,900-4.3%$103/sqft |
Source: Reflection Realty Co., LLC. #81031334 Report a problem | ||
| 7/11/2018 | Price change | $139,900-3.5%$108/sqft |
Source: Reflection Realty Co., LLC. #81031334 Report a problem | ||
| 6/28/2018 | Listed for sale | $144,900$112/sqft |
Source: Reflection Realty Co., LLC. #81031334 Report a problem | ||
Public tax history
| Year | Property taxes | Tax assessment |
|---|---|---|
| 2025 | $3,891 +0.5% | $183,084 -1% |
| 2024 | $3,871 +5.6% | $184,999 +1.7% |
| 2023 | $3,665 +4.1% | $181,921 +13.8% |
| 2022 | $3,520 | $159,860 +12.7% |
| 2021 | -- | $141,819 +6.3% |
| 2020 | $3,200 +11.5% | $133,361 +12.5% |
| 2019 | $2,871 +75% | $118,550 +26% |
| 2018 | $1,641 | $94,124 -1.6% |
| 2017 | $1,641 -0.1% | $95,633 |
| 2016 | $1,642 +880.8% | $95,633 |
| 2015 | $167 | $95,633 +43.6% |
| 2014 | $167 | $66,619 |
| 2013 | -- | $66,619 |
| 2012 | -- | $66,619 -11.9% |
| 2011 | -- | $75,575 -7.1% |
| 2010 | -- | $81,373 |
| 2009 | -- | $81,373 -8.6% |
| 2008 | -- | $89,058 +6.1% |
| 2007 | -- | $83,916 +11.9% |
| 2006 | -- | $75,000 |
| 2005 | -- | -- |
Find assessor info on the county website
Monthly payment
Est. payment
Payment breakdown
Explore the cost of this home by adjusting the details. Changes won't be saved.Climate risks
Neighborhood: Oak Forest - Garden Oaks
Nearby schools
Schools provided by the listing agent
- Elementary: Wainwright Elementary School
- Middle: Clifton Middle School (Houston)
- High: Scarborough High School
Source: HAR. This data may not be complete. We recommend contacting the local school district to confirm school assignments for this home.


Similar homes
- $145,0002 bd3 ba1.4k sqft5005 Georgi Ln APT 167, Houston, TX 77092For Sale
 MLS ID #68731593, Deborah Kotzur, RE/MAX Signature. HAR
 - $139,0002 bd3 ba1.4k sqft5005 Georgi Ln APT 107, Houston, TX 77092For Sale
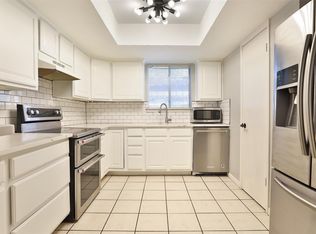 MLS ID #59179672, Deborah Kotzur, RE/MAX Signature. HAR
 - $150,0002 bd3 ba1.5k sqft8101 Amelia Rd #401-D, Houston, TX 77055For Sale
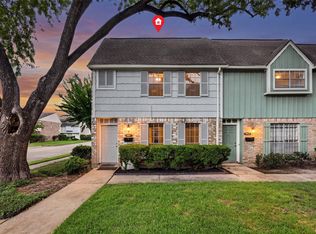 MLS ID #24145908, Bonnie Collins, Realty of America - Central Houston. HAR
 - $179,0002 bd2 ba1.3k sqft359 N Post Oak Ln APT 127, Houston, TX 77024For Sale
 MLS ID #42573762, Joe Applewhite, CB&A, Realtors- Loop Central. HAR
